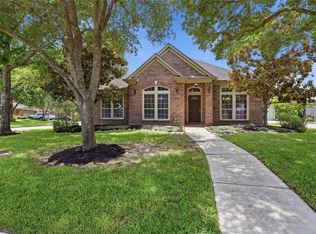
Ready to move in 4-2-2 home in Cinco Ranch master community offers a versatile layout designed for comfort, entertaining, and everyday living. Luxury vinyl plank flooring throughout complements the soft neutral tones and high ceilings, creating a bright, open feel. The spacious kitchen features granite countertops, gas cooking, extensive counter and cabinet space, and the refrigerator is included. The family room is anchored by a cozy fireplace and open to the kitchen and dining area for relaxed gatherings. The primary suite includes a tub & separate shower, and walk-in closet. Brand New 30-Year Composition Shingle roof (installed May 2026). New driveway (May 2026) Enjoy no back neighbors, and walking distance to Seven Lakes Junior High and Seven Lakes High School. Take advantage of the amazing Cinco Ranch amenities including pools, tennis & pickleball courts, parks, trails and more. Minutes access to major freeways.
For sale
$389,900
24446 Silverton Valley Ln, Katy, TX 77494
4beds
2,074sqft
Single Family Residence
Built in 2009
6,599 Square Feet Lot
$379,100 Zestimate®
$188/sqft
$100/mo HOA
What's special
Gas cookingHigh ceilingsGranite countertopsSpacious kitchenWalk-in closetSoft neutral tonesBright open feel
- 53 days
- 288
- 26
Zillow last checked:
Listing updated:
Listed by:
Thao Dinh TREC #0495178 832-465-6197,
World Wide Realty,LLC
Source: HAR,MLS#: 98521419
Facts & features
Interior
Bedrooms & bathrooms
- Bedrooms: 4
- Bathrooms: 2
- Full bathrooms: 2
Primary bedroom
- Level: First
- Area: 224
- Dimensions: 16x14
Bedroom
- Level: First
- Area: 110
- Dimensions: 10X11
Bedroom
- Level: First
- Area: 144
- Dimensions: 12x12
Bedroom
- Level: First
- Area: 144
- Dimensions: 12x12
Dining room
- Level: First
- Area: 100
- Dimensions: 10X10
Family room
- Level: First
- Area: 320
- Dimensions: 20X16
Kitchen
- Level: First
- Area: 168
- Dimensions: 14x12
Heating
- Natural Gas
Cooling
- Ceiling Fan(s), Electric
Appliances
- Included: Disposal, Gas Oven, Microwave, Gas Range, Dishwasher
- Laundry: Electric Dryer Hookup, Washer Hookup
Features
- All Bedrooms Down
- Flooring: Tile, Vinyl
- Number of fireplaces: 1
- Fireplace features: Gas
Interior area
- Total structure area: 2,074
- Total interior livable area: 2,074 sqft
Property
Parking
- Total spaces: 2
- Parking features: Attached, Garage Door Opener
- Attached garage spaces: 2
Features
- Stories: 1
- Patio & porch: Covered
Lot
- Size: 6,599 Square Feet
- Features: Back Yard, Subdivided, 0 Up To 1/4 Acre
Details
- Parcel number: 2278230010570914
Construction
Type & style
- Home type: SingleFamily
- Architectural style: Traditional
- Property subtype: Single Family Residence
Materials
- Brick, Cement Siding, Wood Siding
- Foundation: Slab
- Roof: Composition
Condition
- New construction: No
- Year built: 2009
Utilities & green energy
- Sewer: Public Sewer
- Water: Water District
Green energy
- Energy efficient items: HVAC>13 SEER
Community & HOA
Community
- Subdivision: Cinco Ranch Southwest
HOA
- Has HOA: Yes
- Amenities included: Park, Playground, Pool, Tennis Court(s), Trail(s)
- HOA fee: $1,200 annually
Location
- Region: Katy
Financial & listing details
- Price per square foot: $188/sqft
- Tax assessed value: $403,360
- Annual tax amount: $8,816
- Date on market: 9/28/2026
- Listing terms: Cash,Conventional,FHA,VA Loan
- Ownership: Full Ownership
- Road surface type: Concrete
Estimated market value
$379,100
$360,000 - $398,000
$2,351/mo
Price history
| Date | Event | Price |
|---|---|---|
| 9/28/2026 | Listed for sale | $389,900-2.2%$188/sqft |
Source:  HAR #98521419 Report a problem | ||
| 8/27/2026 | Listing removed | $398,500$192/sqft |
Source: HAR #8268997 Report a problem | ||
| 7/23/2026 | Price change | $398,500-1.6%$192/sqft |
Source: HAR #8268997 Report a problem | ||
| 7/9/2026 | Price change | $405,000-2.4%$195/sqft |
Source: HAR #8268997 Report a problem | ||
| 5/29/2026 | Listed for sale | $415,000+93%$200/sqft |
Source: HAR #8268997 Report a problem | ||
| 6/24/2013 | Sold | -- |
Source: Agent Provided Report a problem | ||
| 5/13/2013 | Listed for sale | $215,000$104/sqft |
Source: McCallum Realty #21832537 Report a problem | ||
Public tax history
| Year | Property taxes | Tax assessment |
|---|---|---|
| 2025 | $6,598 +1.6% | $403,360 +1.7% |
| 2024 | $6,496 -5.1% | $396,648 -4.1% |
| 2023 | $6,844 +4.6% | $413,815 +17.2% |
| 2022 | $6,542 +29.7% | $353,080 +33.3% |
| 2021 | $5,045 -0.2% | $264,880 +1.8% |
| 2020 | $5,055 -1.1% | $260,310 +2.1% |
| 2019 | $5,109 -2.8% | $255,060 +1% |
| 2018 | $5,254 -32.7% | $252,540 +1.7% |
| 2017 | $7,803 | $248,400 -2.9% |
| 2016 | $7,803 +46.5% | $255,800 +1% |
| 2015 | $5,326 +19% | $253,310 +19.5% |
| 2014 | $4,474 | $211,920 +6.9% |
| 2013 | -- | $198,280 +6.6% |
| 2012 | -- | $186,000 +1.8% |
| 2011 | -- | $182,740 |
| 2010 | -- | $182,740 +813.7% |
| 2009 | -- | $20,000 +11.1% |
| 2008 | -- | $18,000 |
Find assessor info on the county website
Monthly payment
Est. payment
Payment breakdown
Explore the cost of this home by adjusting the details. Changes won't be saved.Climate risks
Neighborhood: 77494
Nearby schools
Schools provided by the listing agent
- Elementary: Wilson Elementary School (Katy)
- Middle: Seven Lakes Junior High School
- High: Seven Lakes High School
Source: HAR. This data may not be complete. We recommend contacting the local school district to confirm school assignments for this home.

Similar homes
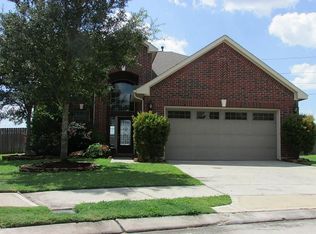
- $429,9904 bd3 ba2.7k sqft9722 Eagle Peak Ct, Katy, TX 77494For Sale
 MLS ID #65449075, Brian Tran, Vin Realty LLC. HAR
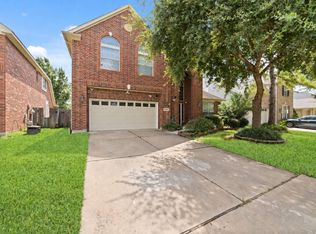
- $410,0003 bd2 ba2k sqft8822 Peach Oak Xing, Katy, TX 77494For Sale
 MLS ID #52601962, Ryan Hurst, Prestige Worldwide Realty Team LLC. HAR
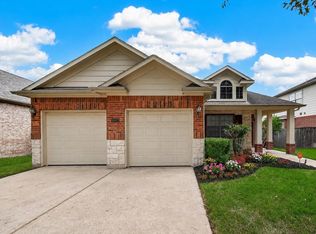
- $339,0004 bd2 ba2.1k sqft11727 Rastello Ln, Richmond, TX 77406For Sale
 MLS ID #65808040, Angela Wells, Stanfield Properties. HAR
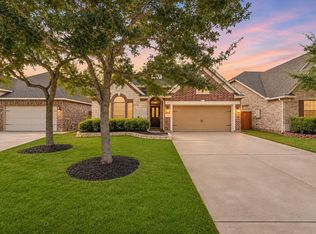
- $414,9005 bd2 ba2.3k sqft4503 Butler Springs Ln, Katy, TX 77494For Sale
 MLS ID #91822421, Stephen Metarelis, Offerpad Brokerage, LLC. HAR
