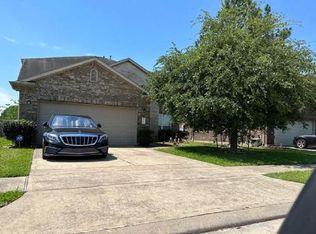
Wonderful opportunity in the desirable Lakecrest community! This original-owner home offers a functional layout, thoughtful updates, and a hard-to-find feature — 2 full bathrooms upstairs! Per seller, the roof and HVAC system were replaced approximately 5 years ago. The home also features stainless steel appliances, granite countertops, energy-efficient easy-clean tilt-in windows, solar screens, a Ring camera system, and a 7-stage Rain Bird sprinkler system. All bedrooms offer great closet space, with walk-in closets in all but one room, and the remaining bedroom still offering an ample-sized closet. Enjoy a 2-car attached garage and a spacious fenced backyard with a patio area perfect for grilling, relaxing, or using your BBQ smoker. The neighborhood features family-friendly amenities, & can enjoy the community swimming pool & playgrounds! Conveniently located near shopping, dining, entertainment, schools, and major roadways, offers comfort, and convenience in a great location!
For sale
Price cut: $10K (8/12)
$350,000
1943 Pontius Dr, Katy, TX 77493
4beds
2,610sqft
Single Family Residence
Built in 2011
5,501 Square Feet Lot
$343,500 Zestimate®
$134/sqft
$50/mo HOA
What's special
Stainless steel appliancesGranite countertopsSolar screensWalk-in closetsEnergy-efficient easy-clean tilt-in windowsGreat closet spaceThoughtful updates
- 86 days
- 88
- 4
Zillow last checked:
Listing updated:
Listed by:
Kim Cavanaugh TREC #0767165 281-235-9743,
Coton House
Source: HAR,MLS#: 45231988
Facts & features
Interior
Bedrooms & bathrooms
- Bedrooms: 4
- Bathrooms: 4
- Full bathrooms: 3
- 1/2 bathrooms: 1
Primary bedroom
- Level: First
- Area: 202.13
- Dimensions: 15'9 x 12'10
Bedroom
- Level: Second
- Area: 171
- Dimensions: 14'3 x 12
Bedroom
- Level: Second
- Area: 144
- Dimensions: 12 x 12
Bedroom
- Level: Second
- Area: 154.65
- Dimensions: 14'2 x 10'11
Other
- Level: First
Other
- Level: Second
Other
- Level: Second
Primary bath
- Level: First
Heating
- Electric
Cooling
- Ceiling Fan(s), Electric
Appliances
- Included: Disposal, Refrigerator, Washer, Microwave, Gas Range, Dishwasher
- Laundry: Electric Dryer Hookup, Gas Dryer Hookup, Washer Hookup
Features
- 3 Bedrooms Up, En-Suite Bath, Primary Bed - 1st Floor, Walk-In Closet(s)
- Flooring: Tile
- Number of fireplaces: 1
- Fireplace features: Gas
Interior area
- Total structure area: 2,610
- Total interior livable area: 2,610 sqft
Property
Parking
- Total spaces: 2
- Parking features: Attached
- Attached garage spaces: 2
Features
- Stories: 2
- Patio & porch: Patio/Deck
- Exterior features: Sprinkler System
- Has spa: Yes
- Fencing: Back Yard
Lot
- Size: 5,501 Square Feet
- Features: Back Yard, Subdivided, 0 Up To 1/4 Acre
Details
- Parcel number: 1293670040010
Construction
Type & style
- Home type: SingleFamily
- Architectural style: Traditional
- Property subtype: Single Family Residence
Materials
- Brick
- Foundation: Slab
- Roof: Composition
Condition
- New construction: No
- Year built: 2011
Utilities & green energy
- Sewer: Public Sewer
- Water: Public
Community & HOA
Community
- Subdivision: Lakecrest
HOA
- Has HOA: Yes
- HOA fee: $600 annually
Location
- Region: Katy
Financial & listing details
- Price per square foot: $134/sqft
- Tax assessed value: $363,929
- Annual tax amount: $8,421
- Date on market: 6/15/2026
- Listing terms: Cash,Conventional,FHA,VA Loan
Estimated market value
$343,500
$326,000 - $361,000
$2,645/mo
Price history
| Date | Event | Price |
|---|---|---|
| 8/12/2026 | Price change | $350,000-2.8%$134/sqft |
Source:  HAR #45231988 Report a problem HAR #45231988 Report a problem | ||
| 6/15/2026 | Listed for sale | $360,000$138/sqft |
Source: HAR #45231988 Report a problem | ||
Public tax history
| Year | Property taxes | Tax assessment |
|---|---|---|
| 2025 | $309 -76.3% | $363,929 +1.5% |
| 2024 | $1,304 | $358,633 -11.4% |
| 2023 | -- | $404,994 +20.6% |
| 2022 | $3,136 | $335,844 +26.2% |
| 2021 | -- | $266,078 +7.3% |
| 2020 | $3,048 -8.9% | $248,028 |
| 2019 | $3,346 -43.8% | $248,028 +5.9% |
| 2018 | $5,954 | $234,164 |
| 2017 | $5,954 -1.9% | $234,164 |
| 2016 | $6,071 +13.5% | $234,164 +7.9% |
| 2015 | $5,350 | $217,019 +9.6% |
| 2014 | $5,350 | $198,008 +7.3% |
| 2013 | -- | $184,537 +156.7% |
| 2012 | -- | $71,879 |
Find assessor info on the county website
Monthly payment
Est. payment
Payment breakdown
Explore the cost of this home by adjusting the details. Changes won't be saved.Climate risks
Neighborhood: Lakecrest
Nearby schools
Schools provided by the listing agent
- Elementary: King Elementary School
- Middle: Katy Junior High School
- High: Morton Ranch High School
Source: HAR. This data may not be complete. We recommend contacting the local school district to confirm school assignments for this home.


Similar homes
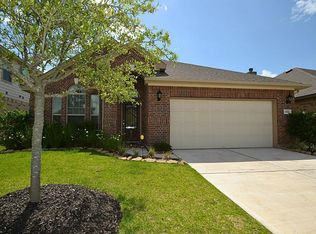
- $334,0004 bd3 ba2.6k sqft4223 Fenetre Forest St, Katy, TX 77493For Sale
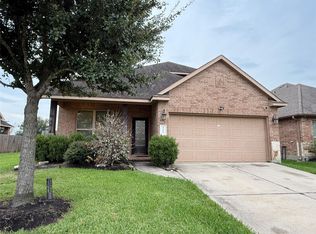 MLS ID #89781962, Tina Nguyen, 5th Stream Realty. HAR
 - $380,0004 bd3 ba3k sqft602 Admiral Bay Ln, Katy, TX 77494For Sale
 MLS ID #68530422, Ademola Orekoya, Lone Star Realty. HAR
 - $255,0003 bd2 ba1.5k sqft2302 Corry Crest Cir, Katy, TX 77493For Sale
 MLS ID #43541339, Helga Lozano, RE/MAX Cinco Ranch. HAR
 - $419,0005 bd4 ba3.4k sqft4014 Nestra Dr, Katy, TX 77493For Sale
 MLS ID #93747457, Randall Peraza-Borbon, Vylla Home. HAR
