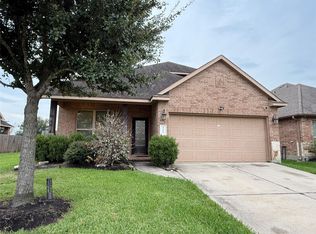
Welcome to luxury and effortless living at 4014 Nestra Drive in Ventana Lakes! Offering over 3,400 sq. ft. of thoughtfully designed space, this 5-bedroom, 3.5-bath home features a main-level primary suite, a dedicated media room, and an upper-level game room—perfect for hosting or relaxing.
Key Upgrades & Features:
Energy Efficient: Leased solar panels and new A/C system (Oct 2024), plus two new water heaters (Nov 2024).
Chef’s Kitchen: Highlights include a granite island, rich cabinetry, a gas cooktop, and an open-concept flow into the living area.
Outdoor Living: Step outside to an extended covered patio and a fully fenced private backyard.
Community & Location:
Zoned to top-rated Katy ISD schools (Bethke Elementary, Stockdick Junior High, and Paetow High). Ventana Lakes offers resort-style amenities, including a clubhouse, fitness center, pools, splash pad, playgrounds, scenic lakes, and miles of walking trails. Schedule your tour today!
For sale
Price increase: $419K (7/31)
$419,000
4014 Nestra Dr, Katy, TX 77493
5beds
3,434sqft
Single Family Residence
Built in 2015
5,998 Square Feet Lot
$408,200 Zestimate®
$122/sqft
$70/mo HOA
What's special
Extended covered patioGranite islandDedicated media roomUpper-level game roomGas cooktopMain-level primary suiteRich cabinetry
- 40 days
- 84
- 0
Zillow last checked:
Listing updated:
Listed by:
Randall Peraza-Borbon TREC #0627131 832-732-9076,
Vylla Home,
Maria Viveros-Peraza TREC #0729790 832-720-2361,
Vylla Home
Source: HAR,MLS#: 93747457
Facts & features
Interior
Bedrooms & bathrooms
- Bedrooms: 5
- Bathrooms: 4
- Full bathrooms: 3
- 1/2 bathrooms: 1
Rooms
- Room types: Media Room, Utility Room
Primary bedroom
- Level: First
- Area: 260
- Dimensions: 20x13
Bedroom
- Level: Second
- Area: 182
- Dimensions: 14X13
Bedroom
- Level: Second
- Area: 196
- Dimensions: 14x14
Bedroom
- Level: Second
- Area: 182
- Dimensions: 14x13
Bedroom
- Level: Second
- Area: 196
- Dimensions: 14x14
Dining room
- Level: First
- Area: 120
- Dimensions: 12x10
Game room
- Level: Second
- Area: 210
- Dimensions: 15x14
Kitchen
- Level: First
- Area: 187
- Dimensions: 17x11
Living room
- Level: First
- Area: 240
- Dimensions: 16x15
Media room
- Level: Second
- Area: 238
- Dimensions: 17x14
Utility room
- Level: First
- Area: 48
- Dimensions: 8x6
Heating
- Natural Gas
Cooling
- Attic Fan, Ceiling Fan(s), Electric
Appliances
- Included: ENERGY STAR Qualified Appliances, Disposal, Gas Oven, Microwave, Gas Cooktop, Dishwasher
- Laundry: Electric Dryer Hookup, Gas Dryer Hookup, Washer Hookup
Features
- High Ceilings, En-Suite Bath, Primary Bed - 1st Floor, Walk-In Closet(s)
- Flooring: Carpet, Tile
Interior area
- Total structure area: 3,434
- Total interior livable area: 3,434 sqft
Property
Parking
- Total spaces: 2
- Parking features: Attached
- Attached garage spaces: 2
Features
- Stories: 2
- Patio & porch: Patio/Deck, Porch
- Fencing: Back Yard
Lot
- Size: 5,998 Square Feet
- Features: Back Yard, Subdivided, 0 Up To 1/4 Acre
Details
- Parcel number: 1359750010077
Construction
Type & style
- Home type: SingleFamily
- Architectural style: Traditional
- Property subtype: Single Family Residence
Materials
- Brick, Stone
- Foundation: Slab
- Roof: Composition
Condition
- New construction: No
- Year built: 2015
Utilities & green energy
- Water: Water District
Green energy
- Energy efficient items: Attic Vents, Thermostat, Lighting, Insulation
Community & HOA
Community
- Subdivision: Ventana Lakes Sec 6
HOA
- Has HOA: Yes
- Amenities included: Clubhouse, Dog Park, Jogging Path, Park, Party Room, Picnic Area, Playground, Pond, Pool, Splash Pad, Trail(s)
- HOA fee: $840 annually
Location
- Region: Katy
Financial & listing details
- Price per square foot: $122/sqft
- Tax assessed value: $400,379
- Annual tax amount: $11,155
- Date on market: 7/31/2026
- Listing terms: Cash,Conventional,FHA,Investor
- Ownership: Full Ownership
- Road surface type: Concrete, Curbs
Estimated market value
$408,200
$388,000 - $429,000
$3,523/mo
Price history
| Date | Event | Price |
|---|---|---|
| 7/31/2026 | Price change | $419,000+10.6%$122/sqft |
Source:  HAR #93747457 Report a problem HAR #93747457 Report a problem | ||
| 7/31/2026 | Listed for sale | -- |
Source:  Auction.com 3 #*APID742016* Report a problem Auction.com 3 #*APID742016* Report a problem | ||
| 2/4/2026 | Listing removed | $379,000$110/sqft |
Source: HAR #63705841 Report a problem | ||
| 1/19/2026 | Pending sale | $379,000$110/sqft |
Source: HAR #63705841 Report a problem | ||
| 1/10/2026 | Listed for sale | $379,000-5.2%$110/sqft |
Source: HAR #63705841 Report a problem | ||
| 11/15/2025 | Listing removed | $399,999$116/sqft |
Source: HAR #23421747 Report a problem | ||
| 10/24/2025 | Listed for sale | $399,999$116/sqft |
Source: HAR #23421747 Report a problem | ||
| 10/24/2025 | Listing removed | $399,999$116/sqft |
Source: HAR #36293237 Report a problem | ||
| 9/12/2025 | Listed for sale | $399,999-3.6%$116/sqft |
Source: HAR #36293237 Report a problem | ||
| 9/11/2025 | Listing removed | $415,000$121/sqft |
Source: HAR #20637279 Report a problem | ||
| 7/30/2025 | Listed for sale | $415,000+33.9%$121/sqft |
Source: HAR #20637279 Report a problem | ||
| 11/18/2020 | Sold | -- |
Source: Agent Provided Report a problem | ||
| 10/5/2020 | Pending sale | $310,000$90/sqft |
Source: C.R.Realty #17261047 Report a problem | ||
| 9/18/2020 | Price change | $310,000-1.6%$90/sqft |
Source: C.R.Realty #17261047 Report a problem | ||
| 7/13/2020 | Price change | $315,000+1.6%$92/sqft |
Source: Abby Realty #71299627 Report a problem | ||
| 6/19/2020 | Pending sale | $310,000$90/sqft |
Source: Abby Realty #43084384 Report a problem | ||
| 6/16/2020 | Price change | $310,000-1.6%$90/sqft |
Source: Abby Realty #43084384 Report a problem | ||
| 4/28/2020 | Price change | $315,000-1.6%$92/sqft |
Source: Abby Realty #43084384 Report a problem | ||
| 4/19/2020 | Price change | $320,000-1.5%$93/sqft |
Source: Abby Realty #43084384 Report a problem | ||
| 4/10/2020 | Listed for sale | $325,000$95/sqft |
Source: Abby Realty #43084384 Report a problem | ||
Public tax history
| Year | Property taxes | Tax assessment |
|---|---|---|
| 2025 | $5,324 -5.9% | $400,379 +0.4% |
| 2024 | $5,659 +17.9% | $398,793 -8.3% |
| 2023 | $4,798 -12.9% | $434,996 +21.8% |
| 2022 | $5,506 | $357,129 +19.3% |
| 2021 | -- | $299,349 +8.6% |
| 2020 | $5,091 -1.6% | $275,728 +1.4% |
| 2019 | $5,176 -47.3% | $271,860 -5.5% |
| 2018 | $9,813 | $287,581 |
| 2017 | $9,813 -0.6% | $287,581 |
| 2016 | $9,871 | $287,581 +689.9% |
| 2015 | -- | $36,407 |
Find assessor info on the county website
Monthly payment
Est. payment
Payment breakdown
Explore the cost of this home by adjusting the details. Changes won't be saved.Climate risks
Neighborhood: Ventana Lakes
Nearby schools
Schools provided by the listing agent
- Elementary: Bethke Elementary School
- Middle: Stockdick Junior High School
- High: Paetow High School
Source: HAR. This data may not be complete. We recommend contacting the local school district to confirm school assignments for this home.
Similar homes
- $334,0004 bd3 ba2.6k sqft4223 Fenetre Forest St, Katy, TX 77493For Sale
 MLS ID #89781962, Tina Nguyen, 5th Stream Realty. HAR
 - $349,9003 bd3 ba3k sqft27134 Angel Creek Ln, Katy, TX 77493For Sale
 MLS ID #92355703, John Teeters, eXp Realty LLC. HAR
 - $350,0004 bd4 ba2.6k sqft1943 Pontius Dr, Katy, TX 77493For Sale
 MLS ID #45231988, Kim Cavanaugh, Coton House. HAR
 - $359,8074 bd4 ba2.8k sqft26619 Daylily Grove St, Katy, TX 77493For Sale
 MLS ID #7386657, Bernitra Milton, LPT Realty, LLC. HAR
