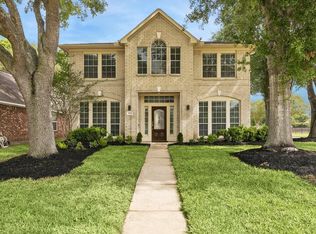
Truly, a Diamond in the rough! Meticulous, original owner has spent thousands of $$ on upgrades/improvements since buying this Beazer home in 2010. Some of the items include: Custom, covered & enlarged rear patio, commercial sprinkler system, front porch bricked to match brick on home, premium wood floors in den and study, custom wood cabinets in den, new roof in 2017, tank less hot water heater and much more. Detailed list at home. Other features include: Central Quick Port Manifold water line system for easy shut off and plumbing repairs, large home office/study w/privacy doors adjacent to entrance, high ceilings and ceiling fans throughout home, 3 car garage w/ extra parking on driveway, cul-de-sac location.Master bedroom on first floor has huge walk in closet. Master bathroom has a shower, garden tub, & double sinks. Game room + 3 bedrooms up. House has extensive foam in the framework for energy efficiency.
For sale
$490,000
17718 Emerald Garden Ln, Houston, TX 77084
4beds
3,393sqft
:
Get pre-qualified$3,957/mo
Single Family Residence
Built in 2010
8,833 Square Feet Lot
$482,000 Zestimate®
$144/sqft
$55/mo HOA
What's special
Tankless hot water heaterCul-de-sac locationCommercial sprinkler system
- 163 days |
- 69 |
- 3 |
Zillow last checked:
Listing updated:
Listed by:
J.P. Bowers TREC #0199927 713-822-7766,
RE/MAX Signature
Source: HAR,MLS#: 86834102
Facts & features
Interior
Bedrooms & bathrooms
- Bedrooms: 4
- Bathrooms: 4
- Full bathrooms: 3
- 1/2 bathrooms: 1
Rooms
- Room types: Family Room, Utility Room
Primary bathroom
- Features: Primary Bath: Double Sinks, Primary Bath: Separate Shower, Primary Bath: Soaking Tub, Vanity Area
Kitchen
- Features: Breakfast Bar, Island w/ Cooktop, Kitchen open to Family Room
Heating
- Natural Gas
Cooling
- Electric
Appliances
- Included: ENERGY STAR Qualified Appliances, Water Heater, Electric Oven, Microwave, Electric Range, Dishwasher
- Laundry: Electric Dryer Hookup, Gas Dryer Hookup, Washer Hookup
Features
- High Ceilings, 3 Bedrooms Up, Primary Bed - 1st Floor, Walk-In Closet(s)
- Flooring: Carpet, Tile, Wood
- Windows: Insulated/Low-E windows, Window Coverings
- Number of fireplaces: 1
- Fireplace features: Gas, Gas Log
Interior area
- Total structure area: 3,393
- Total interior livable area: 3,393 sqft
Property
Parking
- Total spaces: 3
- Parking features: Detached, Garage Door Opener, Double-Wide Driveway
- Garage spaces: 3
Features
- Stories: 2
- Patio & porch: Covered, Patio/Deck
- Exterior features: Sprinkler System
- Fencing: Back Yard
Lot
- Size: 8,833 Square Feet
- Features: Back Yard, Cul-De-Sac, Subdivided, 0 Up To 1/4 Acre
Details
- Parcel number: 1238710030025
Construction
Type & style
- Home type: SingleFamily
- Architectural style: Traditional
- Property subtype: Single Family Residence
Materials
- Spray Foam Insulation, Brick, Cement Siding
- Foundation: Slab
- Roof: Composition
Condition
- New construction: No
- Year built: 2010
Details
- Builder name: Beazer
Utilities & green energy
- Water: Water District
Green energy
- Energy efficient items: Thermostat, Lighting, HVAC, HVAC>13 SEER, Exposure/Shade
Community & HOA
Community
- Subdivision: Lakes Pine Forest Sec 01
HOA
- Has HOA: Yes
- Amenities included: Playground, Pool
- HOA fee: $654 annually
Location
- Region: Houston
Financial & listing details
- Price per square foot: $144/sqft
- Tax assessed value: $430,286
- Annual tax amount: $10,599
- Date on market: 2/14/2026
- Listing terms: Cash,Conventional,FHA,VA Loan
- Ownership: Full Ownership
- Road surface type: Concrete, Curbs, Gutters
Estimated market value
$482,000
$458,000 - $506,000
$2,954/mo
Price history
| Date | Event | Price |
|---|---|---|
| 6/25/2026 | Listed for sale | $490,000$144/sqft |
Source:  HAR #86834102 Report a problem HAR #86834102 Report a problem | ||
| 6/20/2026 | Pending sale | $490,000$144/sqft |
Source: HAR #86834102 Report a problem | ||
| 6/8/2026 | Listed for sale | $490,000$144/sqft |
Source: HAR #86834102 Report a problem | ||
| 5/26/2026 | Pending sale | $490,000$144/sqft |
Source: HAR #86834102 Report a problem | ||
| 3/18/2026 | Price change | $490,000-1.8%$144/sqft |
Source: HAR #86834102 Report a problem | ||
| 2/14/2026 | Price change | $499,095-3.1%$147/sqft |
Source: HAR #86834102 Report a problem | ||
| 10/20/2025 | Listed for sale | $515,000+110.9%$152/sqft |
Source: HAR #85123432 Report a problem | ||
| 5/26/2010 | Listing removed | $244,141$72/sqft |
Source: Keller Williams Signature #20382935 Report a problem | ||
| 5/18/2010 | Price change | $244,141+0.6%$72/sqft |
Source: Keller Williams Signature #20382935 Report a problem | ||
| 4/17/2010 | Price change | $242,661-12.5%$72/sqft |
Source: Keller Williams Signature #20382935 Report a problem | ||
| 4/2/2010 | Price change | $277,250+3.8%$82/sqft |
Source: Keller Williams Signature #20382935 Report a problem | ||
| 3/19/2010 | Price change | $267,131+4%$79/sqft |
Source: Keller Williams Signature #20382935 Report a problem | ||
| 1/23/2010 | Listed for sale | $256,787$76/sqft |
Source: Keller Williams Signature #20382935 Report a problem | ||
Public tax history
| Year | Property taxes | Tax assessment |
|---|---|---|
| 2025 | $357 +15.8% | $430,286 +2% |
| 2024 | $309 | $421,729 -9.6% |
| 2023 | -- | $466,595 +16% |
| 2022 | $461 | $402,209 +23.2% |
| 2021 | -- | $326,517 +7.4% |
| 2020 | $337 -57.3% | $304,033 -1.7% |
| 2019 | $790 -82.7% | $309,263 +5.2% |
| 2018 | $4,575 | $293,934 |
| 2017 | $4,575 0% | $293,934 |
| 2016 | $4,576 +6.3% | $293,934 +2.4% |
| 2015 | $4,304 | $286,960 +5.8% |
| 2014 | $4,304 | $271,230 +19.3% |
| 2013 | -- | $227,390 +9.2% |
| 2012 | -- | $208,175 -8.2% |
| 2011 | -- | $226,871 |
Find assessor info on the county website
Monthly payment
Est. payment
Payment breakdown
Explore the cost of this home by adjusting the details. Changes won't be saved.Climate risks
Neighborhood: 77084
Nearby schools
GreatSchools rating
- 5/10Wilson Elementary SchoolGrades: PK-5Distance: 0.7 mi
- 4/10Watkins Middle SchoolGrades: 6-8Distance: 0.8 mi
- 5/10Cypress Lakes High SchoolGrades: 9-12Distance: 2.2 mi
Schools provided by the listing agent
- Elementary: Wilson Elementary School (Cypress-Fairbanks)
- Middle: Watkins Middle School
- High: Cypress Lakes High School
Source: HAR. This data may not be complete. We recommend contacting the local school district to confirm school assignments for this home.
- $327,9004 bd2 ba2.3k sqft17714 Emerald Garden Ln, Houston, TX 77084Off Market
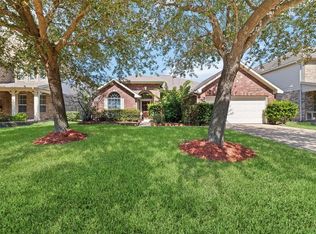
- $414,1006 bd4 ba3.3k sqft17722 Emerald Garden Ln, Houston, TX 77084Off Market
- $409,9004 bd3 ba3.1k sqft17719 Lakes Of Pine Forest Dr, Houston, TX 77084Off Market
- $337,0004 bd2 ba2.3k sqft17715 Lakes Of Pine Forest Dr, Houston, TX 77084Off Market
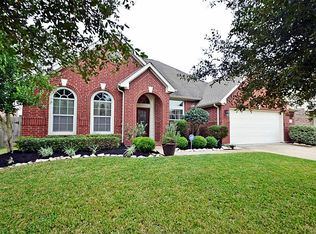
- $391,3004 bd4 ba3.3k sqft4706 Lakes Of Pine Forest Ct, Houston, TX 77084Off Market
- $371,6004 bd2 ba3.3k sqft17710 Emerald Garden Ln, Houston, TX 77084Off Market
- $385,0003 bd3 ba2.9k sqft4719 Waterhaven Ln, Houston, TX 77084For Sale
- $345,2004 bd2 ba2.2k sqft4710 Lakes Of Pine Forest Ct, Houston, TX 77084Off Market
A local agent can set up tours, give advice and negotiate with sellers.
A local lender can help you make sure your offer is ready when you are.
Similar homes
- $449,9004 bd4 ba3.3k sqft17714 Lakes Of Pine Forest Dr, Houston, TX 77084For Sale
 MLS ID #61046558, Cynthia Cantu-Tucker, Real Broker, LLC. HAR
 - $440,0005 bd4 ba4.2k sqft18715 Keystone Oak St, Houston, TX 77084For Sale
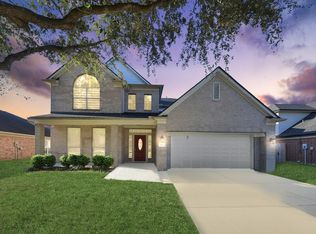 MLS ID #95761795, Jose Sanchez, Jane Byrd Properties International LLC. HAR
 - $495,0004 bd4 ba3.6k sqft16426 Torry View Ter, Houston, TX 77095For Sale
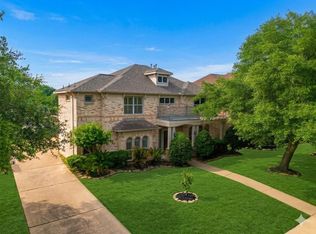 MLS ID #16948702, Benjamin Deal, eXp Realty LLC. HAR
 - $369,9004 bd3 ba2.6k sqft18502 Mill Path Ct, Houston, TX 77084For Sale
 MLS ID #43902313, David Dancel, Camelot Realty Group. HAR
 - $398,8004 bd2 ba2.6k sqft16027 Belleshire Ln, Houston, TX 77084For SaleMLS ID #14084016, Lucas Bair, Houston Flat Fee Brokers, LLC. HAR
- $575,0004 bd3 ba2.9k sqft1215 Rosemeadow Dr, Houston, TX 77094For SaleMLS ID #58309417, Jamie Poirier, Red Pear Realty. HAR
- $315,0004 bd3 ba2.1k sqft9414 Bauer Oaks Dr, Houston, TX 77095For SaleMLS ID #65090710, Joselyn Anabel Gonzalez, Premier Haus Realty, LLC. HAR
- $419,0005 bd4 ba3.5k sqft9323 Hudson Bend Cir, Houston, TX 77095For SaleMLS ID #50946150, Kristine Pham, Walzel Properties - League City/Pearland. HAR
- $439,0004 bd4 ba3.4k sqft10319 Mossy Brook Ln, Cypress, TX 77433For SaleMLS ID #4373056, Shannon Wendell, Compass RE Texas, LLC - The Woodlands. HAR
- $399,0004 bd4 ba2.9k sqft13627 Mansfield Point Ln, Houston, TX 77070For SaleMLS ID #43382733, Velvet Harris, Better Homes and Gardens Real Estate Gary Greene - Cypress. HAR
- $375,0004 bd4 ba3.1k sqft7911 Gulf Isle Ct, Houston, TX 77095For SaleMLS ID #69230416, Amy Lippincott, eXp Realty LLC. HAR
- $449,9954 bd3 ba3k sqft8607 Village Ter, Houston, TX 77040For SaleMLS ID #30396673, Simon Shafik, Texas United Realty. HAR
- $499,9004 bd3 ba3.1k sqft1511 Pacific Grove Ln, Katy, TX 77494For SaleMLS ID #22918567, Ibrahim Allam, New ERA TX Realty LLC. HAR
- $379,9004 bd4 ba3.4k sqft7215 Thornmeadow Ln, Cypress, TX 77433For SaleMLS ID #54985902, Ashlee Morris, RE/MAX Compass. HAR
- $340,0004 bd3 ba2.1k sqft20531 Enrique Dr, Katy, TX 77449For SaleMLS ID #62473526, Norberto Lopez, Keller Williams Signature. HAR
- $295,0004 bd3 ba2.2k sqft5602 Society Ln, Houston, TX 77084For SaleMLS ID #67945131, Tony Hlil, Waterwall Properties. HAR
- $450,0004 bd3 ba2.7k sqft2919 Silverbit Trail Ln, Katy, TX 77450For SaleMLS ID #24834316, Toni Awadin, REALM Real Estate Professionals - Sugar Land. HAR
- $330,0004 bd3 ba2.7k sqft18227 Fair Grange Ln, Cypress, TX 77433For SaleMLS ID #5481361, Gabriel Enciso Escobedo, Southern Star Realty. HAR
- $380,0004 bd3 ba2.5k sqft8855 Distant Woods Dr, Houston, TX 77095For SaleMLS ID #80882763, Ashlee Morris, RE/MAX Compass. HAR
- $449,9004 bd4 ba3.1k sqft3611 Royal Royce Dr, Houston, TX 77042For SaleMLS ID #22399020, Owais Gopalani, ROG Realty LLC. HAR
