Beautiful 2 story home nested on a quiet Cul-de-sac street, This spacious home features 4 or 5 bedrooms, 2.5 baths, High Ceiling, and an Open Inviting floor plan perfect for comfortable living and entertaining! Enjoy the cozy gas fireplace in the Living Room area, along with brand NEW CARPET and fresh NEW interior paint throughout the house. The 1st floor Primary Suite offers privacy and convenience, while upstairs you will find a large game room, dedicated Media Room, Study/5 bedroom, and 3 large size bedrooms! The kitchen and living spaces flow beautifully, making the home ideal for gatherings with friends and family. A must to see! Best price in the areas!
For sale
$314,990
19015 Taverns Corner Ct, Houston, TX 77084
4beds
3,136sqft
Single Family Residence
Built in 2012
7,313 Square Feet Lot
$312,300 Zestimate®
$100/sqft
$60/mo HOA
What's special
High ceilingOpen inviting floor planBrand new carpetQuiet cul-de-sac streetLarge game roomDedicated media room
- 2 days
- 48
- 1
Zillow last checked:
Listing updated:
Listed by:
Susan Tran TREC #0474472 713-480-5560,
5X REALTY
Source: HAR,MLS#: 84215884
Facts & features
Interior
Bedrooms & bathrooms
- Bedrooms: 4
- Bathrooms: 3
- Full bathrooms: 2
- 1/2 bathrooms: 1
Rooms
- Room types: Family Room, Media Room, Utility Room
Primary bedroom
- Level: First
- Area: 238
- Dimensions: 17 X 14
Bedroom
- Level: Second
- Area: 180
- Dimensions: 15 x 12
Bedroom
- Level: Second
- Area: 168
- Dimensions: 14 x 12
Bedroom
- Level: Second
- Area: 168
- Dimensions: 14 X 12
Other
- Level: Second
- Area: 110
- Dimensions: 11 x 10
Dining room
- Level: First
- Area: 130
- Dimensions: 13 x 10
Game room
- Level: Second
- Area: 308
- Dimensions: 22 x 14
Living room
- Level: First
- Area: 224
- Dimensions: 16 x 14
Media room
- Level: Second
- Area: 176
- Dimensions: 16 x 11
Heating
- Natural Gas
Cooling
- Attic Fan, Ceiling Fan(s), Electric
Appliances
- Included: Disposal, Dryer, Refrigerator, Washer, Gas Oven, Microwave, Free-Standing Range, Gas Cooktop, Dishwasher
- Laundry: Electric Dryer Hookup, Gas Dryer Hookup, Washer Hookup
Features
- High Ceilings, 3 Bedrooms Up, Primary Bed - 1st Floor, Walk-In Closet(s)
- Flooring: Carpet, Laminate, Tile
- Windows: Window Coverings
- Number of fireplaces: 1
Interior area
- Total structure area: 3,136
- Total interior livable area: 3,136 sqft
Property
Parking
- Total spaces: 2
- Parking features: Attached, Garage Door Opener
- Attached garage spaces: 2
Features
- Stories: 2
- Patio & porch: Patio/Deck
- Fencing: Back Yard,Full
Lot
- Size: 7,313 Square Feet
- Features: Back Yard, Cul-De-Sac, 0 Up To 1/4 Acre
Details
- Parcel number: 1284560030023
Construction
Type & style
- Home type: SingleFamily
- Architectural style: Contemporary
- Property subtype: Single Family Residence
Materials
- Brick, Cement Siding
- Foundation: Slab
- Roof: Composition,Wood
Condition
- New construction: No
- Year built: 2012
Details
- Builder name: LONG LAKE LTD
Utilities & green energy
- Water: Water District
Green energy
- Energy efficient items: HVAC>13 SEER, Exposure/Shade
Community & HOA
Community
- Subdivision: Grand Oaks Sec 04
HOA
- Has HOA: Yes
- Amenities included: Clubhouse, Playground, Pool
- HOA fee: $720 annually
Location
- Region: Houston
Financial & listing details
- Price per square foot: $100/sqft
- Tax assessed value: $351,309
- Annual tax amount: $8,095
- Date on market: 9/7/2026
- Listing terms: Cash,Conventional,Investor,Texas Veterans Land Board,VA Loan
- Road surface type: Concrete
Estimated market value
$312,300
$297,000 - $328,000
$2,811/mo
Price history
| Date | Event | Price |
|---|---|---|
| 9/7/2026 | Listed for sale | $314,990-1.6%$100/sqft |
Source:  HAR #84215884 Report a problem HAR #84215884 Report a problem | ||
| 9/2/2026 | Listing removed | $319,999$102/sqft |
Source: HAR #54506089 Report a problem | ||
| 7/1/2026 | Price change | $319,999-5.9%$102/sqft |
Source: HAR #54506089 Report a problem | ||
| 6/1/2026 | Price change | $339,990-1.7%$108/sqft |
Source: HAR #54506089 Report a problem | ||
| 5/18/2026 | Price change | $345,990-3.9%$110/sqft |
Source: HAR #54506089 Report a problem | ||
| 5/8/2026 | Listed for sale | $359,999+67.4%$115/sqft |
Source: HAR #54506089 Report a problem | ||
| 6/28/2016 | Listing removed | $215,000$69/sqft |
Source: Better Homes and Gardens Real Estate Gary Greene #90185128 Report a problem | ||
| 5/12/2016 | Listed for sale | $215,000$69/sqft |
Source: BHGRE Gary Greene #90185128 Report a problem | ||
| 12/18/2012 | Sold | -- |
Source: Agent Provided Report a problem | ||
Public tax history
| Year | Property taxes | Tax assessment |
|---|---|---|
| 2025 | $2,718 +8.6% | $351,309 +6.2% |
| 2024 | $2,502 +12.8% | $330,887 +2.4% |
| 2023 | $2,219 -1.5% | $323,032 -9% |
| 2022 | $2,253 | $355,115 +52.9% |
| 2021 | -- | $232,308 -11.8% |
| 2020 | $2,031 +8.4% | $263,257 +10.2% |
| 2019 | $1,874 -70.4% | $238,962 +7.8% |
| 2018 | $6,322 | $221,624 +2.9% |
| 2017 | $6,322 -2.7% | $215,348 |
| 2016 | $6,496 +43.2% | $215,348 +8.8% |
| 2015 | $4,537 | $197,877 +12.5% |
| 2014 | $4,537 | $175,848 +14.1% |
| 2013 | -- | $154,065 |
Find assessor info on the county website
Monthly payment
Est. payment
Payment breakdown
Explore the cost of this home by adjusting the details. Changes won't be saved.Climate risks
Neighborhood: 77084
Nearby schools
Schools provided by the listing agent
- Elementary: Sheridan Elementary School (Cypress-Fairbanks)
- Middle: Watkins Middle School
- High: Cypress Lakes High School
Source: HAR. This data may not be complete. We recommend contacting the local school district to confirm school assignments for this home.
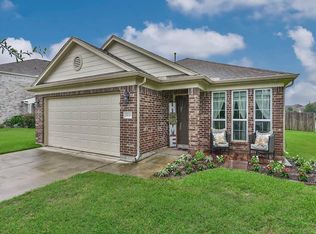
- $262,1003 bd2 ba1.5k sqft19019 Taverns Corner Ct, Houston, TX 77084Off Market
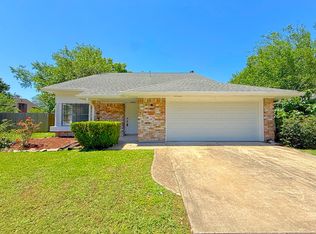
- $279,3003 bd2 ba1.8k sqft19011 Taverns Corner Ct, Houston, TX 77084Off Market

- $363,7004 bd2 ba3.1k sqft4230 Taverns Corner Ln, Houston, TX 77084Off Market
- $286,1003 bd2 ba1.8k sqft19007 Taverns Corner Ct, Houston, TX 77084Off Market
Similar homes
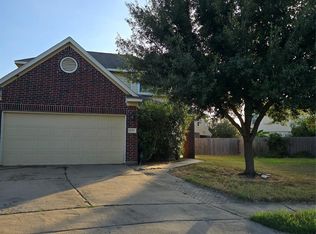
- $289,9994 bd4 ba2.7k sqft19955 Salt River Ct, Katy, TX 77449For Sale
 MLS ID #21997948, Celeste Rodriguez, Walzel Properties - League City/Pearland. HAR
 - $339,9005 bd4 ba2.5k sqft19102 Lilywood Springs Dr, Katy, TX 77449For Sale
 MLS ID #66989209, Diana Merced, Texas Signature Realty. HAR
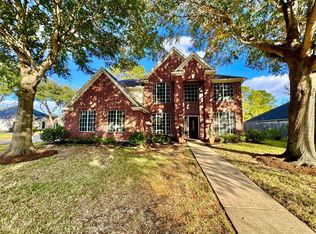
 - $288,5004 bd4 ba2.3k sqft4807 Hackamore Brook Ct, Katy, TX 77449For Sale
 MLS ID #75766900, Lakendra Gaffney, Coldwell Banker Realty - Heights. HAR
 - $390,0004 bd4 ba2.9k sqft2910 Blue Wind Ct, Houston, TX 77084For Sale
 MLS ID #84106897, Terri Ayala, World Wide Realty,LLC. HAR
