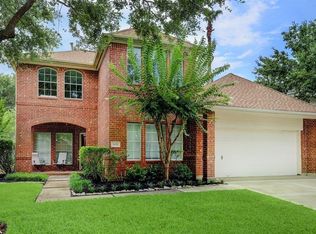
Beautiful Two-Story Home in a Convenient Location! Welcome to this beautiful two-story home featuring an open-to-the-ceiling living area that creates a bright and spacious feel. The home offers granite countertops, brand-new luxury vinyl plank flooring and stairs, and tile flooring in the wet areas. The cozy living room features a warm fireplace, perfect for relaxing with family and friends. A separate dining room provides an ideal space for family dinners and entertaining. Upstairs, you'll find a huge game room with plenty of space for entertainment and family activities. Step outside to the beautiful backyard patio, ready for holidays gatherings, barbecues, and memorable moments with family and friends. Enjoy a convenient location just minutes from Kroger, restaurants, shopping, and other amenities, along with access to highly regarded schools in Fort Bend ISD. Don't miss this wonderful opportunity! Call today to schedule an appointment.
Copyright notice - Data provided by HAR.com 2022 - All information provided should be independently verified.
House for rent
Singlefamily
Available now
No pets
Air conditioner, electric
Gas dryer hookup laundry
2 Attached garage spaces parking
Natural gas
What's special
Warm fireplaceSeparate dining roomGranite countertopsBright and spacious feelBeautiful backyard patio
- 7 days |
- -- |
- -- |
Zillow last checked:
Listing updated:
Travel times

Let’s turn your rent into credit progress
Build credit history with every on-time payment and get credit for the payment you’re already making.
Facts & features
Interior
Bedrooms & bathrooms
- Bedrooms: 4
- Bathrooms: 3
- Full bathrooms: 2
- 1/2 bathrooms: 1
Heating
- Natural Gas
Cooling
- Air Conditioner, Electric
Appliances
- Included: Dishwasher, Garbage Disposal, Gas Range, Microwave Oven
- Laundry: Gas Dryer Hookup, Hookups, Washer Hookup
Features
- Primary Bed - 1st Floor
- Flooring: Vinyl
- Has fireplace: Yes
Interior area
- Total interior livable area: 2,536 sqft
Property
Parking
- Total spaces: 2
- Parking features: Attached, Garage
- Has attached garage: Yes
- Details: Contact manager
Features
- Stories: 2
- Exterior features: Primary Bed - 1 St Floor
Lot
- Features: Back Yard, Corner Lot, Subdivided
Details
- Additional structures: Garage(s)
- Parcel number: 3517060010080907
Construction
Type & style
- Home type: SingleFamily
- Architectural style: Traditional
- Property subtype: SingleFamily
Condition
- Year built: 2003
Community & HOA
Location
- Region: Sugar Land
Financial & listing details
- Lease term: Long Term,12 Months
Nearby apartments for rent
Price history
| Date | Event | Price |
|---|---|---|
| 10/12/2026 | Listed for rent | $2,600$1/sqft |
Source:  HAR #31878452 Report a problem HAR #31878452 Report a problem | ||
| 10/10/2026 | Listing removed | $355,000$140/sqft |
Source:  HAR #23361382 Report a problem HAR #23361382 Report a problem | ||
| 10/1/2026 | Price change | $355,000-1.4%$140/sqft |
Source: HAR #23361382 Report a problem | ||
| 9/17/2026 | Price change | $360,000-2.4%$142/sqft |
Source: HAR #23361382 Report a problem | ||
| 9/5/2026 | Listed for sale | $369,000+1.1%$146/sqft |
Source: HAR #23361382 Report a problem | ||
| 9/2/2026 | Listing removed | $365,000$144/sqft |
Source: HAR #83976312 Report a problem | ||
| 8/23/2026 | Listed for sale | $365,000$144/sqft |
Source: HAR #83976312 Report a problem | ||
| 8/14/2026 | Listing removed | $2,600$1/sqft |
Source: HAR #60190963 Report a problem | ||
| 8/14/2026 | Pending sale | $365,000$144/sqft |
Source: HAR #83976312 Report a problem | ||
| 8/4/2026 | Price change | $2,600-3.7%$1/sqft |
Source: HAR #60190963 Report a problem | ||
| 8/4/2026 | Price change | $365,000-1.4%$144/sqft |
Source: HAR #83976312 Report a problem | ||
| 7/17/2026 | Listed for rent | $2,700+8%$1/sqft |
Source: HAR #60190963 Report a problem | ||
| 7/16/2026 | Price change | $370,000-1.3%$146/sqft |
Source: HAR #83976312 Report a problem | ||
| 7/8/2026 | Price change | $375,000-2.6%$148/sqft |
Source: HAR #83976312 Report a problem | ||
| 6/21/2026 | Price change | $385,000-3.7%$152/sqft |
Source: HAR #83976312 Report a problem | ||
| 6/16/2026 | Listed for sale | $399,999+5.3%$158/sqft |
Source: HAR #83976312 Report a problem | ||
| 5/14/2026 | Listing removed | $380,000$150/sqft |
Source: HAR #35836915 Report a problem | ||
| 5/1/2026 | Price change | $380,000-4.3%$150/sqft |
Source: HAR #35836915 Report a problem | ||
| 4/24/2026 | Listed for sale | $397,000+5.9%$157/sqft |
Source: HAR #35836915 Report a problem | ||
| 5/31/2025 | Listing removed | $2,500$1/sqft |
Source: HAR #72036407 Report a problem | ||
| 5/18/2025 | Listed for rent | $2,500$1/sqft |
Source: HAR #72036407 Report a problem | ||
| 4/11/2022 | Listing removed | -- |
Source: HAR #96612914 Report a problem | ||
| 3/22/2022 | Pending sale | $374,900$148/sqft |
Source: HAR #96612914 Report a problem | ||
| 3/19/2022 | Listed for sale | $374,900$148/sqft |
Source: HAR #96612914 Report a problem | ||
| 1/4/2012 | Sold | -- |
Source: Agent Provided Report a problem | ||