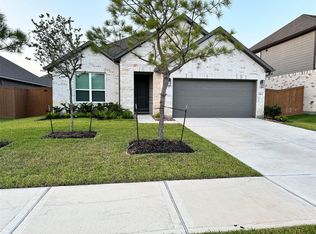
Original Village Builders Thornton Plan zoned to Katy ISD situated at the end of Cul-de-sac.
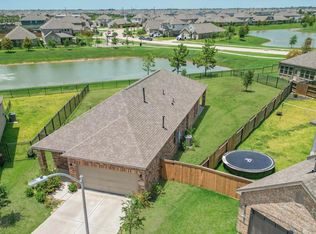
Stone and brick front on a spacious cul-de-sac lot with huge backyard and room for a pool. Classic layout features a master suite with large walk-in closet plus a dedicated home office on the first floor, with two additional bedrooms and a large game room upstairs. Over $30K in owner upgrades including LVP flooring throughout with no carpet anywhere, Kinetico water softener & reverse osmosis purifier, Sherwin-Williams paint, full gutters and ceiling fans in every room. High-speed fiber internet included. 10-minute walk to Lazy River and Dog Park. Refrigerator, Washer & Dryer are included
For sale
Price cut: $14.9K (8/3)
$329,990
27134 Angel Creek Ln, Katy, TX 77493
3beds
3,033sqft
Single Family Residence
Built in 2023
7,945 Square Feet Lot
$318,300 Zestimate®
$109/sqft
$100/mo HOA
What's special
Huge backyardSpacious cul-de-sac lotStone and brick frontSherwin-williams paintLarge game room upstairsRoom for a poolTwo additional bedrooms
- 55 days |
- 282 |
- 23 |
Zillow last checked:
Listing updated:
Listed by:
John Teeters TREC #0707541 281-796-3260,
eXp Realty LLC
Source: HAR,MLS#: 13419590
Facts & features
Interior
Bedrooms & bathrooms
- Bedrooms: 3
- Bathrooms: 3
- Full bathrooms: 2
- 1/2 bathrooms: 1
Rooms
- Room types: Family Room
Primary bedroom
- Level: First
- Area: 304
- Dimensions: 16x19
Bedroom
- Level: Second
- Area: 168
- Dimensions: 14x12
Bedroom
- Level: Second
- Area: 168
- Dimensions: 14x12
Other
- Level: First
- Area: 110
- Dimensions: 11x10
Dining room
- Level: First
- Area: 165
- Dimensions: 15x11
Family room
- Level: First
- Area: 238
- Dimensions: 17x14
Game room
- Level: Second
- Area: 280
- Dimensions: 20x14
Kitchen
- Level: First
- Area: 150
- Dimensions: 10x15
Heating
- Natural Gas
Cooling
- Ceiling Fan(s), Electric
Appliances
- Included: ENERGY STAR Qualified Appliances, Disposal, Refrigerator, Washer, Water Softener, Gas Oven, Microwave, Gas Cooktop, Dishwasher
- Laundry: Electric Dryer Hookup, Washer Hookup
Features
- High Ceilings, 2 Bedrooms Up, Primary Bed - 1st Floor, Walk-In Closet(s)
- Flooring: Vinyl
- Doors: Insulated Doors
- Windows: Insulated/Low-E windows, Window Coverings
- Has fireplace: No
Interior area
- Total structure area: 3,033
- Total interior livable area: 3,033 sqft
Property
Parking
- Total spaces: 2
- Parking features: Attached
- Attached garage spaces: 2
Features
- Stories: 2
- Exterior features: Sprinkler System
- Fencing: Back Yard,Full
Lot
- Size: 7,945 Square Feet
- Features: Cul-De-Sac, 0 Up To 1/4 Acre
Details
- Parcel number: 1466870020017
Construction
Type & style
- Home type: SingleFamily
- Architectural style: Traditional
- Property subtype: Single Family Residence
Materials
- Batts Insulation, Brick, Cement Siding, Stone
- Foundation: Slab
- Roof: Composition
Condition
- New construction: No
- Year built: 2023
Utilities & green energy
- Sewer: Public Sewer
- Water: Public, Water District
Green energy
- Energy efficient items: Thermostat, HVAC
Community & HOA
Community
- Features: Subdivision Tennis Court
- Subdivision: Sunterra Sec 38
HOA
- Has HOA: Yes
- Amenities included: Basketball Court, Clubhouse, Controlled Access, Dog Park, Fitness Center, Park, Party Room, Picnic Area, Playground, Pond, Pool, Splash Pad, Tennis Court(s), Trail(s)
- HOA fee: $1,200 annually
Location
- Region: Katy
Financial & listing details
- Price per square foot: $109/sqft
- Tax assessed value: $415,095
- Annual tax amount: $13,889
- Date on market: 6/27/2026
- Listing terms: Cash,Conventional
- Road surface type: Concrete
Estimated market value
$318,300
$302,000 - $334,000
$2,844/mo
Price history
| Date | Event | Price |
|---|---|---|
| 8/3/2026 | Price change | $329,990-4.3%$109/sqft |
Source:  HAR #13419590 Report a problem HAR #13419590 Report a problem | ||
| 7/17/2026 | Price change | $344,900-1.4%$114/sqft |
Source: HAR #13419590 Report a problem | ||
| 6/27/2026 | Listed for sale | $349,900-13%$115/sqft |
Source: HAR #13419590 Report a problem | ||
| 3/1/2024 | Listing removed | -- |
Source: HAR #11106332 Report a problem | ||
| 2/2/2024 | Pending sale | $401,990+8.6%$133/sqft |
Source: HAR #11106332 Report a problem | ||
| 1/16/2024 | Price change | $370,000-5.1%$122/sqft |
Source: HAR #11106332 Report a problem | ||
| 12/27/2023 | Listed for sale | $390,000$129/sqft |
Source: HAR #11106332 Report a problem | ||
Public tax history
| Year | Property taxes | Tax assessment |
|---|---|---|
| 2025 | $5,577 -25.9% | $415,095 +0.6% |
| 2024 | $7,523 +502.6% | $412,823 +475.6% |
| 2023 | $1,249 | $71,725 |
Find assessor info on the county website
Monthly payment
Est. payment
Payment breakdown
Explore the cost of this home by adjusting the details. Changes won't be saved.Climate risks
Neighborhood: 77493
Nearby schools
GreatSchools rating
- 5/10David & Terri Youngblood Elementary SchoolGrades: PK-5Distance: 3.3 mi
- 8/10Nelson J HGrades: 6-8Distance: 3.1 mi
- 7/10Freeman High SchoolGrades: 9-10Distance: 3 mi
Schools provided by the listing agent
- Elementary: Youngblood Elementary School
- Middle: Nelson Junior High (Katy)
- High: Freeman High School
Source: HAR. This data may not be complete. We recommend contacting the local school district to confirm school assignments for this home.
- $399,7004 bd3 ba2.7k sqft27131 Angel Creek Ln, Katy, TX 77493Off Market
- $248,6004 bd2 ba1.7k sqft5118 Sunvalley Bend Dr, Katy, TX 77493Off Market
- $2,3504 bd3 ba2.1k sqft5110 Sunvalley Bend Dr, Katy, TX 77493For Rent

- $294,8003 bd2 ba1.8k sqft27127 Wandering Glen Ln, Katy, TX 77493Off Market
- $297,2003 bd2 ba2.1k sqft27130 Peaceful Cove Dr, Katy, TX 77493Off Market
- $345,9004 bd3 ba2.5k sqft27115 Angel Creek Ln, Katy, TX 77493Off Market
- $350,1004 bd3 ba2.5k sqft27134 Peaceful Cove Dr, Katy, TX 77493Off Market
- $286,7004 bd3 ba1.7k sqft27122 Peaceful Cove Dr, Katy, TX 77493Off Market
A local agent can set up tours, give advice and negotiate with sellers.
A local lender can help you make sure your offer is ready when you are.
Similar homes
- $330,0004 bd2 ba1.7k sqft1513 Dawn Harbor Dr, Katy, TX 77493For Sale
 MLS ID #9257700, Jerry Battle, HomeSmart. HAR
 - $315,0004 bd2 ba1.7k sqft4973 Blue Beetle Ridge Dr, Katy, TX 77493For Sale
 MLS ID #72114464, Eric Murcia, AJ Elite Commercial RE. HAR
 - $365,0003 bd3 ba1.7k sqft469 Aurora Creek Ln, Katy, TX 77493For Sale
 MLS ID #2709521, Yi Zhang, All Side Realty. HAR
 - $334,9004 bd3 ba2.4k sqft24739 Signorelli Way, Katy, TX 77493For Sale
 MLS ID #80529444, Blanca Cantu, HomeSmart. HAR
 - $334,0004 bd3 ba2.6k sqft4223 Fenetre Forest St, Katy, TX 77493For SaleMLS ID #89781962, Tina Nguyen, 5th Stream Realty. HAR
- $265,0003 bd3 ba1.6k sqft404 Camino Bay Dr, Katy, TX 77493For SaleMLS ID #92425609, Amber Broadway, Opendoor Brokerage, LLC. HAR
- $324,9003 bd3 ba2k sqft4458 Adlington St, Katy, TX 77493For SaleMLS ID #18112868, Marycarmen Moras, HomeSmart. HAR
- $309,9903 bd2 ba1.9k sqft24626 Lakecrest Creek Dr, Katy, TX 77493For SaleMLS ID #51484307, Ben Ho, Midland Realty Group. HAR
- $284,9993 bd2 ba1.6k sqft6615 Tricolor Beech Ln, Katy, TX 77493For SaleMLS ID #10439726, Cyrus Saffari, Trust Max Realty. HAR
- $309,9004 bd2 ba1.6k sqft5739 Tabula Rasa Dr, Katy, TX 77493For SaleMLS ID #23437811, Gary Lu, NB Elite Realty. HAR
- $335,0003 bd3 ba1.9k sqft23703 Celeste Fig Dr, Katy, TX 77493For SaleMLS ID #58774955, Kate Clarke, REALM Real Estate Professionals - Galleria. HAR
- $257,5004 bd2 ba1.8k sqft27310 Clear Breeze Dr, Katy, TX 77493For SaleMLS ID #10190765, Darya Shavandi, TrustPoint Realty, LLC. HAR
- $274,9004 bd2 ba1.9k sqft7643 Jasmine Chase Dr, Katy, TX 77493For SaleMLS ID #29555042, Kleber Gonzalez, KG Real Estate LLC. HAR
- $295,0004 bd3 ba1.9k sqft24530 Carlo Hue Trl, Katy, TX 77493For SaleMLS ID #63458916, Samuel Ojediran, Possible Real Estate Services. HAR
- $320,0004 bd3 ba2.9k sqft20922 Banyan Crest Ln, Katy, TX 77449For SaleMLS ID #83746448, Candido Morales, Cans Country Real Estate, LLC. HAR
- $265,0003 bd2 ba1.5k sqft2302 Corry Crest Cir, Katy, TX 77493For SaleMLS ID #62009836, Helga Lozano, RE/MAX Cinco Ranch. HAR
- $254,8003 bd2 ba1.5k sqft24131 Noble Darcy Ln, Katy, TX 77493For SaleMLS ID #25972189, Tammy Tran, Texas Realty. HAR
- $274,9994 bd2 ba1.6k sqft26730 Paloma Blanca Dr, Katy, TX 77493For SaleMLS ID #16876856, Guilma Zacarias, Realm Real Estate Professionals - Katy. HAR
- $320,0004 bd3 ba2.2k sqft22703 Tara Way Dr, Katy, TX 77449For SaleMLS ID #45757752, Carlos Chavez II, Carlos Chavez, Broker. HAR
- $324,0005 bd3 ba3.3k sqft19438 Otter Trail Ct, Katy, TX 77449For SaleMLS ID #6972087, Amber Broadway, Opendoor Brokerage, LLC. HAR
