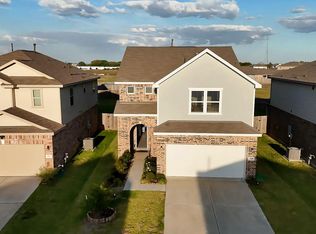
Welcome to this well-maintained home located in the desirable Katy area! This property offers a functional and comfortable layout with an open living space that connects seamlessly to the dining and kitchen areas, creating a warm and inviting atmosphere for everyday living and entertaining.
The kitchen provides ample cabinet storage and a practical design ideal for cooking and gathering. The primary bedroom serves as a relaxing retreat with a private bathroom and generous closet space. Additional bedrooms are well-sized and versatile, perfect for family, guests, or a home office.
Enjoy a private backyard suitable for outdoor activities, family gatherings, or future improvements. The home is located in a convenient area with easy access to I-10 and Grand Parkway (99), as well as nearby shopping, dining, and schools within the Katy area.
For sale
Price cut: $10K (6/24)
$324,900
4458 Adlington St, Katy, TX 77493
3beds
2,058sqft
Single Family Residence
Built in 2024
10,850 Square Feet Lot
$310,900 Zestimate®
$158/sqft
$47/mo HOA
What's special
Open living spaceFunctional and comfortable layoutGenerous closet spaceWarm and inviting atmosphere
- 45 days |
- 70 |
- 4 |
Zillow last checked:
Listing updated:
Listed by:
Maria Moras TREC #0658088 720-644-7902,
HomeSmart
Source: HAR,MLS#: 18112868
Loading...
Facts & features
Interior
Bedrooms & bathrooms
- Bedrooms: 3
- Bathrooms: 3
- Full bathrooms: 2
- 1/2 bathrooms: 1
Primary bathroom
- Features: Primary Bath: Double Sinks, Primary Bath: Tub/Shower Combo, Secondary Bath(s): Tub/Shower Combo, Vanity Area
Heating
- Natural Gas
Cooling
- Electric
Appliances
- Included: Disposal, Refrigerator, Gas Oven, Microwave, Dishwasher
- Laundry: Gas Dryer Hookup, Washer Hookup
Features
- High Ceilings, 3 Bedrooms Up, Walk-In Closet(s)
- Flooring: Carpet, Laminate
Interior area
- Total structure area: 2,058
- Total interior livable area: 2,058 sqft
Property
Features
- Stories: 2
- Fencing: Back Yard
Lot
- Size: 10,850 Square Feet
- Features: Subdivided, 0 Up To 1/4 Acre
Details
- Parcel number: 1422080010008
Construction
Type & style
- Home type: SingleFamily
- Architectural style: Contemporary,Traditional
- Property subtype: Single Family Residence
Materials
- Brick, Wood Siding
- Foundation: Slab
- Roof: Composition
Condition
- New construction: No
- Year built: 2024
Utilities & green energy
- Water: Public
Community & HOA
Community
- Subdivision: Katy Manor South Sec 6
HOA
- Has HOA: Yes
- Amenities included: Playground
- HOA fee: $558 annually
Location
- Region: Katy
Financial & listing details
- Price per square foot: $158/sqft
- Tax assessed value: $332,517
- Annual tax amount: $9,464
- Date on market: 6/1/2026
- Listing terms: Cash,Conventional,FHA,VA Loan
Estimated market value
$310,900
$295,000 - $326,000
$2,488/mo
Price history
| Date | Event | Price |
|---|---|---|
| 6/24/2026 | Price change | $324,900-3%$158/sqft |
Source:  HAR #18112868 Report a problem HAR #18112868 Report a problem | ||
| 6/1/2026 | Listed for sale | $334,900$163/sqft |
Source: HAR #18112868 Report a problem | ||
Public tax history
| Year | Property taxes | Tax assessment |
|---|---|---|
| 2025 | $6,138 +742% | $332,517 +731.3% |
| 2024 | $729 | $40,000 |
Find assessor info on the county website
Monthly payment
Est. payment
Payment breakdown
Explore the cost of this home by adjusting the details. Changes won't be saved.Climate risks
Neighborhood: 77493
Nearby schools
GreatSchools rating
- 4/10Russell & Cindi Faldyn Elementary SchoolGrades: PK-5Distance: 0.8 mi
- 6/10Haskett Junior High SchoolGrades: 6-8Distance: 0.8 mi
- 7/10Freeman High SchoolGrades: 9-10Distance: 3.1 mi
Schools provided by the listing agent
- Elementary: Faldyn Elementary School
- Middle: Haskett Junior High School
- High: Freeman High School
Source: HAR. This data may not be complete. We recommend contacting the local school district to confirm school assignments for this home.
- $299,0003 bd3 ba1.8k sqft4487 Kingswell Manor Ln, Katy, TX 77493For Sale

- $265,0003 bd2 ba1.4k sqft4450 Adlington St, Katy, TX 77493Off Market
- $268,0003 bd2 ba1.4k sqft4483 Kingswell Manor Ln, Katy, TX 77493Off Market
- $293,0003 bd2 ba1.8k sqft4446 Adlington St, Katy, TX 77493Off Market
- $322,8003 bd2 ba2.2k sqft4451 Adlington St, Katy, TX 77493Off Market
- $264,6003 bd2 ba1.4k sqft4447 Adlington St, Katy, TX 77493Off Market
- $295,3003 bd2 ba1.9k sqft4475 Kingswell Manor Ln, Katy, TX 77493Off Market
- $352,2003 bd2 ba2.7k sqft4435 Adlington St, Katy, TX 77493Off Market
A local agent can set up tours, give advice and negotiate with sellers.
A local lender can help you make sure your offer is ready when you are.
Similar homes
- $289,9993 bd3 ba2k sqft25231 Benroe St, Katy, TX 77493For Sale
 MLS ID #40489459, Nga Tran, 5th Stream Realty. HAR
 - $339,9004 bd3 ba2.4k sqft24739 Signorelli Way, Katy, TX 77493For Sale
 MLS ID #80529444, Blanca Cantu, HomeSmart. HAR
 - $385,0005 bd3 ba2.8k sqft4518 Lally Brook Ct, Katy, TX 77493For Sale
 MLS ID #22212161, Oscar Mata, Vive Realty LLC. HAR
 - $349,9003 bd3 ba3k sqft27134 Angel Creek Ln, Katy, TX 77493For Sale
 MLS ID #13419590, John Teeters, eXp Realty LLC. HAR
 - $320,0004 bd2 ba1.7k sqft4973 Blue Beetle Ridge Dr, Katy, TX 77493For SaleMLS ID #72114464, Eric Murcia, AJ Elite Commercial RE. HAR
- $315,0004 bd2 ba1.5k sqft23119 True Fortune Dr, Katy, TX 77493For SaleMLS ID #45638752, Andy Dermawan, Vawa Realty. HAR
- $295,0004 bd3 ba1.9k sqft24530 Carlo Hue Trl, Katy, TX 77493For SaleMLS ID #63458916, Samuel Ojediran, Possible Real Estate Services. HAR
- $360,0004 bd2 ba1.7k sqft1513 Dawn Harbor Dr, Katy, TX 77493For SaleMLS ID #9257700, Jerry Battle, HomeSmart. HAR
- $360,0004 bd4 ba2.6k sqft1943 Pontius Dr, Katy, TX 77493For SaleMLS ID #45231988, Kim Cavanaugh, Coton House. HAR
- $265,0003 bd2 ba1.9k sqft3118 Young Pine St, Katy, TX 77493For SaleMLS ID #86976469, Dorothee Henderson, Better Homes and Gardens Real Estate Gary Greene - Katy. HAR
- $350,0003 bd3 ba1.9k sqft23703 Celeste Fig Dr, Katy, TX 77493For SaleMLS ID #58774955, Kate Clarke, REALM Real Estate Professionals - Galleria. HAR
- $295,0003 bd2 ba1.6k sqft6615 Tricolor Beech Ln, Katy, TX 77493For SaleMLS ID #92833255, Cyrus Saffari, Trust Max Realty. HAR
- $274,9004 bd2 ba1.9k sqft7643 Jasmine Chase Dr, Katy, TX 77493For SaleMLS ID #29555042, Kleber Gonzalez, KG Real Estate LLC. HAR
- $289,9903 bd2 ba1.8k sqft21423 Rioja Bluff Ln, Katy, TX 77449For SaleMLS ID #84643840, Jonathan Moctezuma, Lone Star Realty. HAR
- $384,9904 bd3 ba2.8k sqft3206 Quarry Place Ln, Katy, TX 77493For SaleMLS ID #44162382, Milton Cortez, City Insight Houston. HAR
- $349,9904 bd3 ba2.5k sqft5543 Redwood Summit Ln, Katy, TX 77449For SaleMLS ID #22486544, Shatoya Malveaux, Shatoya Malveaux, Broker. HAR
- $315,0003 bd2 ba1.7k sqft3402 Lilac Ranch Dr, Katy, TX 77494For SaleMLS ID #83000942, John Prell, Creekview Realty. HAR
- $339,9004 bd3 ba2k sqft8915 Orchid Valley Way, Cypress, TX 77433For SaleMLS ID #36045037, Cameron Namazi, Summit Realty & Associates LLC. HAR
- $270,0003 bd3 ba1.7k sqft22610 Old Church Ln, Katy, TX 77449For SaleMLS ID #88921721, Emanuel Contreras, Realm Real Estate Professionals - Katy. HAR
- $330,0004 bd3 ba2.6k sqft5426 Dovetail Arbor Trce, Katy, TX 77449For SaleMLS ID #45734045, Flor Rodriguez, Lone Star Realty. HAR
