Experience your own slice of paradise in this former Beazer model home in Elyson. This stunning property boasts a brick exterior, elevated ceilings in the great room, stylish wood-look tile flooring, an efficient sprinkler system, & an extended covered patio perfect for outdoor living. The gourmet island kitchen is an entertainer’s dream, featuring granite countertops, a chic herringbone backsplash, an oversized French-door refrigerator, stainless steel appliances, 42-inch upper cabinetry, & sophisticated pendant & under-counter lighting. Retreat to the relaxing primary suite, which includes a spacious walk-in closet, dual vanities, & a luxurious mud-set shower. Easy access to I-10 and the Grand Parkway, residents enjoy close proximity to premier shopping, dining, and entertainment at Katy Mills Mall and LaCenterra at Cinco Ranch. Community amenities include a resort-style pool, fitness center, and tennis courts. Zoned to the acclaimed Katy ISD. Schedule your private tour today!
For sale
$350,000
23703 Celeste Fig Dr, Katy, TX 77493
3beds
1,979sqft
:
Get pre-qualified$2,647/mo
Townhouse
Built in 2020
6,812 Square Feet Lot
$341,000 Zestimate®
$177/sqft
$122/mo HOA
What's special
- 43 days |
- 405 |
- 22 |
Zillow last checked:
Listing updated:
Listed by:
Kate Clarke TREC #0548042 832-455-9412,
REALM Real Estate Professionals - Galleria
Source: HAR,MLS#: 58774955
Facts & features
Interior
Bedrooms & bathrooms
- Bedrooms: 3
- Bathrooms: 3
- Full bathrooms: 3
Rooms
- Room types: Utility Room
Primary bathroom
- Features: Primary Bath: Double Sinks, Primary Bath: Shower Only
Kitchen
- Features: Kitchen Island, Kitchen open to Family Room, Pantry
Heating
- Natural Gas
Cooling
- Ceiling Fan(s), Electric
Appliances
- Included: Disposal, Refrigerator, Oven, Microwave, Gas Range, Dishwasher, Washer/Dryer
- Laundry: Inside
Features
- High Ceilings, 1 Bedroom Down - Not Primary BR, 1 Bedroom Up, Primary Bed - 1st Floor, Walk-In Closet(s)
- Flooring: Carpet, Tile
Interior area
- Total structure area: 1,979
- Total interior livable area: 1,979 sqft
Property
Parking
- Parking features: Attached, Auto Garage Door Opener
- Has attached garage: Yes
Features
- Levels: 2nd Level
- Stories: 1
- Patio & porch: Patio/Deck
- Exterior features: Back Green Space, Front Yard, Side Yard, Sprinkler System
- Pool features: In Ground
- Fencing: Fenced
Lot
- Size: 6,812 Square Feet
- Features: Back Yard
Details
- Parcel number: 1413340020011
Construction
Type & style
- Home type: Townhouse
- Architectural style: Traditional
- Property subtype: Townhouse
Materials
- Brick, Cement Siding
- Foundation: Slab
- Roof: Composition
Condition
- New construction: No
- Year built: 2020
Utilities & green energy
- Water: Water District
Green energy
- Energy efficient items: Thermostat, HVAC, HVAC>15 SEER
Community & HOA
Community
- Subdivision: Elyson Sec 21
HOA
- Has HOA: Yes
- Amenities included: Clubhouse, Playground, Pool
- HOA fee: $1,464 annually
Location
- Region: Katy
Financial & listing details
- Price per square foot: $177/sqft
- Tax assessed value: $361,123
- Annual tax amount: $11,779
- Date on market: 6/19/2026
- Listing terms: Cash,Conventional,FHA
Estimated market value
$341,000
$324,000 - $358,000
$2,359/mo
Price history
| Date | Event | Price |
|---|---|---|
| 6/19/2026 | Listed for sale | $350,000-10%$177/sqft |
Source:  HAR #58774955 Report a problem HAR #58774955 Report a problem | ||
| 9/1/2022 | Listing removed | -- |
Source: HAR #34690535 Report a problem | ||
| 8/24/2022 | Price change | $389,056-3.7%$197/sqft |
Source: HAR #34690535 Report a problem | ||
| 8/16/2022 | Listed for sale | $404,056$204/sqft |
Source: HAR #34690535 Report a problem | ||
Public tax history
| Year | Property taxes | Tax assessment |
|---|---|---|
| 2025 | $4,648 -6% | $361,123 +1.3% |
| 2024 | $4,944 -23.8% | $356,370 -4.4% |
| 2023 | $6,486 +34.3% | $372,615 +49.5% |
| 2022 | $4,831 | $249,292 +11.6% |
| 2021 | -- | $223,468 |
Find assessor info on the county website
Monthly payment
Est. payment
Payment breakdown
Explore the cost of this home by adjusting the details. Changes won't be saved.Climate risks
Neighborhood: Elyson
Nearby schools
GreatSchools rating
- 7/10McElwain Elementary SchoolGrades: PK-5Distance: 0.6 mi
- 8/10Nelson J HGrades: 6-8Distance: 2.7 mi
- 7/10Freeman High SchoolGrades: 9-10Distance: 2.5 mi
Schools provided by the listing agent
- Elementary: Mcelwain Elementary School
- Middle: Nelson Junior High (Katy)
- High: Freeman High School
Source: HAR. This data may not be complete. We recommend contacting the local school district to confirm school assignments for this home.
- $361,9993 bd3 ba2.1k sqft6439 Pomegranate Blossom Dr, Katy, TX 77493For Sale

- $308,9003 bd2 ba1.7k sqft6314 Loquat Grove Ct, Katy, TX 77493Off Market
- $330,5003 bd2 ba1.7k sqft6310 Loquat Grove Ct, Katy, TX 77493Off Market
- $371,0043 bd3 ba2k sqft6315 Loquat Grove Ct, Katy, TX 77493Off Market
- $376,3004 bd2 ba2.2k sqft6427 Pomegranate Blossom Dr, Katy, TX 77493Off Market
- $384,1003 bd3 ba2.1k sqft6306 Loquat Grove Ct, Katy, TX 77493Off Market
- $346,7004 bd3 ba2.1k sqft6450 Pomegranate Blossom Dr, Katy, TX 77493Off Market
- $345,8003 bd2 ba2.1k sqft23723 Celeste Fig Dr, Katy, TX 77493Off Market
A local agent can set up tours, give advice and negotiate with sellers.
A local lender can help you make sure your offer is ready when you are.
Similar homes
- $320,0003 bd3 ba2.3k sqft2314 Corry Crest Cir, Katy, TX 77493For Sale
 MLS ID #31943730, Kyle Vo, B & W Realty Group LLC. HAR
 - $345,0004 bd2 ba1.7k sqft1513 Dawn Harbor Dr, Katy, TX 77493For Sale
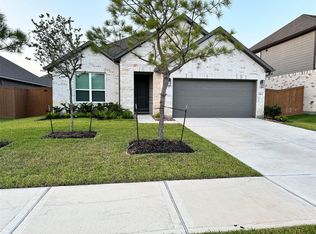 MLS ID #9257700, Jerry Battle, HomeSmart. HAR
 - $334,0004 bd3 ba2.6k sqft4223 Fenetre Forest St, Katy, TX 77493For Sale
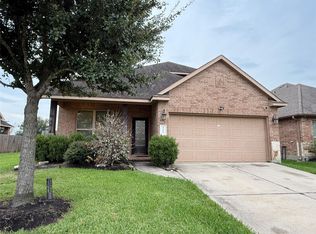 MLS ID #89781962, Tina Nguyen, 5th Stream Realty. HAR
 - $465,0004 bd4 ba2.6k sqft23735 Kingston Ridge Way, Katy, TX 77493For Sale
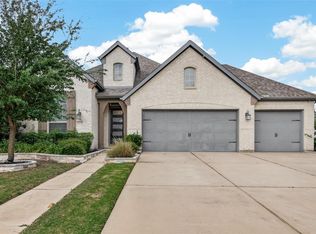 MLS ID #49260356, Alejandro Sneider, Orchard Brokerage. HAR
 - $295,0003 bd2 ba1.6k sqft6523 Fiddlewood Thicket Ln, Katy, TX 77449For SaleMLS ID #76277522, Wayne Comer, 360 Realty & Management. HAR
- $317,0004 bd2 ba1.7k sqft4973 Blue Beetle Ridge Dr, Katy, TX 77493For SaleMLS ID #72114464, Eric Murcia, AJ Elite Commercial RE. HAR
- $338,9904 bd3 ba2.5k sqft5543 Redwood Summit Ln, Katy, TX 77449For SaleMLS ID #22486544, Shatoya Malveaux, Shatoya Malveaux, Broker. HAR
- $325,0004 bd3 ba2.6k sqft21023 Belmont Village Way, Katy, TX 77449For SaleMLS ID #41409812, Ana Aponte, eXp Realty LLC. HAR
- $279,9994 bd2 ba1.6k sqft26730 Paloma Blanca Dr, Katy, TX 77493For SaleMLS ID #16876856, Guilma Zacarias, Realm Real Estate Professionals - Katy. HAR
- $335,0003 bd2 ba1.9k sqft7410 Pin Oak Pr, Cypress, TX 77433For SaleMLS ID #13606287, Shawn Nguyen, JLA Realty. HAR
- $355,0003 bd3 ba2k sqft12975 Trail Hollow Dr, Houston, TX 77079For SaleMLS ID #57247974, Bahman Gharagozlou, RA Brokers. HAR
- $339,9004 bd3 ba2k sqft8915 Orchid Valley Way, Cypress, TX 77433For SaleMLS ID #36045037, Cameron Namazi, Summit Realty & Associates LLC. HAR
- $259,9003 bd3 ba2.1k sqft18815 Glenwood Chase Ct, Katy, TX 77449For SaleMLS ID #90368826, Christopher Perkins, Jane Byrd Properties International LLC. HAR
- $295,0003 bd2 ba1.6k sqft6615 Tricolor Beech Ln, Katy, TX 77493For SaleMLS ID #92833255, Cyrus Saffari, Trust Max Realty. HAR
- $287,0003 bd3 ba1.6k sqft7026 Highland Cypress Trl, Cypress, TX 77433For SaleMLS ID #98209043, Felicia Guidry, eXp Realty LLC. HAR
- $350,0004 bd2 ba2.3k sqft2827 Fair Chase Dr, Katy, TX 77494For SaleMLS ID #85117340, Jocelyn Qin, MB Connections. HAR
- $335,0004 bd2 ba1.9k sqft503 Province Place Dr, Katy, TX 77450For SaleMLS ID #87556664, Sarah Morgan, Texas Signature Realty. HAR
- $320,0003 bd2 ba1.6k sqft18326 Pin Oak Lake Dr, Richmond, TX 77407For SaleMLS ID #89293808, David Keniston, CB&A, Realtors-Katy. HAR
- $295,0003 bd2 ba1.6k sqft20715 Winghaven Dr, Katy, TX 77449For SaleMLS ID #87050326, Simon Cheung, Lyn Realty. HAR
- $274,0003 bd2 ba1.5k sqft21618 Lemon Beebrush Ln, Katy, TX 77449For SaleMLS ID #84534354, Vinh Dang, Central Metro Realty. HAR
