Are you looking for a nice 1-story 4 bedroom 2 bath home in Katy? Do you want great schools, an easy commute and home care that is a breeze? 503 Province Place Drive offers 4 bed 2 baths plus large covered space great for BBQs and entertaining. Zoned to Taylor HS, with lower schools in walking distance. NEWER ROOF, PEX, and HVAC. Governors Place HOA includes courtesy patrol, pool, tennis, and pickle ball courts plus a small playground. Nearby walking trails. Great location close to restaurants, stores and grocery, Katy Asia Town and Katy Mills Mall.
Hardwoods in main area, granite kitchen with 2 sinks. Private relaxing primary retreat views a tropical backyard with a door to the patio. Your ensuite bath offers a soaking tub and separate shower along with double vanity and 2 closets. Indoor laundry and sprinkler system make house chores a breeze. There is also a small storage shed for yard tools. The finished garage has windows and room for fridge storage workbench. You want this
For sale
Price cut: $9.9K (7/9)
$335,000
503 Province Place Dr, Katy, TX 77450
4beds
1,965sqft
:
Get pre-qualified$2,480/mo
Single Family Residence
Built in 1983
7,505 Square Feet Lot
$330,300 Zestimate®
$170/sqft
$85/mo HOA
What's special
Door to the patioPrivate relaxing primary retreatViews a tropical backyardIndoor laundryDouble vanitySprinkler systemHardwoods in main area
- 72 days |
- 82 |
- 8 |
Zillow last checked:
Listing updated:
Listed by:
Sarah Morgan TREC #0720528 720-495-4807,
Texas Signature Realty
Source: HAR,MLS#: 87556664
Facts & features
Interior
Bedrooms & bathrooms
- Bedrooms: 4
- Bathrooms: 2
- Full bathrooms: 2
Rooms
- Room types: Family Room, Utility Room
Primary bathroom
- Features: Primary Bath: Double Sinks, Primary Bath: Separate Shower, Primary Bath: Soaking Tub, Secondary Bath(s): Tub/Shower Combo
Kitchen
- Features: Breakfast Bar, Kitchen open to Family Room, Pantry, Pots/Pans Drawers, Second Sink
Heating
- Electric, Natural Gas
Cooling
- Electric, Gas
Appliances
- Included: Double Oven, Gas Cooktop
Features
- Crown Molding, High Ceilings, All Bedrooms Down
- Flooring: Carpet, Engineered Hardwood, Tile
- Number of fireplaces: 1
- Fireplace features: Gas Log
Interior area
- Total structure area: 1,965
- Total interior livable area: 1,965 sqft
Property
Parking
- Total spaces: 2
- Parking features: Attached
- Attached garage spaces: 2
Features
- Stories: 1
- Patio & porch: Covered, Porch
- Exterior features: Sprinkler System
- Fencing: Back Yard,Full
Lot
- Size: 7,505 Square Feet
- Features: Subdivided, 0 Up To 1/4 Acre
Details
- Additional structures: Shed(s)
- Parcel number: 1148890070009
Construction
Type & style
- Home type: SingleFamily
- Architectural style: Other
- Property subtype: Single Family Residence
Materials
- Brick
- Foundation: Slab
- Roof: Composition
Condition
- New construction: No
- Year built: 1983
Utilities & green energy
- Sewer: Public Sewer
- Water: Public
Green energy
- Energy efficient items: Exposure/Shade
Community & HOA
Community
- Features: Subdivision Tennis Court
- Subdivision: Governors Place Sec 01
HOA
- Has HOA: Yes
- Amenities included: Playground, Pool, Tennis Court(s)
- HOA fee: $85 monthly
Location
- Region: Katy
Financial & listing details
- Price per square foot: $170/sqft
- Tax assessed value: $304,137
- Annual tax amount: $6,451
- Date on market: 5/24/2026
- Road surface type: Asphalt
Estimated market value
$330,300
$314,000 - $347,000
$2,209/mo
Price history
| Date | Event | Price |
|---|---|---|
| 7/9/2026 | Price change | $335,000-2.9%$170/sqft |
Source:  HAR #87556664 Report a problem HAR #87556664 Report a problem | ||
| 6/26/2026 | Price change | $344,900-1.2%$176/sqft |
Source: HAR #87556664 Report a problem | ||
| 6/1/2026 | Price change | $349,000-4.1%$178/sqft |
Source: HAR #87556664 Report a problem | ||
| 5/24/2026 | Listed for sale | $364,000+7.1%$185/sqft |
Source: HAR #87556664 Report a problem | ||
| 10/29/2025 | Listing removed | $340,000$173/sqft |
Source: HAR #80409076 Report a problem | ||
| 10/15/2025 | Pending sale | $340,000$173/sqft |
Source: HAR #80409076 Report a problem | ||
| 10/1/2025 | Listed for sale | $340,000+56%$173/sqft |
Source: HAR #80409076 Report a problem | ||
| 7/21/2016 | Listing removed | $218,000$111/sqft |
Source: Home Choice Realty Fred L Bunde III #14902754 Report a problem | ||
| 7/7/2016 | Pending sale | $218,000$111/sqft |
Source: Home Choice Realty Fred L Bunde III #14902754 Report a problem | ||
| 7/2/2016 | Listed for sale | $218,000+17.8%$111/sqft |
Source: Home Choice Realty Fred L Bunde III #14902754 Report a problem | ||
| 11/10/2014 | Sold | -- |
Source: Agent Provided Report a problem | ||
| 10/10/2014 | Pending sale | $185,000$94/sqft |
Source: BerkshireHathaway HomeServices Anderson Properties #94804445 Report a problem | ||
| 10/1/2014 | Listed for sale | $185,000+8.8%$94/sqft |
Source: BerkshireHathaway HomeServices Anderson Properties #94804445 Report a problem | ||
| 10/13/2013 | Sold | -- |
Source: Agent Provided Report a problem | ||
| 8/26/2013 | Listed for sale | $170,000+13.3%$87/sqft |
Source: Prudential Anderson Properties #76195945 Report a problem | ||
| 7/25/2012 | Listing removed | $150,000$76/sqft |
Source: Prudential Anderson Properties #49885464 Report a problem | ||
| 7/19/2012 | Listed for sale | $150,000$76/sqft |
Source: Prudential Anderson Properties #49885464 Report a problem | ||
Public tax history
| Year | Property taxes | Tax assessment |
|---|---|---|
| 2025 | $5,593 +357.5% | $304,137 +4.4% |
| 2024 | $1,222 +0.9% | $291,181 -3.3% |
| 2023 | $1,211 -50.5% | $301,233 +12.7% |
| 2022 | $2,446 | $267,226 +26% |
| 2021 | -- | $212,079 +7.4% |
| 2020 | $2,295 -11.7% | $197,522 -5.5% |
| 2019 | $2,599 -44% | $208,946 +0.6% |
| 2018 | $4,639 | $207,654 |
| 2017 | $4,639 +1.5% | $207,654 |
| 2016 | $4,571 -10.5% | $207,654 +12.2% |
| 2015 | $5,105 | $185,000 +2.4% |
| 2014 | $5,105 | $180,749 +21.3% |
| 2013 | -- | $149,013 +10.1% |
| 2012 | -- | $135,367 -1.8% |
| 2011 | -- | $137,814 -0.2% |
| 2010 | -- | $138,077 |
| 2009 | -- | $138,077 -5.7% |
| 2007 | -- | $146,500 +12.7% |
| 2006 | -- | $130,000 |
| 2005 | -- | -- |
| 2004 | -- | $130,000 +2.9% |
| 2003 | -- | $126,300 +5.7% |
| 2002 | -- | $119,500 +4% |
| 2001 | -- | $114,900 +12.5% |
| 2000 | -- | $102,100 |
Find assessor info on the county website
Monthly payment
Est. payment
Payment breakdown
Explore the cost of this home by adjusting the details. Changes won't be saved.Climate risks
Neighborhood: 77450
Nearby schools
GreatSchools rating
- 4/10West Memorial Elementary SchoolGrades: PK-5Distance: 0.7 mi
- 6/10West Memorial Junior High SchoolGrades: 6-8Distance: 0.8 mi
- 8/10Taylor High SchoolGrades: 9-12Distance: 2.5 mi
Schools provided by the listing agent
- Elementary: West Memorial Elementary School
- Middle: West Memorial Junior High School
- High: Taylor High School (Katy)
Source: HAR. This data may not be complete. We recommend contacting the local school district to confirm school assignments for this home.
- $345,0004 bd3 ba2.5k sqft475 Province Place Dr, Katy, TX 77450Off Market
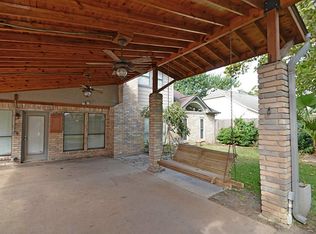
- $344,1004 bd2 ba2.2k sqft507 Province Place Dr, Katy, TX 77450Off Market
- $311,5003 bd2 ba2.2k sqft474 Everington Dr, Katy, TX 77450Off Market
- $--3 bd3 ba2.6k sqft502 Everington Dr, Katy, TX 77450Sold

- $300,6003 bd2 ba1.8k sqft471 Province Place Dr, Katy, TX 77450Off Market
- $299,2003 bd2 ba2.3k sqft511 Province Place Dr, Katy, TX 77450Off Market
- $399,4005 bd3 ba2.3k sqft470 Everington Dr, Katy, TX 77450Off Market
- $306,9003 bd2 ba2.2k sqft506 Everington Dr, Katy, TX 77450Off Market
A local agent can set up tours, give advice and negotiate with sellers.
Similar homes
- $289,0003 bd2 ba1.8k sqft902 Hidden Canyon Rd, Katy, TX 77450For Sale
 MLS ID #7638531, Jane NgaDung Nguyen, Alpha, REALTORS. HAR
 - $320,0004 bd3 ba2.2k sqft22703 Tara Way Dr, Katy, TX 77449For Sale
 MLS ID #45757752, Carlos Chavez II, Carlos Chavez, Broker. HAR
 - $334,0004 bd3 ba2.6k sqft4223 Fenetre Forest St, Katy, TX 77493For Sale
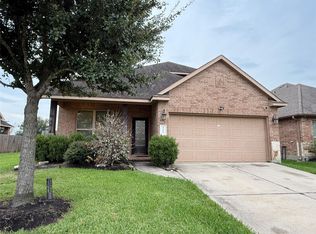 MLS ID #89781962, Tina Nguyen, 5th Stream Realty. HAR
 - $279,5003 bd2 ba1.8k sqft3230 N Mason Rd, Katy, TX 77449For Sale
 MLS ID #93579990, Hoa Pham, Lone Star Realty. HAR
 - $492,0004 bd3 ba2.7k sqft20102 Wickham Ct, Katy, TX 77450For SaleMLS ID #39169584, Milia Do, Great Wall Realty LLC. HAR
- $285,0004 bd3 ba2.4k sqft4711 Autumn Dawn Way, Houston, TX 77084For SaleMLS ID #61028044, Jane NgaDung Nguyen, Alpha, REALTORS. HAR
- $355,0004 bd2 ba2.2k sqft11630 Briar Rose Dr, Houston, TX 77077For SaleMLS ID #53335626, Mali Monshizadegan, HomeSmart. HAR
- $310,0004 bd3 ba2.8k sqft18427 Flint Hill Dr, Katy, TX 77449For SaleMLS ID #15209929, Delia Bracamonte, EXIT Lone Star Realty. HAR
- $308,0004 bd2 ba2.6k sqft6718 Chester Oak Dr, Houston, TX 77083For SaleMLS ID #80584436, Yan Liu, KingFay Inc. HAR
- $290,0003 bd2 ba1.6k sqft6523 Fiddlewood Thicket Ln, Katy, TX 77449For SaleMLS ID #76277522, Wayne Comer, 360 Realty & Management. HAR
- $395,0004 bd2 ba1.9k sqft5122 Forest Sage Ln, Katy, TX 77494For SaleMLS ID #77680304, James Oolut, National Realty Company. HAR
- $270,0003 bd3 ba1.7k sqft22610 Old Church Ln, Katy, TX 77449For SaleMLS ID #88921721, Emanuel Contreras, Realm Real Estate Professionals - Katy. HAR
- $345,0004 bd2 ba1.7k sqft1513 Dawn Harbor Dr, Katy, TX 77493For SaleMLS ID #9257700, Jerry Battle, HomeSmart. HAR
- $365,0004 bd2 ba2.4k sqft26806 Twilight Grove Ln, Cypress, TX 77433For SaleMLS ID #36554445, David Rozier, CB&A, Realtors-Katy. HAR
- $339,9904 bd2 ba1.8k sqft2238 Silver Sage Dr, Houston, TX 77077For SaleMLS ID #41941836, Susan Tran, 5X REALTY. HAR
- $315,0004 bd2 ba1.7k sqft4973 Blue Beetle Ridge Dr, Katy, TX 77493For SaleMLS ID #72114464, Eric Murcia, AJ Elite Commercial RE. HAR
- $399,8004 bd2 ba1.9k sqft24522 Springwood Glen Ln, Katy, TX 77494For SaleMLS ID #93235845, Myrna Graham, RE/MAX Cinco Ranch. HAR
- $430,0004 bd2 ba1.9k sqft903 Carnation St, Katy, TX 77493For SaleMLS ID #52524666, Joseph Landes, Directed Realty LLC. HAR
- $314,9004 bd3 ba2.2k sqft15455 Empanada Dr, Houston, TX 77083For SaleMLS ID #18127243, Chandresh Patel, Chandresh K. Patel. HAR
- $369,9003 bd2 ba2.1k sqft11406 Desert Springs Cir, Houston, TX 77095For SaleMLS ID #91492989, Joshua Garcia, JAG Executive Realty. HAR
