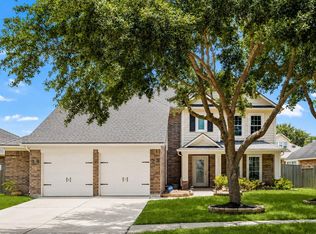
Welcome to this charming, updated 2-story POOL HOME tucked away on a peaceful cul-de-sac in established Nottingham Country! Situated on an oversized lot, this home offers 4 spacious bedrooms—3 downstairs, including the primary suite—3 full baths, plus an upstairs game room. The family room features vaulted ceilings, abundant natural light, and a cozy fireplace. The kitchen offers granite countertops and stainless steel appliances. The first-floor primary suite features double sinks, a soaking tub, and a separate shower. ROOF 2021 & ALL FURNITURE INCLUDED! Step outside to your private backyard oasis featuring a sparkling in-ground pool, covered patio, and plenty of space to entertain. Enjoy nearby community amenities including a swimming pool, tennis courts, pickleball courts, and recreational areas. LOW TAX RATE & Katy ISD! Conveniently located near I-10, Fry Rd, Kingsland Blvd, Energy Corridor, shopping, dining, and more!
For sale
$439,000
20102 Wickham Ct, Katy, TX 77450
4beds
2,713sqft
Single Family Residence
Built in 1974
0.31 Acres Lot
$427,700 Zestimate®
$162/sqft
$25/mo HOA
What's special
Cozy fireplaceSparkling in-ground poolPrivate backyard oasisAbundant natural lightStainless steel appliancesCovered patioSoaking tub
- 7 days
- 529
- 72
Zillow last checked:
Listing updated:
Listed by:
Thao Nguyen TREC #0697470 346-226-6699,
eXp Realty LLC,
Dung Sherrill TREC #0804124 346-355-7788,
eXp Realty LLC
Source: HAR,MLS#: 3358155
Facts & features
Interior
Bedrooms & bathrooms
- Bedrooms: 4
- Bathrooms: 3
- Full bathrooms: 3
Primary bedroom
- Level: First
- Area: 221
- Dimensions: 17 x 13
Bedroom
- Level: Second
- Area: 121
- Dimensions: 11 x 11
Bedroom
- Level: First
- Area: 156
- Dimensions: 13 x 12
Bedroom
- Level: Second
- Area: 156
- Dimensions: 12 x 13
Breakfast
- Level: First
- Area: 99
- Dimensions: 11 x 9
Den
- Level: First
- Area: 300
- Dimensions: 20 x 15
Dining room
- Level: First
- Area: 121
- Dimensions: 11 x 11
Game room
- Level: Second
- Area: 195
- Dimensions: 13 x 15
Kitchen
- Level: First
- Area: 121
- Dimensions: 11 x 11
Primary bath
- Level: First
- Area: 153
- Dimensions: 17 x 9
Utility room
- Level: First
Heating
- Electric
Cooling
- Ceiling Fan(s), Electric
Appliances
- Included: Disposal, Electric Oven, Microwave, Electric Range, Dishwasher
- Laundry: Electric Dryer Hookup
Features
- Formal Entry/Foyer, High Ceilings, Wet Bar, Primary Bed - 1st Floor
- Flooring: Carpet, Laminate, Tile
- Number of fireplaces: 1
Interior area
- Total structure area: 2,713
- Total interior livable area: 2,713 sqft
Property
Parking
- Total spaces: 2
- Parking features: Detached
- Garage spaces: 2
Features
- Stories: 1
- Patio & porch: Covered, Patio/Deck
- Has private pool: Yes
- Pool features: In Ground
- Fencing: Back Yard,Full
Lot
- Size: 0.31 Acres
- Features: Back Yard, Cleared, Cul-De-Sac, 0 Up To 1/4 Acre
Details
- Parcel number: 1056610000032
Construction
Type & style
- Home type: SingleFamily
- Architectural style: Traditional
- Property subtype: Single Family Residence
Materials
- Brick, Cement Siding, Vinyl Siding, Wood Siding
- Foundation: Slab
- Roof: Composition
Condition
- New construction: No
- Year built: 1974
Utilities & green energy
- Sewer: Public Sewer
- Water: Public
Community & HOA
Community
- Subdivision: Nottingham Country Sec 01 Rep
HOA
- Has HOA: Yes
- Amenities included: Clubhouse
- HOA fee: $300 annually
Location
- Region: Katy
Financial & listing details
- Price per square foot: $162/sqft
- Tax assessed value: $472,693
- Annual tax amount: $8,726
- Date on market: 10/3/2026
- Listing terms: Cash,Conventional,FHA,VA Loan
- Road surface type: Concrete, Curbs, Gutters
Estimated market value
$427,700
$406,000 - $449,000
$3,090/mo
Price history
| Date | Event | Price |
|---|---|---|
| 10/3/2026 | Listed for sale | $439,000-10.8%$162/sqft |
Source:  HAR #3358155 Report a problem HAR #3358155 Report a problem | ||
| 9/5/2026 | Listing removed | $492,000$181/sqft |
Source: HAR #39169584 Report a problem | ||
| 7/21/2026 | Listed for sale | $492,000+26.2%$181/sqft |
Source: HAR #39169584 Report a problem | ||
| 11/19/2021 | Listing removed | -- |
Source: HAR #80435206 Report a problem | ||
| 11/4/2021 | Pending sale | $390,000$144/sqft |
Source: HAR #80435206 Report a problem | ||
| 11/1/2021 | Listed for sale | $390,000$144/sqft |
Source: HAR #80435206 Report a problem | ||
Public tax history
| Year | Property taxes | Tax assessment |
|---|---|---|
| 2025 | $8,726 +3.4% | $472,693 +2.3% |
| 2024 | $8,436 +3.9% | $462,130 -0.2% |
| 2023 | $8,121 +7.8% | $462,854 +16.8% |
| 2022 | $7,535 | $396,315 +18.5% |
| 2021 | -- | $334,305 +5% |
| 2020 | $2,704 -12.4% | $318,369 +2.5% |
| 2019 | $3,085 -13.9% | $310,609 +6.4% |
| 2018 | $3,581 | $292,010 |
| 2017 | $3,581 +6.9% | $292,010 |
| 2016 | $3,350 +8.5% | $292,010 |
| 2015 | $3,089 | $292,010 +15% |
| 2014 | $3,089 | $253,814 +19.5% |
| 2013 | -- | $212,387 +10.5% |
| 2012 | -- | $192,246 |
| 2011 | -- | $192,246 |
| 2010 | -- | $192,246 |
| 2009 | -- | $192,246 |
| 2007 | -- | $192,246 +8.3% |
| 2006 | -- | $177,461 |
| 2005 | -- | -- |
| 2004 | -- | $170,600 |
| 2003 | -- | $170,600 +2.8% |
| 2002 | -- | $166,000 |
| 2001 | -- | $166,000 +3.8% |
| 2000 | -- | $160,000 |
Find assessor info on the county website
Monthly payment
Est. payment
Payment breakdown
Explore the cost of this home by adjusting the details. Changes won't be saved.Climate risks
Neighborhood: 77450
Nearby schools
Schools provided by the listing agent
- Elementary: Nottingham Country Elementary School
- Middle: Memorial Parkway Junior High School
- High: Taylor High School (Katy)
Source: HAR. This data may not be complete. We recommend contacting the local school district to confirm school assignments for this home.

Similar homes
- $429,8004 bd2 ba2.2k sqft2903 Pepper Wood Dr, Sugar Land, TX 77479For Sale
 MLS ID #45745438, Christina Shyu, REALM Real Estate Professionals - Sugar Land. HAR
 - $369,0004 bd3 ba3.3k sqft22339 Unicorns Horn Ln, Katy, TX 77449For Sale
 MLS ID #92087243, Amber Morris, RE/MAX Opportunities. HAR
 - $547,0004 bd3 ba2.9k sqft12574 Westerley Ln, Houston, TX 77077For Sale
 MLS ID #1051348, Juana Monserrat, Realty Of America, LLC. HAR
 - $385,0004 bd3 ba2.7k sqft3915 Eastland Lake Dr, Richmond, TX 77406For Sale
 MLS ID #41016467, Jamie McMartin, Compass RE Texas, LLC - West Houston. HAR
