Renovated single-story brick home in Forest West, Houston, TX 77092. Zone X500 – never flooded. 4 bedrooms, 2.5 baths, 2,243 sq ft on an 8,140 sq ft lot. New roof, new A/C unit, new luxury vinyl plank flooring throughout (no carpet), fresh paint, new plumbing fixtures, and new stainless steel appliances. Gas range, gas oven, and gas fireplace. All bedrooms down, including an approx. 19x16 primary suite. Formal dining, family room, interior utility room, and a home office/study that flexes as a gym, playroom, or hobby room. Fenced backyard, 2-car detached garage, extended driveway, and 15.5x7.5 storage shed. No pool. Central gas heat, electric A/C. Zoned to Houston ISD: Wainwright ES, Clifton MS, Scarborough HS. Quick access to I-10, Loop 610, US-290, and the Energy Corridor. Low HOA. Conventional, FHA, VA, and cash offers welcome. Move-in-ready Forest West home.
For sale
$475,000
6034 Autumn Forest Dr, Houston, TX 77092
4beds
2,243sqft
Single Family Residence
Built in 1967
8,141 Square Feet Lot
$458,600 Zestimate®
$212/sqft
$18/mo HOA
What's special
Fresh paintNew plumbing fixturesRenovated single-story brick homeCentral gas heatFamily roomFormal diningNew stainless steel appliances
- 14 days
- 171
- 16
Likely to sell faster than
Zillow last checked:
Listing updated:
Listed by:
Melanie Dubendorff TREC #0514494 832-657-3805,
Keller Williams Signature
Source: HAR,MLS#: 10284780
Facts & features
Interior
Bedrooms & bathrooms
- Bedrooms: 4
- Bathrooms: 3
- Full bathrooms: 2
- 1/2 bathrooms: 1
Primary bedroom
- Level: First
- Area: 321.75
- Dimensions: 19.5x16.5
Bedroom
- Level: First
- Area: 121
- Dimensions: 11x11
Bedroom
- Level: First
- Area: 110
- Dimensions: 11x10
Bedroom
- Level: First
- Area: 132
- Dimensions: 12x11
Heating
- Natural Gas
Cooling
- Electric
Appliances
- Included: Gas Oven, Gas Range, Dishwasher
- Laundry: Electric Dryer Hookup, Gas Dryer Hookup, Washer Hookup
Features
- All Bedrooms Down
- Flooring: Tile, Vinyl
- Number of fireplaces: 1
- Fireplace features: Gas
Interior area
- Total structure area: 2,243
- Total interior livable area: 2,243 sqft
Property
Parking
- Total spaces: 2
- Parking features: Detached
- Garage spaces: 2
Features
- Stories: 1
- Fencing: Back Yard
Lot
- Size: 8,141 Square Feet
- Features: Subdivided, 0 Up To 1/4 Acre
Details
- Parcel number: 0983140000271
Construction
Type & style
- Home type: SingleFamily
- Architectural style: Traditional
- Property subtype: Single Family Residence
Materials
- Brick
- Foundation: Slab
- Roof: Composition
Condition
- New construction: No
- Year built: 1967
Utilities & green energy
- Sewer: Public Sewer
- Water: Public
Community & HOA
Community
- Subdivision: Forest West Sec 02
HOA
- Has HOA: Yes
- HOA fee: $210 annually
Location
- Region: Houston
Financial & listing details
- Price per square foot: $212/sqft
- Tax assessed value: $401,422
- Annual tax amount: $9,089
- Date on market: 10/3/2026
- Listing terms: Cash,Conventional,FHA,VA Loan
Estimated market value
$458,600
$436,000 - $482,000
$2,234/mo
Price history
| Date | Event | Price |
|---|---|---|
| 10/3/2026 | Listed for sale | $475,000-0.8%$212/sqft |
Source:  HAR #10284780 Report a problem HAR #10284780 Report a problem | ||
| 10/3/2026 | Listing removed | $479,000$214/sqft |
Source: HAR #17110477 Report a problem | ||
| 8/28/2026 | Price change | $479,000-2%$214/sqft |
Source: HAR #17110477 Report a problem | ||
| 6/1/2026 | Listed for sale | $489,000$218/sqft |
Source: HAR #17110477 Report a problem | ||
| 4/13/2026 | Listing removed | $489,000$218/sqft |
Source: HAR #7397126 Report a problem | ||
| 1/15/2026 | Price change | $489,000-0.6%$218/sqft |
Source: HAR #7397126 Report a problem | ||
| 12/10/2025 | Price change | $492,000-1.4%$219/sqft |
Source: HAR #7397126 Report a problem | ||
| 9/24/2025 | Listed for sale | $499,000$222/sqft |
Source: HAR #7397126 Report a problem | ||
Public tax history
| Year | Property taxes | Tax assessment |
|---|---|---|
| 2025 | $520 +41% | $401,422 +7.5% |
| 2024 | $369 -38.5% | $373,360 -5.6% |
| 2023 | $600 -18.5% | $395,432 +4% |
| 2022 | $736 | $380,325 +19.4% |
| 2021 | -- | $318,535 -0.8% |
| 2020 | $1,068 -11.4% | $320,977 +13.3% |
| 2019 | $1,205 +31% | $283,224 -7.1% |
| 2018 | $920 | $304,714 +1.6% |
| 2017 | $920 +36.2% | $299,855 +6.2% |
| 2016 | $675 -29.4% | $282,471 +18.1% |
| 2015 | $956 | $239,236 +20.5% |
| 2014 | $956 | $198,585 +14.9% |
| 2013 | -- | $172,778 |
| 2012 | -- | $172,778 |
| 2011 | -- | $172,778 |
| 2010 | -- | $172,778 |
| 2009 | -- | $172,778 -2.2% |
| 2008 | -- | $176,604 +0.6% |
| 2007 | -- | $175,492 |
| 2006 | -- | $175,492 +6.5% |
| 2005 | -- | $164,770 +8.2% |
| 2004 | -- | $152,300 |
| 2003 | -- | $152,300 +6.9% |
| 2002 | -- | $142,500 +10% |
| 2001 | -- | $129,600 +7.8% |
| 2000 | -- | $120,200 |
Find assessor info on the county website
Monthly payment
Est. payment
Payment breakdown
Explore the cost of this home by adjusting the details. Changes won't be saved.Climate risks
Neighborhood: Oak Forest - Garden Oaks
Nearby schools
Schools provided by the listing agent
- Elementary: Wainwright Elementary School
- Middle: Clifton Middle School (Houston)
- High: Scarborough High School
Source: HAR. This data may not be complete. We recommend contacting the local school district to confirm school assignments for this home.
Similar homes
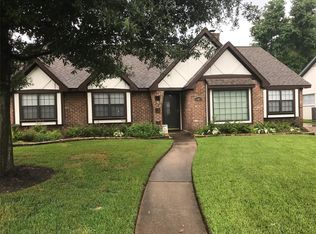
- $475,0004 bd2 ba2.3k sqft5411 Ariel St, Houston, TX 77096For Sale
 MLS ID #30714295, Brian Carter, Trust Real Estate. HAR
 - $495,0004 bd2 ba2.3k sqft5834 Braesheather Dr, Houston, TX 77096For Sale
 MLS ID #9794276, Karen Haysley, Compass RE Texas, LLC - Houston. HAR
 - $540,0004 bd3 ba2.2k sqft2218 Parana Dr, Houston, TX 77080For Sale
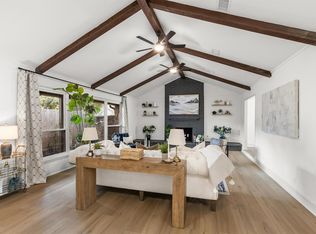 MLS ID #55890687, Sean Gambini, GoUpRE. HAR
 - $499,5004 bd2 ba2.3k sqft9906 Cliffwood Dr, Houston, TX 77096For Sale
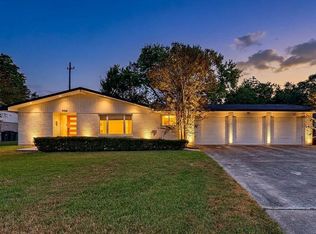 MLS ID #54584435, Susan Glynn, Orchard Brokerage. HAR
