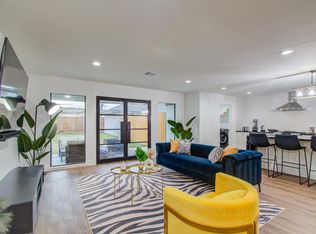
Welcome to 5411 Ariel, a beautiful completely remodeled home in PRISTINE CONDITION! This stunning 4-bedroom, 2-bath offers modern style & quality upgrades throughout. The open-concept floor plan features all-new flooring, fresh interior & exterior paint, designer lighting, new ceiling fans, & a spacious living area with a striking tiled fireplace. The beautifully updated kitchen boasts custom cabinetry, quartz countertops, a large island overlooking the living & dining areas. The luxurious primary suite includes a spa-inspired bath with oversized designer tile, a walk-in shower, & a custom walk-in closet. The extended driveway is excellent for guest parking; the back yard is spacious & features a covered patio & outdoor kitchen. Other Major updates include a new roof, new PEX plumbing, new ductwork, & new exhaust fans. Conveniently located near shopping, dining, major freeways, the Galleria, Downtown Houston & the Texas Medical Center. This home offers a tremendous value!
For sale
Price cut: $20K (9/18)
$475,000
5411 Ariel St, Houston, TX 77096
4beds
2,322sqft
Single Family Residence
Built in 1962
8,542 Square Feet Lot
$463,300 Zestimate®
$205/sqft
$-- HOA
What's special
Striking tiled fireplaceOutdoor kitchenOpen-concept floor planAll-new flooringQuartz countertopsCovered patioBeautifully updated kitchen
- 35 days
- 391
- 53
Zillow last checked:
Listing updated:
Listed by:
Brian Carter TREC #0620742 832-563-0116,
Trust Real Estate
Source: HAR,MLS#: 30714295
Facts & features
Interior
Bedrooms & bathrooms
- Bedrooms: 4
- Bathrooms: 2
- Full bathrooms: 2
Rooms
- Room types: Family Room, Utility Room
Primary bedroom
- Level: First
Primary bedroom
- Level: First
- Area: 210
- Dimensions: 14x15
Bedroom
- Level: First
Bedroom
- Level: First
- Area: 132
- Dimensions: 11x12
Bedroom
- Level: First
- Area: 121
- Dimensions: 11x11
Bedroom
- Level: First
- Area: 132
- Dimensions: 11x12
Bedroom
- Level: First
Bedroom
- Level: First
Breakfast
- Level: First
- Area: 81
- Dimensions: 9x9
Dining room
- Level: First
- Area: 121
- Dimensions: 11x11
Family room
- Level: First
- Area: 272
- Dimensions: 16x17
Kitchen
- Level: First
- Area: 140
- Dimensions: 10x14
Kitchen
- Level: First
Living room
- Level: First
- Area: 143
- Dimensions: 11x13
Living room
- Level: First
Heating
- Natural Gas
Cooling
- Electric
Appliances
- Included: Disposal, Gas Oven, Microwave, Gas Range, Dishwasher
- Laundry: Electric Dryer Hookup, Washer Hookup
Features
- All Bedrooms Down, Walk-In Closet(s)
- Number of fireplaces: 1
- Fireplace features: Gas
Interior area
- Total structure area: 2,322
- Total interior livable area: 2,322 sqft
Property
Parking
- Total spaces: 2
- Parking features: Detached
- Garage spaces: 2
Features
- Stories: 1
Lot
- Size: 8,542 Square Feet
- Features: Subdivided, 0 Up To 1/4 Acre
Details
- Parcel number: 0924390000008
Construction
Type & style
- Home type: SingleFamily
- Architectural style: Traditional
- Property subtype: Single Family Residence
Materials
- Brick, Wood Siding
- Foundation: Slab
- Roof: Composition
Condition
- New construction: No
- Year built: 1962
Utilities & green energy
- Sewer: Public Sewer
- Water: Public
Community & HOA
Community
- Subdivision: Kingston Terrace
Location
- Region: Houston
Financial & listing details
- Price per square foot: $205/sqft
- Tax assessed value: $364,114
- Annual tax amount: $7,738
- Date on market: 8/27/2026
Estimated market value
$463,300
$440,000 - $486,000
$3,801/mo
Price history
| Date | Event | Price |
|---|---|---|
| 9/18/2026 | Price change | $475,000-4%$205/sqft |
Source:  HAR #30714295 Report a problem HAR #30714295 Report a problem | ||
| 8/27/2026 | Listed for sale | $495,000-10%$213/sqft |
Source: HAR #30714295 Report a problem | ||
| 8/9/2026 | Listing removed | $550,000$237/sqft |
Source: HAR #30714295 Report a problem | ||
| 8/4/2026 | Listed for sale | $550,000+97.1%$237/sqft |
Source: HAR #30714295 Report a problem | ||
| 7/12/2023 | Listing removed | -- |
Source: Zillow Rentals Report a problem | ||
| 4/10/2023 | Price change | $2,600-7.1%$1/sqft |
Source: Zillow Rentals Report a problem | ||
| 3/13/2023 | Listed for rent | $2,800$1/sqft |
Source: Zillow Rentals Report a problem | ||
| 8/23/2011 | Listing removed | $279,000$120/sqft |
Source: Realty Associates #74976514 Report a problem | ||
| 8/16/2011 | Listed for sale | $279,000$120/sqft |
Source: Realty Associates #74976514 Report a problem | ||
Public tax history
| Year | Property taxes | Tax assessment |
|---|---|---|
| 2025 | $7,738 +0.3% | $364,114 -1.3% |
| 2024 | $7,715 +1.5% | $368,724 -2.3% |
| 2023 | $7,604 -4.7% | $377,387 +4.1% |
| 2022 | $7,981 | $362,461 +5.6% |
| 2021 | -- | $343,223 -2.3% |
| 2020 | $8,431 -3.2% | $351,359 -2.3% |
| 2019 | $8,712 -3.1% | $359,780 +1% |
| 2018 | $8,995 | $356,049 |
| 2017 | $8,995 -0.1% | $356,049 |
| 2016 | $9,003 +26.5% | $356,049 +0.4% |
| 2015 | $7,119 | $354,799 +28.1% |
| 2014 | $7,119 | $276,941 +13.6% |
| 2013 | -- | $243,859 +2.8% |
| 2012 | -- | $237,293 -5.6% |
| 2011 | -- | $251,282 |
| 2010 | -- | $251,282 |
| 2009 | -- | $251,282 +8.1% |
| 2007 | -- | $232,469 +4.7% |
| 2006 | -- | $221,965 +3.9% |
| 2005 | -- | $213,647 +9.6% |
| 2004 | -- | $195,000 +0.9% |
| 2003 | -- | $193,300 +10% |
| 2002 | -- | $175,800 +9.9% |
| 2001 | -- | $159,900 +10% |
| 2000 | -- | $145,400 |
Find assessor info on the county website
Monthly payment
Est. payment
Payment breakdown
Explore the cost of this home by adjusting the details. Changes won't be saved.Climate risks
Neighborhood: Meyerland Area
Nearby schools
Schools provided by the listing agent
- Elementary: Herod Elementary School
- Middle: Fondren Middle School
- High: Bellaire High School
Source: HAR. This data may not be complete. We recommend contacting the local school district to confirm school assignments for this home.
Similar homes
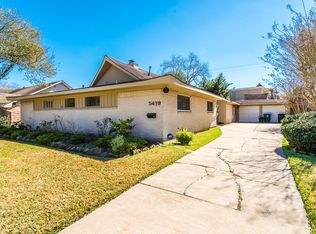
- $524,9964 bd3 ba2.8k sqft5243 Caversham Dr, Houston, TX 77096For Sale
 MLS ID #62801601, Terry Cominsky, Martha Turner Sotheby's International Realty. HAR
 - $499,9994 bd2 ba2.2k sqft5731 Creekbend Dr, Houston, TX 77096For Sale
 MLS ID #79523968, David Gutierrez, Prime Realty Group. HAR
 - $469,9004 bd2 ba2k sqft9710 Bob White Dr, Houston, TX 77096For Sale
 MLS ID #55413864, Ryan Writt, RE/MAX Elite Properties. HAR
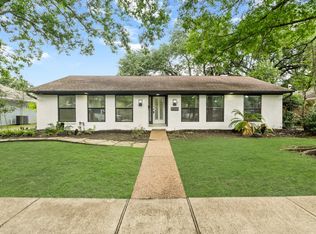
 - $365,0003 bd2 ba1.8k sqft5510 Braesvalley Dr, Houston, TX 77096For Sale
 MLS ID #2936127, Shlomo Cohen, Coldwell Banker Realty - Bellaire-Metropolitan. HAR
