Beautifully remodeled 2-story home featuring 4 bedrooms, 2.5 baths, and 2,521 sq. ft. of living space. The desirable floor plan offers a first-floor primary suite with a sitting area, formal dining room, and an open-concept family room, kitchen, and breakfast area perfect for everyday living and entertaining.
Recent updates include foundation repairs, roof, windows, tankless water heater, new driveway, luxury vinyl plank flooring downstairs, new carpet upstairs, fresh interior and exterior paint, and updated light fixtures throughout.
Upstairs features three secondary bedrooms plus a versatile 6' x 15' flex room with French doors, ideal for a home office, study, craft room, or additional storage.
Situated on an oversized 8,400 sq. ft. lot, the gorgeous backyard is shaded by mature trees and offers plenty of space for outdoor enjoyment. Detached 2-car garage. Move-in ready with major updates already completed!
For sale
Price cut: $5.1K (9/23)
$389,900
6015 McKnight St, Houston, TX 77035
4beds
2,568sqft
Single Family Residence
Built in 1963
8,398 Square Feet Lot
$377,300 Zestimate®
$152/sqft
$-- HOA
What's special
New carpet upstairsUpdated light fixtures throughoutFormal dining room
- 29 days
- 318
- 56
Zillow last checked:
Listing updated:
Listed by:
Linda Vela TREC #0529588 713-703-8103,
RA Brokers
Source: HAR,MLS#: 48537695
Facts & features
Interior
Bedrooms & bathrooms
- Bedrooms: 4
- Bathrooms: 3
- Full bathrooms: 2
- 1/2 bathrooms: 1
Primary bedroom
- Level: First
- Area: 364.5
- Dimensions: 27x13.5
Bedroom
- Level: Second
- Area: 160.31
- Dimensions: 14.25x11.25
Bedroom
- Level: Second
- Area: 117
- Dimensions: 9x13
Bedroom
- Level: Second
- Area: 148.5
- Dimensions: 13.5x11
Other
- Level: Second
- Area: 90
- Dimensions: 6x15
Breakfast
- Level: First
- Area: 85.5
- Dimensions: 9.5x9
Dining room
- Level: First
- Area: 126.5
- Dimensions: 11.5x11
Living room
- Level: First
- Area: 390
- Dimensions: 32.5x12
Heating
- Natural Gas
Cooling
- Ceiling Fan(s), Electric
Appliances
- Included: Water Heater, Microwave, Dishwasher
Features
- Primary Bed - 1st Floor
Interior area
- Total structure area: 2,568
- Total interior livable area: 2,568 sqft
Property
Parking
- Total spaces: 2
- Parking features: Detached
- Garage spaces: 2
Features
- Stories: 1
- Fencing: Back Yard
Lot
- Size: 8,398 Square Feet
- Features: Back Yard, Subdivided, 0 Up To 1/4 Acre
Details
- Parcel number: 0935650000009
Construction
Type & style
- Home type: SingleFamily
- Architectural style: Traditional
- Property subtype: Single Family Residence
Materials
- Brick
- Foundation: Slab
- Roof: Composition
Condition
- New construction: No
- Year built: 1963
Utilities & green energy
- Sewer: Public Sewer
- Water: Public
Green energy
- Energy efficient items: Attic Vents
Community & HOA
Community
- Subdivision: Parkwest Sec 03
Location
- Region: Houston
Financial & listing details
- Price per square foot: $152/sqft
- Tax assessed value: $330,778
- Annual tax amount: $7,361
- Date on market: 9/10/2026
- Listing terms: Cash,Conventional
- Road surface type: Concrete
Estimated market value
$377,300
$358,000 - $396,000
$2,846/mo
Price history
| Date | Event | Price |
|---|---|---|
| 9/23/2026 | Price change | $389,900-1.3%$152/sqft |
Source:  HAR #48537695 Report a problem HAR #48537695 Report a problem | ||
| 8/21/2026 | Price change | $395,000-4.8%$154/sqft |
Source: HAR #23270684 Report a problem | ||
| 7/10/2026 | Price change | $415,000-2.4%$162/sqft |
Source: HAR #54398762 Report a problem | ||
| 6/2/2026 | Listed for sale | $425,000+47.1%$165/sqft |
Source: HAR #54398762 Report a problem | ||
| 4/15/2026 | Listing removed | $289,000$113/sqft |
Source: HAR #67186342 Report a problem | ||
| 3/23/2026 | Pending sale | $289,000$113/sqft |
Source: HAR #67186342 Report a problem | ||
| 3/12/2026 | Listed for sale | $289,000-11.1%$113/sqft |
Source: HAR #67186342 Report a problem | ||
| 10/30/2025 | Listing removed | $325,000$127/sqft |
Source: HAR #24670214 Report a problem | ||
| 8/25/2025 | Price change | $325,000-3%$127/sqft |
Source: HAR #24670214 Report a problem | ||
| 5/19/2025 | Price change | $334,999-2.9%$130/sqft |
Source: HAR #24670214 Report a problem | ||
| 4/16/2025 | Listed for sale | $345,000+82.5%$134/sqft |
Source: HAR #24670214 Report a problem | ||
| 7/12/2019 | Listing removed | $1,750$1/sqft |
Source: Evan S. Howell, Inc. #66758971 Report a problem | ||
| 6/20/2019 | Price change | $1,750-2.8%$1/sqft |
Source: Evan S. Howell, Inc. #66758971 Report a problem | ||
| 6/11/2019 | Price change | $1,800-4%$1/sqft |
Source: Evan S. Howell, Inc. #66758971 Report a problem | ||
| 4/30/2019 | Price change | $1,875+7.1%$1/sqft |
Source: Evan S. Howell, Inc. #66758971 Report a problem | ||
| 2/27/2019 | Listed for rent | $1,750$1/sqft |
Source: Evan S. Howell, Inc. #66758971 Report a problem | ||
| 5/9/2018 | Listing removed | $1,750$1/sqft |
Source: Evan S. Howell, Inc. #40305859 Report a problem | ||
| 4/27/2018 | Price change | $1,750-7.9%$1/sqft |
Source: Evan S. Howell, Inc. #40305859 Report a problem | ||
| 4/9/2018 | Price change | $1,900-5%$1/sqft |
Source: Evan S. Howell, Inc. #40305859 Report a problem | ||
| 3/20/2018 | Price change | $2,000-4.8%$1/sqft |
Source: Evan S. Howell, Inc. #40305859 Report a problem | ||
| 2/26/2018 | Listed for rent | $2,100$1/sqft |
Source: Evan S. Howell, Inc. #40305859 Report a problem | ||
| 11/10/2017 | Sold | -- |
Source: Agent Provided Report a problem | ||
| 10/17/2017 | Pending sale | $189,000$74/sqft |
Source: Keller Williams Realty Metropolitan #98142407 Report a problem | ||
| 10/14/2017 | Listed for sale | $189,000-52.6%$74/sqft |
Source: Keller Williams Realty Metropolitan #98142407 Report a problem | ||
| 5/24/2016 | Listing removed | $399,000$155/sqft |
Source: Coldwell Banker United, Realtors - Bellaire #85859384 Report a problem | ||
| 11/22/2013 | Sold | -- |
Source: Agent Provided Report a problem | ||
Public tax history
| Year | Property taxes | Tax assessment |
|---|---|---|
| 2025 | $4,404 -2.4% | $330,778 +3.1% |
| 2024 | $4,513 -32% | $320,936 -2.6% |
| 2023 | $6,636 +6.3% | $329,384 +16.2% |
| 2022 | $6,243 | $283,538 +20.1% |
| 2021 | -- | $235,988 +6.7% |
| 2020 | $5,306 -6.6% | $221,137 -5.7% |
| 2019 | $5,679 -1% | $234,524 -7.3% |
| 2018 | $5,735 | $253,106 -14.8% |
| 2017 | $5,735 +4.5% | $297,225 |
| 2016 | $5,487 -12% | $297,225 +14.8% |
| 2015 | $6,236 | $258,876 +6.7% |
| 2014 | $6,236 | $242,581 +73.9% |
| 2013 | -- | $139,463 -2.2% |
| 2012 | -- | $142,591 |
| 2011 | -- | $142,591 |
| 2010 | -- | $142,591 -6.5% |
| 2009 | -- | $152,450 -4.9% |
| 2008 | -- | $160,247 +2.7% |
| 2007 | -- | $156,047 -1.6% |
| 2006 | -- | $158,660 +4.3% |
| 2005 | -- | $152,125 +9.6% |
| 2004 | -- | $138,800 +4.9% |
| 2003 | -- | $132,300 +10% |
| 2002 | -- | $120,300 +10% |
| 2001 | -- | $109,400 +9.9% |
| 2000 | -- | $99,500 |
Find assessor info on the county website
Monthly payment
Est. payment
Payment breakdown
Explore the cost of this home by adjusting the details. Changes won't be saved.Climate risks
Neighborhood: Westbury
Nearby schools
Schools provided by the listing agent
- Elementary: Anderson Elementary School (Houston)
- Middle: Fondren Middle School
- High: Westbury High School
Source: HAR. This data may not be complete. We recommend contacting the local school district to confirm school assignments for this home.


Similar homes
- $375,0004 bd2 ba2k sqft5927 Beaudry Dr, Houston, TX 77035For Sale
 MLS ID #89984344, Enrique Buenrostro, The Onyx Group. HAR
 - $425,0003 bd2 ba2.2k sqft6023 Lattimer Dr, Houston, TX 77035For Sale
 MLS ID #29339515, Linda Vela, RA Brokers. HAR
 - $350,0003 bd2 ba1.8k sqft12006 Ashcroft Dr, Houston, TX 77035For Sale
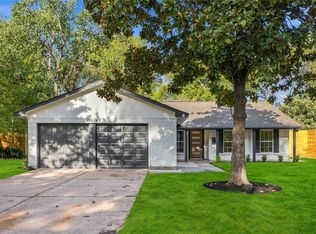 MLS ID #94505488, Porshae' Brown, Strongtower Realty Group. HAR
 - $335,0004 bd3 ba2.4k sqft5747 Fontenelle Dr, Houston, TX 77035For Sale
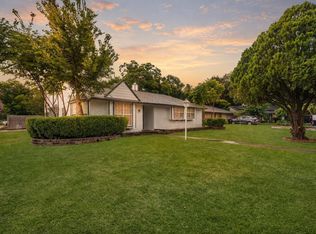 MLS ID #11630445, Claudia Huato, Nextgen Real Estate Properties. HAR
