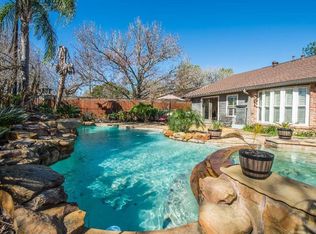
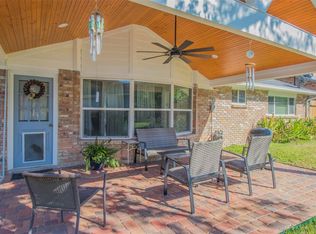
Welcome Home! This beautiful single-family property has undergone a complete transformation and offers countless uppdates to major components for long-term peace of mind. The beautiful front elevation features beautiful landscaping and large and inviting covered patio for those warm Texas summer. The inside of the home provides a neutral palette making it the perfect space for anyone. The large eat-in kitchen features new cabinetry, quartz countertops, a large butlers pantry, and a walk-in pantry encased with beautiful glass doors. The primary bedroom is a true retreat complete with a large walk-in closet and plenty of natural light. The large backyard provides ample space for a pool. patio, playground, and more! Additional updates include: new roof, new double pane windows, new HVAC system, new fence, flooring, insulation, and much more!
For sale
Price cut: $10K (9/5)
$375,000
5927 Beaudry Dr, Houston, TX 77035
4beds
2,065sqft
Single Family Residence
Built in 1965
0.31 Acres Lot
$-- Zestimate®
$182/sqft
$-- HOA
What's special
New fenceNeutral palettePlenty of natural lightQuartz countertopsLarge walk-in closetBeautiful front elevationLarge eat-in kitchen
- 105 days
- 166
- 30
Zillow last checked:
Listing updated:
Listed by:
Enrique Buenrostro TREC #0733834 832-212-1185,
The Onyx Group,
April Villarreal TREC #0820737 832-477-0078,
The Onyx Group
Source: HAR,MLS#: 89984344
Facts & features
Interior
Bedrooms & bathrooms
- Bedrooms: 4
- Bathrooms: 2
- Full bathrooms: 2
Primary bedroom
- Level: First
- Area: 210
- Dimensions: 14x15
Bedroom
- Level: First
- Area: 132
- Dimensions: 11x12
Bedroom
- Level: First
- Area: 121
- Dimensions: 11x11
Bedroom
- Level: First
- Area: 121
- Dimensions: 11x11
Heating
- Electric
Cooling
- Electric
Appliances
- Included: Disposal, Gas Oven, Microwave, Gas Range, Dishwasher
- Laundry: Electric Dryer Hookup, Washer Hookup
Features
- All Bedrooms Down, Primary Bed - 1st Floor, Walk-In Closet(s)
- Flooring: Vinyl
- Number of fireplaces: 1
- Fireplace features: Electric
Interior area
- Total structure area: 2,065
- Total interior livable area: 2,065 sqft
Property
Parking
- Total spaces: 2
- Parking features: Detached, Additional Parking
- Garage spaces: 2
Features
- Stories: 1
Lot
- Size: 0.31 Acres
- Features: Subdivided, 1/4 Up to 1/2 Acre
Details
- Parcel number: 0935700000023
Construction
Type & style
- Home type: SingleFamily
- Architectural style: Traditional
- Property subtype: Single Family Residence
Materials
- Brick, Cement Siding, Other, Unknown, Vinyl Siding, Wood Siding
- Foundation: Slab
- Roof: Composition
Condition
- New construction: No
- Year built: 1965
Utilities & green energy
- Sewer: Public Sewer
- Water: Public
Community & HOA
Community
- Subdivision: Parkwest Sec 03
Location
- Region: Houston
Financial & listing details
- Price per square foot: $182/sqft
- Tax assessed value: $269,856
- Annual tax amount: $6,005
- Date on market: 6/26/2026
- Listing terms: Conventional,FHA,VA Loan
- Road surface type: Concrete
Estimated market value
Not available
Estimated sales range
Not available
$2,459/mo
Price history
| Date | Event | Price |
|---|---|---|
| 9/5/2026 | Price change | $375,000-2.6%$182/sqft |
Source:  HAR #89984344 Report a problem HAR #89984344 Report a problem | ||
| 8/3/2026 | Price change | $385,000-3.8%$186/sqft |
Source: HAR #89984344 Report a problem | ||
| 7/15/2026 | Price change | $400,000-2.4%$194/sqft |
Source: HAR #89984344 Report a problem | ||
| 7/10/2026 | Price change | $410,000-1.2%$199/sqft |
Source: HAR #89984344 Report a problem | ||
| 6/26/2026 | Listed for sale | $415,000+84.4%$201/sqft |
Source: HAR #89984344 Report a problem | ||
| 9/16/2025 | Listing removed | $225,000$109/sqft |
Source: BHHS broker feed #96627278 Report a problem | ||
| 8/3/2025 | Listed for sale | $225,000$109/sqft |
Source: HAR #96627278 Report a problem | ||
Public tax history
| Year | Property taxes | Tax assessment |
|---|---|---|
| 2025 | $3,366 -3.2% | $269,856 +4.1% |
| 2024 | $3,478 +10.3% | $259,225 -2.6% |
| 2023 | $3,152 -12% | $266,257 +4.2% |
| 2022 | $3,583 | $255,539 +67.5% |
| 2021 | -- | $152,593 +2.1% |
| 2020 | $2,593 -6.6% | $149,473 -5.2% |
| 2019 | $2,778 -34.2% | $157,654 -17.7% |
| 2018 | $4,224 | $191,631 -24.1% |
| 2017 | $4,224 +5.6% | $252,411 |
| 2016 | $3,999 +21.9% | $252,411 |
| 2015 | $3,281 | $252,411 +50.8% |
| 2014 | $3,281 | $167,401 +7% |
| 2013 | -- | $156,510 +5% |
| 2012 | -- | $149,000 |
| 2011 | -- | $149,000 |
| 2010 | -- | $149,000 |
| 2009 | -- | $149,000 -11.5% |
| 2008 | -- | $168,409 +3.4% |
| 2007 | -- | $162,909 +8.9% |
| 2006 | -- | $149,600 +1.2% |
| 2005 | -- | $147,895 +10% |
| 2004 | -- | $134,450 -3.2% |
| 2003 | -- | $138,900 +10% |
| 2002 | -- | $126,300 +9.9% |
| 2001 | -- | $114,900 +10% |
| 2000 | -- | $104,500 |
Find assessor info on the county website
Monthly payment
Est. payment
Payment breakdown
Explore the cost of this home by adjusting the details. Changes won't be saved.Climate risks
Neighborhood: Westbury
Nearby schools
Schools provided by the listing agent
- Elementary: Anderson Elementary School (Houston)
- Middle: Fondren Middle School
- High: Westbury High School
Source: HAR. This data may not be complete. We recommend contacting the local school district to confirm school assignments for this home.
Similar homes
- $389,9004 bd3 ba2.5k sqft6015 McKnight St, Houston, TX 77035For Sale
 MLS ID #48537695, Linda Vela, RA Brokers. HAR
 - $425,0003 bd2 ba2.2k sqft6023 Lattimer Dr, Houston, TX 77035For Sale
 MLS ID #29339515, Linda Vela, RA Brokers. HAR
 - $350,0003 bd2 ba1.8k sqft12006 Ashcroft Dr, Houston, TX 77035For Sale
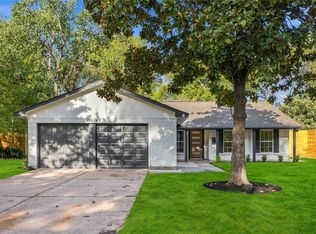 MLS ID #94505488, Porshae' Brown, Strongtower Realty Group. HAR
 - $359,0003 bd2 ba1.8k sqft5619 Warm Springs Rd, Houston, TX 77035For Sale
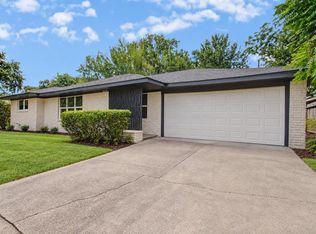 MLS ID #97268173, David Smith, Compass RE Texas, LLC - Memorial. HAR
