Beautifully updated 3-bedroom, 2-bath home offering 2,210 sq ft of stylish living space with modern sophisticated charm throughout. Recent updates include a new roof, all new cabinetry, and refreshed finishes that make this home move-in ready. The flexible floor plan features formal living and dining areas, with one space easily functioning as a home office or additional sitting area. The large den offers an open and inviting space perfect for entertaining or everyday living. The spacious primary suite includes a private sitting area, oversized walk-in closet, and a spa-like bath with a large custom shower and stand-alone soaking tub. Step outside to your backyard retreat complete with a pool, oversized covered patio ideal for entertaining, and a detached 2-car garage. This home offers the perfect blend of comfort, style, and functionality.
For sale
Price cut: $19.5K (9/11)
$425,000
6023 Lattimer Dr, Houston, TX 77035
3beds
2,230sqft
Single Family Residence
Built in 1962
10,219 Square Feet Lot
$406,700 Zestimate®
$191/sqft
$-- HOA
What's special
Modern sophisticated charm throughoutFlexible floor planOversized walk-in closet
- 28 days
- 225
- 26
Zillow last checked:
Listing updated:
Listed by:
Linda Vela TREC #0529588 713-703-8103,
RA Brokers
Source: HAR,MLS#: 29339515
Facts & features
Interior
Bedrooms & bathrooms
- Bedrooms: 3
- Bathrooms: 2
- Full bathrooms: 2
Rooms
- Room types: Den, Family Room, Quarters/Guest House
Primary bedroom
- Level: First
- Area: 288
- Dimensions: 16x18
Bedroom
- Level: First
- Area: 120
- Dimensions: 12x10
Bedroom
- Level: First
- Area: 120
- Dimensions: 12x10
Heating
- Natural Gas
Cooling
- Ceiling Fan(s), Electric
Appliances
- Included: ENERGY STAR Qualified Appliances, Gas Oven, Gas Range, Dishwasher
- Laundry: Washer Hookup
Features
- Number of fireplaces: 1
- Fireplace features: Wood Burning
Interior area
- Total structure area: 2,230
- Total interior livable area: 2,230 sqft
Property
Parking
- Total spaces: 2
- Parking features: Garage
- Attached garage spaces: 2
Features
- Stories: 1
- Has private pool: Yes
- Pool features: In Ground, Pool/Spa Combo
Lot
- Size: 10,219 Square Feet
- Features: Subdivided, 0 Up To 1/4 Acre
Details
- Parcel number: 0935710000003
Construction
Type & style
- Home type: SingleFamily
- Architectural style: Traditional
- Property subtype: Single Family Residence
Materials
- Brick
- Foundation: Slab
- Roof: Composition
Condition
- New construction: No
- Year built: 1962
Utilities & green energy
- Sewer: Public Sewer
- Water: Public
Green energy
- Energy efficient items: Attic Vents, Lighting
Community & HOA
Community
- Subdivision: Parkwest Sec 03
Location
- Region: Houston
Financial & listing details
- Price per square foot: $191/sqft
- Tax assessed value: $337,625
- Annual tax amount: $7,513
- Date on market: 9/11/2026
- Listing terms: Cash,Conventional
- Road surface type: Concrete
Estimated market value
$406,700
$386,000 - $427,000
$3,259/mo
Price history
| Date | Event | Price |
|---|---|---|
| 9/11/2026 | Price change | $425,000-4.4%$191/sqft |
Source:  HAR #29339515 Report a problem HAR #29339515 Report a problem | ||
| 8/22/2026 | Price change | $444,500-0.1%$199/sqft |
Source: HAR #72256771 Report a problem | ||
| 6/14/2026 | Price change | $445,000-4.3%$200/sqft |
Source: HAR #72256771 Report a problem | ||
| 5/11/2026 | Listed for sale | $465,000+86%$209/sqft |
Source: HAR #72256771 Report a problem | ||
| 3/8/2026 | Listing removed | $250,000$112/sqft |
Source: HAR #6221319 Report a problem | ||
| 2/19/2026 | Pending sale | $250,000$112/sqft |
Source: HAR #6221319 Report a problem | ||
| 2/4/2026 | Listed for sale | $250,000$112/sqft |
Source: HAR #6221319 Report a problem | ||
Public tax history
| Year | Property taxes | Tax assessment |
|---|---|---|
| 2025 | $768 -83.2% | $337,625 +1.7% |
| 2024 | $4,560 +17.4% | $331,827 -7.5% |
| 2023 | $3,883 -9.9% | $358,819 +15.4% |
| 2022 | $4,311 | $311,063 +20.6% |
| 2021 | -- | $257,899 |
| 2020 | -- | -- |
| 2019 | $2,548 -40.6% | $156,397 -22% |
| 2018 | $4,290 | $200,528 -18.9% |
| 2017 | $4,290 +10.7% | $247,343 |
| 2016 | $3,876 +16.3% | $247,343 |
| 2015 | $3,332 | $247,343 +45.6% |
| 2014 | $3,332 | $169,854 +6.7% |
| 2013 | -- | $159,121 +1.8% |
| 2012 | -- | $156,288 |
| 2011 | -- | $156,288 |
| 2010 | -- | $156,288 -3.8% |
| 2009 | -- | $162,399 -7.6% |
| 2008 | -- | $175,826 +2.7% |
| 2007 | -- | $171,171 +9.4% |
| 2006 | -- | $156,453 +10% |
| 2005 | -- | $142,230 +13.6% |
| 2003 | -- | $125,200 +9.9% |
| 2002 | -- | $113,900 +9.9% |
| 2001 | -- | $103,600 +10% |
| 2000 | -- | $94,200 |
Find assessor info on the county website
Monthly payment
Est. payment
Payment breakdown
Explore the cost of this home by adjusting the details. Changes won't be saved.Climate risks
Neighborhood: Westbury
Nearby schools
Schools provided by the listing agent
- Elementary: Anderson Elementary School (Houston)
- Middle: Fondren Middle School
- High: Westbury High School
Source: HAR. This data may not be complete. We recommend contacting the local school district to confirm school assignments for this home.

Similar homes
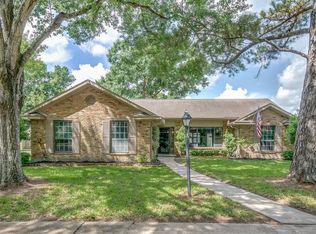
- $425,0003 bd2 ba1.7k sqft5619 Duxbury St, Houston, TX 77035For Sale
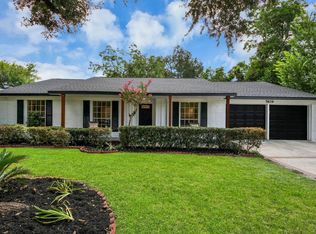 MLS ID #27740965, Ron Cyriac, eXp Realty LLC. HAR
 - $389,9004 bd3 ba2.5k sqft6015 McKnight St, Houston, TX 77035For Sale
 MLS ID #48537695, Linda Vela, RA Brokers. HAR
 - $375,0004 bd2 ba2k sqft5927 Beaudry Dr, Houston, TX 77035For Sale
 MLS ID #89984344, Enrique Buenrostro, The Onyx Group. HAR
 - $414,9003 bd2 ba1.7k sqft4725 Spellman Rd, Houston, TX 77035For Sale
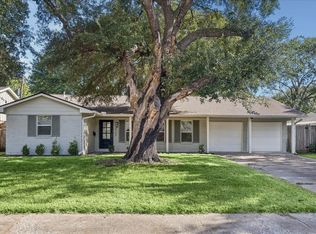 MLS ID #31642940, Julie Brann, Bernstein Realty. HAR
