Completely reimagined with a modern, sophisticated aesthetic, this extensively renovated home features an open-concept layout, wide-plank wood flooring, recessed lighting and abundant natural light. The showpiece kitchen offers Taj Mahal quartzite countertops and backsplash, an oversized waterfall island with custom wood-slat detailing, extensive cabinetry, gold hardware, pot filler, stainless appliances and beverage refrigerator. The primary bath features a double vanity, rich green cabinetry, brushed-gold fixtures, designer tile and glass-enclosed walk-in shower. Secondary baths feature elevated contemporary finishes. Major updates include a new roof, new HVAC and new PEX plumbing. Mature trees frame the updated exterior, while the fenced backyard offers a new patio. Foundation includes a transferable lifetime warranty. Per previous sellers, home did not flood during Hurricane Harvey. Turnkey renovation with distinctive design and quality finishes throughout.
For sale
Price cut: $16K (10/19)
$579,000
5438 Wigton Dr, Houston, TX 77096
4beds
2,480sqft
Single Family Residence
Built in 1959
9,600 Square Feet Lot
$564,100 Zestimate®
$233/sqft
$-- HOA
What's special
Recessed lightingWide-plank wood flooringAbundant natural lightNew patioStainless appliancesShowpiece kitchenFenced backyard
- 19 days
- 470
- 41
Likely to sell faster than
Zillow last checked:
Listing updated:
Listed by:
Anil Tahiliani TREC #0712786 201-874-8717,
Texas Signature Realty
Source: HAR,MLS#: 84583978
Facts & features
Interior
Bedrooms & bathrooms
- Bedrooms: 4
- Bathrooms: 3
- Full bathrooms: 2
- 1/2 bathrooms: 1
Primary bedroom
- Level: First
- Area: 204
- Dimensions: 17x12
Bedroom
- Level: First
- Area: 132
- Dimensions: 12x11
Bedroom
- Level: First
- Area: 110
- Dimensions: 10x11
Bedroom
- Level: First
- Area: 130
- Dimensions: 10x13
Dining room
- Level: First
Kitchen
- Level: First
Living room
- Level: First
Heating
- Electric
Cooling
- Electric
Interior area
- Total structure area: 2,480
- Total interior livable area: 2,480 sqft
Property
Parking
- Total spaces: 2
- Parking features: Attached
- Attached garage spaces: 2
Features
- Stories: 1
Lot
- Size: 9,600 Square Feet
- Features: Other, 0 Up To 1/4 Acre
Details
- Parcel number: 0911870000003
Construction
Type & style
- Home type: SingleFamily
- Architectural style: Traditional
- Property subtype: Single Family Residence
Materials
- Brick, Wood Siding
- Foundation: Slab
- Roof: Composition
Condition
- New construction: No
- Year built: 1959
Utilities & green energy
- Sewer: Public Sewer
- Water: Public
Community & HOA
Community
- Subdivision: Marilyn Estates Sec 02
HOA
- Has HOA: Yes
Location
- Region: Houston
Financial & listing details
- Price per square foot: $233/sqft
- Tax assessed value: $304,981
- Annual tax amount: $7,245
- Date on market: 10/2/2026
Estimated market value
$564,100
$536,000 - $592,000
$3,721/mo
Price history
| Date | Event | Price |
|---|---|---|
| 10/19/2026 | Price change | $579,000-2.7%$233/sqft |
Source:  HAR #84583978 Report a problem | ||
| 10/2/2026 | Listed for sale | $595,000+70%$240/sqft |
Source: HAR #84583978 Report a problem | ||
| 6/12/2026 | Listing removed | $349,990$141/sqft |
Source: HAR #18409484 Report a problem | ||
| 5/19/2026 | Pending sale | $349,990$141/sqft |
Source: HAR #18409484 Report a problem | ||
| 5/15/2026 | Listed for sale | $349,990$141/sqft |
Source: HAR #18409484 Report a problem | ||
| 11/16/2023 | Listing removed | -- |
Source:  HAR #85117960 Report a problem | ||
| 11/13/2023 | Price change | $2,000-9.1%$1/sqft |
Source: HAR #85117960 Report a problem | ||
| 10/19/2023 | Price change | $2,200-8.3%$1/sqft |
Source: HAR #85117960 Report a problem | ||
| 10/5/2023 | Listed for rent | $2,400+33.7%$1/sqft |
Source: HAR #85117960 Report a problem | ||
| 4/3/2020 | Listing removed | $1,795$1/sqft |
Source: Trotwood Realty #87972810 Report a problem | ||
| 3/27/2020 | Price change | $1,795-16.5%$1/sqft |
Source: Trotwood Realty #87972810 Report a problem | ||
| 3/2/2020 | Price change | $2,150-6.5%$1/sqft |
Source: Trotwood Realty #87972810 Report a problem | ||
| 2/15/2020 | Price change | $2,300-17.9%$1/sqft |
Source: Trotwood Realty #87972810 Report a problem | ||
| 2/5/2020 | Listed for rent | $2,800$1/sqft |
Source: Owner Report a problem | ||
Public tax history
| Year | Property taxes | Tax assessment |
|---|---|---|
| 2025 | $6,482 -8.9% | $304,981 -10.3% |
| 2024 | $7,114 +4.8% | $340,000 +0.9% |
| 2023 | $6,790 -3.6% | $337,000 +5.3% |
| 2022 | $7,046 | $320,000 +9.7% |
| 2021 | -- | $291,600 -11.3% |
| 2020 | $7,667 +224.2% | $328,837 -9.3% |
| 2019 | $2,365 -1.6% | $362,554 -3.6% |
| 2018 | $2,403 | $375,974 |
| 2017 | $2,403 +16.9% | $375,974 |
| 2016 | $2,056 -3.9% | $375,974 |
| 2015 | $2,140 | $375,974 +13.2% |
| 2014 | $2,140 | $332,151 +35% |
| 2013 | -- | $245,979 |
| 2012 | -- | $245,979 |
| 2011 | -- | $245,979 |
| 2010 | -- | $245,979 |
| 2009 | -- | $245,979 +10.4% |
| 2007 | -- | $222,823 +0.7% |
| 2006 | -- | $221,274 +2.2% |
| 2005 | -- | $216,535 +8.3% |
| 2004 | -- | $200,000 |
| 2003 | -- | $200,000 +2.3% |
| 2002 | -- | $195,500 +8.7% |
| 2001 | -- | $179,900 +10% |
| 2000 | -- | $163,600 |
Find assessor info on the county website
Monthly payment
Est. payment
Payment breakdown
Explore the cost of this home by adjusting the details. Changes won't be saved.Climate risks
Neighborhood: Meyerland Area
Nearby schools
Schools provided by the listing agent
- Elementary: Parker Elementary School (Houston)
- Middle: Meyerland Middle School
- High: Westbury High School
Source: HAR. This data may not be complete. We recommend contacting the local school district to confirm school assignments for this home.

Similar homes
- $555,0004 bd3 ba2.2k sqft6106 Rutherglenn Dr, Houston, TX 77096For Sale
 MLS ID #98747417, Charlie Kriegel, Winhill Advisors - Kirby. HAR
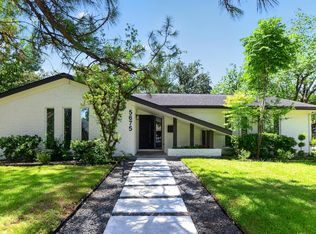
- $555,0004 bd2 ba2.3k sqft5675 Sylmar Rd, Houston, TX 77081For Sale
 MLS ID #44285178, Steven Koleno, Beycome Brokerage Realty, LLC. HAR
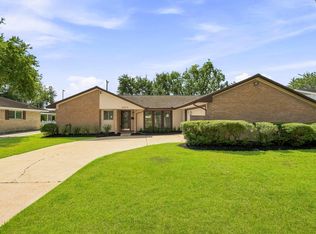
- $512,0004 bd3 ba2.2k sqft4943 Cheena Dr, Houston, TX 77096For Sale
 MLS ID #46641100, Jackie Zehl, Coldwell Banker Realty - Bellaire-Metropolitan. HAR
- $520,0003 bd3 ba1.7k sqft10819 Oasis Dr, Houston, TX 77096For Sale
 MLS ID #93396687, Richard Garcia, RE/MAX Signature. HAR
