
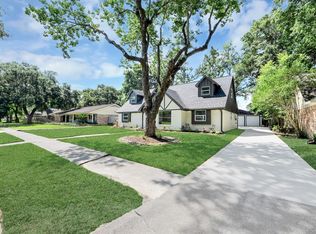
Beautifully updated one-story in sought-after Maplewood featuring a spacious, versatile layout with 3,367 sq ft, 5 bedrooms, and 3.5 baths. Move-in ready with new LVP flooring throughout, fresh interior paint, and freshly painted kitchen and bath cabinetry. The kitchen boasts upgraded cabinetry, new stainless steel appliances, and a charming breakfast room with built-in seating. The kitchen opens to a flex room that could be used as a formal dining room or living space. Spacious family room with a wet bar is ideal for entertaining. Two primary suites - ideal for multi-generational living! The main primary suite includes a dual-sink vanity, built-in storage, two walk-in closets, and a dressing area. The second primary suite offers an en-suite bath and walk-in closet. Private backyard with a patio. Never flooded! Conveniently located with quick access to major thoroughfares, the Med Center, schools, and more.
For sale
$415,000
6215 Queensloch Dr, Houston, TX 77096
5beds
3,367sqft
Single Family Residence
Built in 1967
8,520 Square Feet Lot
$398,300 Zestimate®
$123/sqft
$48/mo HOA
What's special
Fresh interior paintNew lvp flooring throughoutBeautifully updated one-storyBuilt-in storageNew stainless steel appliancesTwo walk-in closetsDressing area
- 31 days
- 304
- 31
Zillow last checked:
Listing updated:
Listed by:
Jimmy Franklin TREC #0317553 281-949-6362,
eXp Realty LLC
Source: HAR,MLS#: 86067992
Facts & features
Interior
Bedrooms & bathrooms
- Bedrooms: 5
- Bathrooms: 4
- Full bathrooms: 3
- 1/2 bathrooms: 1
Rooms
- Room types: Family Room
Primary bedroom
- Level: First
- Area: 182
- Dimensions: 14x13
Primary bedroom
- Level: First
- Area: 272
- Dimensions: 17x16
Bedroom
- Level: First
- Area: 110
- Dimensions: 11x10
Bedroom
- Level: First
- Area: 132
- Dimensions: 12x11
Bedroom
- Level: First
- Area: 143
- Dimensions: 13x11
Dining room
- Level: First
- Area: 120
- Dimensions: 12x10
Family room
- Level: First
- Area: 294
- Dimensions: 21x14
Heating
- Natural Gas
Cooling
- Electric
Appliances
- Included: Disposal, Gas Range, Dishwasher
Features
- High Ceilings, Wet Bar, 2 Primary Bedrooms, All Bedrooms Down, En-Suite Bath, Primary Bed - 1st Floor, Walk-In Closet(s)
- Flooring: Carpet, Tile, Vinyl
Interior area
- Total structure area: 3,367
- Total interior livable area: 3,367 sqft
Video & virtual tour
Property
Parking
- Total spaces: 2
- Parking features: Detached, Garage Door Opener
- Garage spaces: 2
Features
- Stories: 1
- Patio & porch: Covered, Patio/Deck
- Fencing: Back Yard
Lot
- Size: 8,520 Square Feet
- Features: Back Yard, Subdivided, 0 Up To 1/4 Acre
Details
- Parcel number: 0972200000019
Construction
Type & style
- Home type: SingleFamily
- Architectural style: Traditional
- Property subtype: Single Family Residence
Materials
- Brick
- Foundation: Slab
- Roof: Composition
Condition
- New construction: No
- Year built: 1967
Utilities & green energy
- Sewer: Public Sewer
- Water: Public
Community & HOA
Community
- Subdivision: Maplewood South
HOA
- Has HOA: Yes
- HOA fee: $574 annually
Location
- Region: Houston
Financial & listing details
- Price per square foot: $123/sqft
- Tax assessed value: $432,834
- Annual tax amount: $9,632
- Date on market: 8/5/2026
- Listing terms: Cash,Conventional,VA Loan
Estimated market value
$398,300
$378,000 - $418,000
$4,515/mo
Price history
| Date | Event | Price |
|---|---|---|
| 9/1/2026 | Price change | $415,000-7.8%$123/sqft |
Source:  HAR #86067992 Report a problem HAR #86067992 Report a problem | ||
| 8/5/2026 | Listed for rent | $3,900$1/sqft |
Source:  HAR #83846045 Report a problem HAR #83846045 Report a problem | ||
| 7/14/2026 | Listing removed | $3,900$1/sqft |
Source: HAR #93917982 Report a problem | ||
| 7/14/2026 | Price change | $3,900+18.2%$1/sqft |
Source: HAR #93917982 Report a problem | ||
| 7/7/2026 | Listed for rent | $3,300$1/sqft |
Source: HAR #93917982 Report a problem | ||
| 6/26/2026 | Listing removed | $450,000$134/sqft |
Source: eXp Realty #70531683 Report a problem | ||
| 6/18/2026 | Listed for sale | $450,000$134/sqft |
Source: HAR #70531683 Report a problem | ||
| 5/26/2026 | Listing removed | $450,000$134/sqft |
Source: HAR #70531683 Report a problem | ||
| 5/5/2026 | Price change | $450,000-8%$134/sqft |
Source: HAR #70531683 Report a problem | ||
| 4/29/2026 | Price change | $489,000-6%$145/sqft |
Source: HAR #70531683 Report a problem | ||
| 4/21/2026 | Price change | $520,000-1.9%$154/sqft |
Source: HAR #70531683 Report a problem | ||
| 4/13/2026 | Price change | $530,000-3.6%$157/sqft |
Source: HAR #70531683 Report a problem | ||
| 3/30/2026 | Price change | $550,000-4.3%$163/sqft |
Source: HAR #70531683 Report a problem | ||
| 3/20/2026 | Listed for sale | $575,000+105.4%$171/sqft |
Source: HAR #70531683 Report a problem | ||
| 7/6/2012 | Listing removed | $280,000$83/sqft |
Source: Coldwell Banker United, REALTORS #54284189 Report a problem | ||
| 3/8/2012 | Listed for sale | $280,000$83/sqft |
Source: Coldwell Banker United, REALTORS #54284189 Report a problem | ||
Public tax history
| Year | Property taxes | Tax assessment |
|---|---|---|
| 2025 | $3,701 -15.6% | $432,834 -6.9% |
| 2024 | $4,387 +14.2% | $464,699 +15.1% |
| 2023 | $3,840 -16.3% | $403,730 +4.8% |
| 2022 | $4,591 | $385,091 +15% |
| 2021 | -- | $334,736 |
| 2020 | $4,874 -9.1% | $334,736 -3.5% |
| 2019 | $5,363 -11.2% | $347,016 -8.4% |
| 2018 | $6,040 | $378,702 |
| 2017 | $6,040 +5.8% | $378,702 |
| 2016 | $5,708 | $378,702 -5.8% |
| 2015 | -- | $401,989 +24.6% |
| 2014 | -- | $322,563 +16.6% |
| 2013 | -- | $276,611 |
| 2012 | -- | $276,611 +1.8% |
| 2011 | -- | $271,669 |
| 2010 | -- | $271,669 -12.9% |
| 2009 | -- | $311,772 +14.9% |
| 2007 | -- | $271,312 +2.3% |
| 2006 | -- | $265,164 +12.5% |
| 2005 | -- | $235,790 |
| 2004 | -- | $235,790 +4.8% |
| 2003 | -- | $225,000 +10% |
| 2002 | -- | $204,600 +10% |
| 2001 | -- | $186,000 +10% |
| 2000 | -- | $169,100 |
Find assessor info on the county website
Monthly payment
Est. payment
Payment breakdown
Explore the cost of this home by adjusting the details. Changes won't be saved.Climate risks
Neighborhood: Meyerland Area
Nearby schools
Schools provided by the listing agent
- Elementary: Elrod Elementary School (Houston)
- Middle: Fondren Middle School
- High: Westbury High School
Source: HAR. This data may not be complete. We recommend contacting the local school district to confirm school assignments for this home.
Similar homes
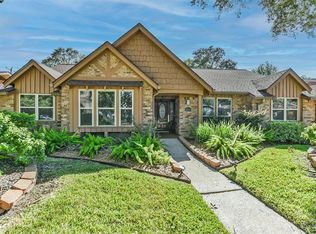
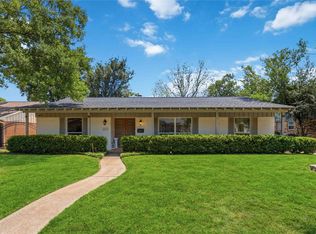
- $449,9903 bd2 ba2.3k sqft6131 Dumfries Dr, Houston, TX 77096For Sale
 MLS ID #27148508, Gabrielle Hayes, Adeo Homes Realty. HAR
 - $469,9004 bd2 ba2k sqft9710 Bob White Dr, Houston, TX 77096For Sale
 MLS ID #55413864, Ryan Writt, RE/MAX Elite Properties. HAR
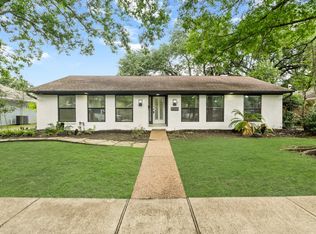
 - $365,0003 bd2 ba1.8k sqft5510 Braesvalley Dr, Houston, TX 77096For Sale
 MLS ID #2936127, Shlomo Cohen, Coldwell Banker Realty - Bellaire-Metropolitan. HAR
 - $395,0004 bd3 ba2.5k sqft6015 McKnight St, Houston, TX 77035For Sale
 MLS ID #23270684, Linda Vela, RA Brokers. HAR
