Beautiful home in the heart of Royal Oaks! This stunning ranch-style home blends timeless charm with modern upgrades and an open, inviting layout perfect for today’s lifestyle. The home is anchored by a show-stopping kitchen featuring quartzite countertops, stainless steel appliances, recessed lighting, and a walk-in pantry. The primary suite offers a private retreat with a stylish en-suite bath, while both bathrooms have been fully refreshed with tile, vanities, and contemporary fixtures.
Step outside to a backyard built for entertaining, complete with a patio, outdoor fireplace, and a 6’ x 12’ storage shed.
All of this in a prime, central location just minutes from Memorial City, CityCentre, top dining, shopping, parks, and major hospitals. Homes like this don’t last—schedule your showing today and fall in love in person!
For sale
Price cut: $16K (8/17)
$464,000
10151 Brinwood Dr, Houston, TX 77043
3beds
2,672sqft
Single Family Residence
Built in 1958
8,768 Square Feet Lot
$452,200 Zestimate®
$174/sqft
$-- HOA
What's special
- 10 days |
- 263 |
- 15 |
Likely to sell faster than
Zillow last checked:
Listing updated:
Listed by:
Sulma Segovia TREC #0826437 346-536-3289,
Corcoran Prestige Realty,
Sulma Segovia
Source: HAR,MLS#: 86692402
Facts & features
Interior
Bedrooms & bathrooms
- Bedrooms: 3
- Bathrooms: 2
- Full bathrooms: 2
Primary bedroom
- Level: First
- Area: 219.33
- Dimensions: 15'8"X14'
Bedroom
- Level: First
- Area: 164.31
- Dimensions: 14'1"X11'8"
Bedroom
- Level: First
- Area: 170.17
- Dimensions: 14'1"X12'1"
Other
- Level: First
- Area: 60.42
- Dimensions: 8'4"X7'3"
Dining room
- Level: First
- Area: 259.35
- Dimensions: 17'7"X14'9"
Kitchen
- Level: First
- Area: 201.39
- Dimensions: 16'8"X12'1"
Living room
- Level: First
- Area: 261.19
- Dimensions: 15'9"X16'7"
Primary bath
- Level: First
- Area: 57.17
- Dimensions: 7'X8'2"
Heating
- Natural Gas
Cooling
- Ceiling Fan(s), Electric
Appliances
- Included: Disposal, Dryer, Refrigerator, Washer, Double Oven, Electric Oven, Electric Cooktop, Dishwasher
- Laundry: Electric Dryer Hookup, Washer Hookup
Features
- All Bedrooms Down, En-Suite Bath, Primary Bed - 1st Floor, Walk-In Closet(s)
- Flooring: Tile, Vinyl
- Windows: Window Coverings
- Number of fireplaces: 1
- Fireplace features: Outside, Gas
Interior area
- Total structure area: 2,672
- Total interior livable area: 2,672 sqft
Property
Parking
- Total spaces: 4
- Parking features: Attached, Garage Door Opener, Double-Wide Driveway, Attached Carport
- Attached garage spaces: 2
- Carport spaces: 2
- Covered spaces: 4
Features
- Stories: 1
- Patio & porch: Patio/Deck
- Fencing: Back Yard
Lot
- Size: 8,768 Square Feet
- Features: Back Yard, Subdivided, 0 Up To 1/4 Acre
Details
- Additional structures: Shed(s)
- Parcel number: 0901700000005
Construction
Type & style
- Home type: SingleFamily
- Architectural style: Ranch
- Property subtype: Single Family Residence
Materials
- Brick, Cement Siding
- Foundation: Slab
- Roof: Composition
Condition
- New construction: No
- Year built: 1958
Utilities & green energy
- Sewer: Public Sewer
- Water: Public
Green energy
- Energy efficient items: Thermostat
Community & HOA
Community
- Subdivision: Royal Oaks Add Sec 01
Location
- Region: Houston
Financial & listing details
- Price per square foot: $174/sqft
- Tax assessed value: $616,700
- Annual tax amount: $7,080
- Date on market: 8/17/2026
- Listing terms: Cash,Conventional,FHA,VA Loan
- Road surface type: Concrete, Curbs
Estimated market value
$452,200
$430,000 - $475,000
$3,921/mo
Price history
| Date | Event | Price |
|---|---|---|
| 8/17/2026 | Price change | $464,000-3.3%$174/sqft |
Source:  HAR #86692402 Report a problem HAR #86692402 Report a problem | ||
| 7/25/2026 | Price change | $479,999-2%$180/sqft |
Source: HAR #25373806 Report a problem | ||
| 6/25/2026 | Price change | $489,999-2%$183/sqft |
Source: HAR #54985669 Report a problem | ||
| 5/29/2026 | Price change | $499,999-2%$187/sqft |
Source: HAR #4345655 Report a problem | ||
| 3/26/2026 | Price change | $510,000-1.9%$191/sqft |
Source: HAR #60654492 Report a problem | ||
| 2/25/2026 | Price change | $519,999-1.7%$195/sqft |
Source: HAR #60654492 Report a problem | ||
| 2/3/2026 | Listed for sale | $529,000+12.8%$198/sqft |
Source: HAR #66141999 Report a problem | ||
| 3/6/2024 | Listing removed | -- |
Source: HAR #7500796 Report a problem | ||
| 2/14/2024 | Pending sale | $469,000$176/sqft |
Source: HAR #7500796 Report a problem | ||
| 1/17/2024 | Listed for sale | $469,000$176/sqft |
Source: HAR #7500796 Report a problem | ||
| 12/11/2023 | Pending sale | $469,000$176/sqft |
Source: HAR #7500796 Report a problem | ||
| 9/29/2023 | Price change | $469,000-6%$176/sqft |
Source: HAR #30376237 Report a problem | ||
| 8/18/2023 | Listed for sale | $499,000-4%$187/sqft |
Source: HAR #30376237 Report a problem | ||
| 7/11/2023 | Sold | -- |
Source: Public Record Report a problem | ||
| 6/26/2023 | Price change | $519,900-3.5%$195/sqft |
Source: HAR #39964888 Report a problem | ||
| 6/14/2023 | Listed for sale | $539,000-1.8%$202/sqft |
Source: HAR #39964888 Report a problem | ||
| 6/13/2023 | Listing removed | -- |
Source: HAR #3198995 Report a problem | ||
| 6/8/2023 | Price change | $549,000-1.8%$205/sqft |
Source: HAR #3198995 Report a problem | ||
| 5/20/2023 | Listed for sale | $559,000+9.6%$209/sqft |
Source: HAR #3198995 Report a problem | ||
| 1/18/2023 | Listing removed | -- |
Source: HAR #14528740 Report a problem | ||
| 1/2/2023 | Listed for sale | $509,900-7.1%$191/sqft |
Source: HAR #14528740 Report a problem | ||
| 11/5/2022 | Listing removed | -- |
Source: HAR #2599025 Report a problem | ||
| 10/14/2022 | Listed for sale | $549,000+37.3%$205/sqft |
Source: HAR #2599025 Report a problem | ||
| 3/24/2022 | Sold | -- |
Source: Agent Provided Report a problem | ||
| 3/5/2022 | Pending sale | $399,900$150/sqft |
Source: HAR #96562366 Report a problem | ||
| 10/25/2013 | Sold | -- |
Source: Agent Provided Report a problem | ||
| 6/7/2013 | Sold | -- |
Source: Agent Provided Report a problem | ||
| 7/15/2008 | Sold | -- |
Source: Public Record Report a problem | ||
Public tax history
| Year | Property taxes | Tax assessment |
|---|---|---|
| 2025 | $7,080 +4.2% | $616,700 +2.3% |
| 2024 | $6,796 +8.6% | $602,568 +1.5% |
| 2023 | $6,258 +17.1% | $593,610 +18.8% |
| 2022 | $5,344 | $499,841 +25.5% |
| 2021 | -- | $398,205 -4.1% |
| 2020 | $3,584 +8.3% | $415,118 +12.7% |
| 2019 | $3,310 -41.8% | $368,360 -6.9% |
| 2018 | $5,687 | $395,723 |
| 2017 | $5,687 +10.6% | $395,723 |
| 2016 | $5,143 +134% | $395,723 +13% |
| 2015 | $2,198 | $350,159 +61.5% |
| 2014 | $2,198 | $216,859 +39.9% |
| 2013 | -- | $155,048 |
| 2012 | -- | $155,048 +13% |
| 2011 | -- | $137,155 -7.7% |
| 2010 | -- | $148,535 -7.1% |
| 2009 | -- | $159,924 +1% |
| 2007 | -- | $158,372 +8.4% |
| 2006 | -- | $146,104 |
| 2005 | -- | $146,104 +4.2% |
| 2004 | -- | $140,200 +6.5% |
| 2003 | -- | $131,600 +1.5% |
| 2002 | -- | $129,600 +30.4% |
| 2001 | -- | $99,400 +14.3% |
| 2000 | -- | $87,000 |
Find assessor info on the county website
Monthly payment
Est. payment
Payment breakdown
Explore the cost of this home by adjusting the details. Changes won't be saved.Climate risks
Neighborhood: Spring Branch West
Nearby schools
GreatSchools rating
- 5/10Shadow Oaks Elementary SchoolGrades: PK-5Distance: 0.5 mi
- 3/10Spring Oaks Middle SchoolGrades: 6-8Distance: 1.2 mi
- 3/10Spring Woods High SchoolGrades: 9-12Distance: 1.1 mi
Schools provided by the listing agent
- Elementary: Shadow Oaks Elementary School
- Middle: Spring Oaks Middle School
- High: Spring Woods High School
Source: HAR. This data may not be complete. We recommend contacting the local school district to confirm school assignments for this home.
- $430,6003 bd2 ba1.7k sqft10155 Brinwood Dr, Houston, TX 77043Off Market
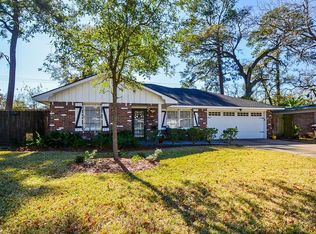
- $407,4003 bd2 ba1.8k sqft10147 Brinwood Dr, Houston, TX 77043Off Market
- $362,400-- bd-- ba1.9k sqft10140 Long Point Rd, Houston, TX 77043Off Market
- $648,7004 bd2 ba2.5k sqft10159 Brinwood Dr, Houston, TX 77043Off Market
- $445,9003 bd2 ba1.6k sqft10143 Brinwood Dr, Houston, TX 77043Off Market
- $525,2003 bd2 ba2.4k sqft10154 Brinwood Dr, Houston, TX 77043Off Market
- $457,4293 bd2 ba1.8k sqft10150 Brinwood Dr, Houston, TX 77043Off Market
- $577,4003 bd2 ba2.1k sqft10158 Brinwood Dr, Houston, TX 77043Off Market
A local agent can set up tours, give advice and negotiate with sellers.
Similar homes
- $575,0003 bd2 ba2k sqft10143 Whiteside Ln, Houston, TX 77043For Sale
 MLS ID #20051480, Stephanie Finch, Compass RE Texas, LLC - Memorial. HAR
 - $619,0003 bd2 ba2.3k sqft10131 Whiteside Ln, Houston, TX 77043For Sale
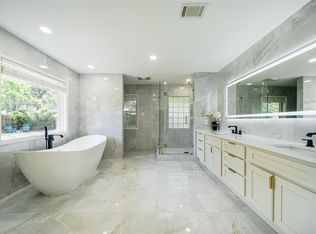 MLS ID #62991482, Nhi Van, Exquisite Properties, LLC. HAR
 - $529,0003 bd2 ba1.9k sqft10423 Barwood Dr, Houston, TX 77043For Sale
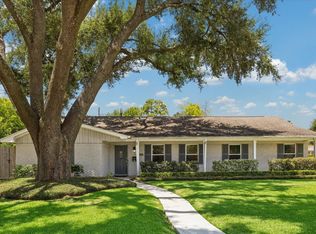 MLS ID #62970686, Troy Eschberger, Village Property Advisors. HAR
 - $460,0004 bd2 ba2.9k sqft2519 Anniston Dr, Houston, TX 77080For Sale
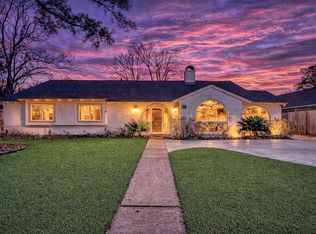 MLS ID #33646469, Tricia Turner, Realty Of America, LLC. HAR
 - $399,9903 bd2 ba1.5k sqft10966 Shadow Wood Dr, Houston, TX 77043For SaleMLS ID #12334738, Eduardo Moreno, Champions NextGen Real Estate. HAR
- $549,0004 bd2 ba2.4k sqft3019 Triway Ln, Houston, TX 77043For SaleMLS ID #39339269, Shannon Strickler, Del Monte Realty. HAR
- $575,0003 bd2 ba1.9k sqft1922 Shadowdale Dr, Houston, TX 77043For SaleMLS ID #84408229, Randall Custer, Better Homes and Gardens Real Estate Gary Greene - West Gray. HAR
- $655,0004 bd2 ba2.7k sqft1506 Freedonia Dr, Houston, TX 77055For SaleMLS ID #82795862, Laura Bonck, eXp Realty LLC. HAR
- $495,0004 bd2 ba2.3k sqft5411 Ariel St, Houston, TX 77096For SaleMLS ID #30714295, Brian Carter, Trust Real Estate. HAR
- $614,9004 bd3 ba2.5k sqft2723 Stetson Ln, Houston, TX 77043For SaleMLS ID #91575734, Conley Norris, Texas Signature Realty. HAR
- $560,0003 bd3 ba2.2k sqft10735 Cedar Creek Dr, Houston, TX 77042For SaleMLS ID #46306402, Alyssa Silver, Compass RE Texas, LLC - Houston. HAR
- $399,9003 bd2 ba1.5k sqft9634 Meadowglen Ln, Houston, TX 77063For SaleMLS ID #24488903, Lizz Sansone, The Agency Houston Sugar Land. HAR
- $539,9004 bd2 ba2.2k sqft2619 Parana Dr, Houston, TX 77080For SaleMLS ID #8841760, Chase Smith, SERHANT.. HAR
- $465,0002 bd2 ba1.3k sqft2214 Saxon Dr, Houston, TX 77018For SaleMLS ID #57015337, Michael Silva, Happen Houston. HAR
- $489,0004 bd3 ba2.2k sqft6034 Autumn Forest Dr, Houston, TX 77092For SaleMLS ID #17110477, Melanie Dubendorff, Keller Williams Signature. HAR
- $570,0005 bd4 ba3.5k sqft8202 Argentina St, Houston, TX 77040For SaleMLS ID #12883894, Ryan Jockers, Better Homes and Gardens Real Estate Gary Greene - Champions. HAR
- $520,0004 bd3 ba2.5k sqft12019 Sugar Springs Dr, Houston, TX 77077For SaleMLS ID #34933546, Terence Barnes, Realty Of America, LLC. HAR
- $519,9003 bd2 ba1.8k sqft5207 Hummingbird St, Houston, TX 77035For SaleMLS ID #34208232, Gustavo J Miquilarena, Step Real Estate. HAR
- $475,0004 bd2 ba2.3k sqft5946 Valkeith Dr, Houston, TX 77096For SaleMLS ID #81314545, Amy Wokoun, Keller Williams Realty Southwest. HAR
- $445,0004 bd3 ba2.7k sqft4002 Cheena Dr, Houston, TX 77025For SaleMLS ID #19490908, Kalee Irwin, Better Homes and Gardens Real Estate Gary Greene - Memorial. HAR
