Welcome to 2619 Parana Dr, a beautifully renovated retreat in Houston’s established Spring Shadows neighborhood, tucked inside Beltway 8. Major systems are already upgraded: brand-new roof and complete HVAC replacement (2026), PEX plumbing, and a new water heater (2025). A full 2019 remodel was refreshed again in 2025 with new flooring throughout and an updated kitchen featuring a custom coffee bar, plus a backyard finished with premium SynLawn turf for low-maintenance outdoor living. Enjoy easy access to I-10, Beltway 8, and Hwy 290, with Memorial City Mall, CityCentre, Agnes Moffit Park, and the Emnora Lane Hike and Bike Trail all just minutes away. Combined with the area’s comparatively favorable property tax rate, this home offers turnkey upgrades and everyday convenience. Schedule your showing today.
For sale
Price cut: $5K (7/29)
$545,000
2619 Parana Dr, Houston, TX 77080
4beds
2,234sqft
:
Get pre-qualified$4,543/mo
Single Family Residence
Built in 1968
8,237 Square Feet Lot
$525,600 Zestimate®
$244/sqft
$31/mo HOA
What's special
New flooring throughoutBeautifully renovated retreatBrand-new roof
- 22 days |
- 1,948 |
- 45 |
Likely to sell faster than
Zillow last checked:
Listing updated:
Listed by:
Chase Smith TREC #0669100 832-466-3025,
SERHANT.
Source: HAR,MLS#: 8841760
Facts & features
Interior
Bedrooms & bathrooms
- Bedrooms: 4
- Bathrooms: 2
- Full bathrooms: 2
Rooms
- Room types: Family Room, Utility Room
Primary bedroom
- Level: First
- Area: 192
- Dimensions: 12x16
Bedroom
- Level: First
- Area: 132
- Dimensions: 11x12
Bedroom
- Level: First
- Area: 132
- Dimensions: 12x11
Bedroom
- Level: First
- Area: 165
- Dimensions: 11x15
Kitchen
- Level: First
- Area: 160
- Dimensions: 10x16
Living room
- Level: First
- Area: 208
- Dimensions: 16x13
Heating
- Natural Gas
Cooling
- Ceiling Fan(s), Electric
Appliances
- Included: ENERGY STAR Qualified Appliances, Disposal, Ice Maker, Dryer, Refrigerator, Washer, Wine Refrigerator, Convection Oven, Freestanding Oven, Gas Oven, Oven, Microwave, Free-Standing Range, Gas Range, Dishwasher
- Laundry: Gas Dryer Hookup, Washer Hookup
Features
- Prewired for Alarm System, Wet Bar, All Bedrooms Down, Primary Bed - 1st Floor, Walk-In Closet(s)
- Flooring: Tile, Vinyl
- Windows: Insulated/Low-E windows
- Number of fireplaces: 1
- Fireplace features: Free Standing, Gas
Interior area
- Total structure area: 2,234
- Total interior livable area: 2,234 sqft
Video & virtual tour
Property
Parking
- Total spaces: 2
- Parking features: Attached, Additional Parking
- Attached garage spaces: 2
Features
- Stories: 1
- Exterior features: Back Green Space, Sprinkler System
- Fencing: Back Yard,Full
Lot
- Size: 8,237 Square Feet
- Features: Back Yard, Subdivided, 0 Up To 1/4 Acre
Details
- Parcel number: 0992170000034
Construction
Type & style
- Home type: SingleFamily
- Architectural style: Ranch,Traditional
- Property subtype: Single Family Residence
Materials
- Batts Insulation, Brick, Unknown, Wood Siding
- Foundation: Slab
- Roof: Composition,Energy Star/Reflective Roof
Condition
- New construction: No
- Year built: 1968
Utilities & green energy
- Sewer: Public Sewer
- Water: Public
Green energy
- Green verification: Other Energy Report, Other Green Certification
- Energy efficient items: Thermostat, Lighting, HVAC, Other Energy Features
Community & HOA
Community
- Security: Prewired for Alarm System
- Subdivision: Spring Shadows Sec 04
HOA
- Has HOA: Yes
- HOA fee: $366 annually
Location
- Region: Houston
Financial & listing details
- Price per square foot: $244/sqft
- Tax assessed value: $529,473
- Annual tax amount: $12,025
- Date on market: 7/11/2026
- Listing terms: Cash,Conventional,FHA,VA Loan
Estimated market value
$525,600
$499,000 - $552,000
$2,592/mo
Price history
| Date | Event | Price |
|---|---|---|
| 7/29/2026 | Price change | $545,000-0.9%$244/sqft |
Source:  HAR #8841760 Report a problem HAR #8841760 Report a problem | ||
| 7/11/2026 | Listed for sale | $550,000+22.3%$246/sqft |
Source: HAR #8841760 Report a problem | ||
| 6/18/2019 | Sold | -- |
Source: Agent Provided Report a problem | ||
| 5/20/2019 | Pending sale | $449,800$201/sqft |
Source: eXp Realty LLC #43184918 Report a problem | ||
| 5/4/2019 | Price change | $449,800-2.2%$201/sqft |
Source: eXp Realty LLC #43184918 Report a problem | ||
| 4/23/2019 | Listed for sale | $459,800+46%$206/sqft |
Source: eXp Realty LLC #43184918 Report a problem | ||
| 1/29/2019 | Listing removed | $314,900$141/sqft |
Source: Angelina Keck Properties #67572046 Report a problem | ||
| 1/16/2019 | Pending sale | $314,900$141/sqft |
Source: Angelina Keck Properties #67572046 Report a problem | ||
| 12/18/2018 | Listed for sale | $314,900$141/sqft |
Source: Angelina Keck Properties #67572046 Report a problem | ||
Public tax history
| Year | Property taxes | Tax assessment |
|---|---|---|
| 2025 | $4,863 +8.1% | $529,473 +6.2% |
| 2024 | $4,500 +10.2% | $498,702 -8.2% |
| 2023 | $4,082 +8.5% | $543,108 +11.1% |
| 2022 | $3,763 | $488,800 +18.7% |
| 2021 | -- | $411,954 +12.6% |
| 2020 | $4,265 +463.8% | $365,764 +24.7% |
| 2019 | $756 -5.9% | $293,323 +4.6% |
| 2018 | $804 | $280,299 |
| 2017 | $804 +34.2% | $280,299 |
| 2016 | $599 -40.7% | $280,299 +6.3% |
| 2015 | $1,011 | $263,676 +21.9% |
| 2014 | $1,011 | $216,327 +37% |
| 2013 | -- | $157,955 +8.8% |
| 2012 | -- | $145,162 -8% |
| 2011 | -- | $157,823 +1.1% |
| 2010 | -- | $156,031 |
| 2009 | -- | $156,031 +7.7% |
| 2007 | -- | $144,932 -6.4% |
| 2006 | -- | $154,900 |
| 2005 | -- | $154,900 |
| 2004 | -- | $154,900 +6.6% |
| 2003 | -- | $145,300 +10% |
| 2002 | -- | $132,100 +10% |
| 2001 | -- | $120,100 +10% |
| 2000 | -- | $109,200 |
Find assessor info on the county website
Monthly payment
Est. payment
Payment breakdown
Explore the cost of this home by adjusting the details. Changes won't be saved.Climate risks
Neighborhood: Spring Branch North
Nearby schools
GreatSchools rating
- 3/10Terrace Elementary SchoolGrades: PK-5Distance: 0.9 mi
- 3/10Spring Woods Middle SchoolGrades: 6-8Distance: 0.9 mi
- 3/10Spring Woods High SchoolGrades: 9-12Distance: 0.9 mi
Schools provided by the listing agent
- Elementary: Terrace Elementary School
- Middle: Spring Oaks Middle School
- High: Spring Woods High School
Source: HAR. This data may not be complete. We recommend contacting the local school district to confirm school assignments for this home.
- $383,2003 bd2 ba2k sqft2615 Parana Dr, Houston, TX 77080Off Market
- $457,2004 bd2 ba2.4k sqft2623 Parana Dr, Houston, TX 77080Off Market
- $414,3004 bd2 ba1.3k sqft2618 Pine Village Dr, Houston, TX 77080Off Market
- $373,3004 bd2 ba1.7k sqft2614 Pine Village Dr, Houston, TX 77080Off Market
- $385,5004 bd1 ba1.7k sqft2622 Pine Village Dr, Houston, TX 77080Off Market
- $467,4004 bd2 ba2k sqft2611 Parana Dr, Houston, TX 77080Off Market
- $--3 bd2 ba2k sqft2627 Parana Dr, Houston, TX 77080Sold
- $644,3004 bd2 ba2.1k sqft2610 Pine Village Dr, Houston, TX 77080Off Market
A local agent can set up tours, give advice and negotiate with sellers.
Similar homes
- $409,0004 bd2 ba1.9k sqft8922 Springview Ln, Houston, TX 77080For Sale
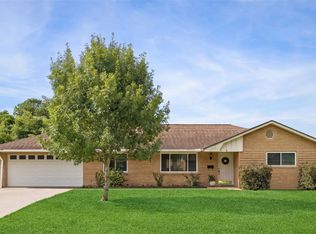 MLS ID #38305398, Holley Madden, Compass RE Texas, LLC - Memorial. HAR
 - $389,9994 bd2 ba1.6k sqft9707 Lawngate Dr, Houston, TX 77080For Sale
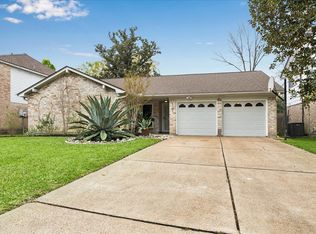 MLS ID #94269713, Amy Dupont, Compass RE Texas, LLC - Houston. HAR
 - $439,9003 bd2 ba1.5k sqft8835 Eldora Dr, Houston, TX 77080For Sale
 MLS ID #38021018, Jalyn Logan, Natalie Tye, Broker. HAR
 - $589,0003 bd2 ba1.9k sqft1922 Shadowdale Dr, Houston, TX 77043For Sale
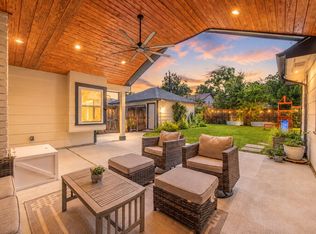 MLS ID #84408229, Randall Custer, Better Homes and Gardens Real Estate Gary Greene - West Gray. HAR
 - $525,0004 bd3 ba2.5k sqft12019 Sugar Springs Dr, Houston, TX 77077For SaleMLS ID #34933546, Terence Barnes, Realty Of America, LLC. HAR
- $455,0003 bd2 ba1.8k sqft1918 Stebbins Dr, Houston, TX 77043For SaleMLS ID #71057894, Elijah Levy, Maven Real Estate Advisors, LLC. HAR
- $499,0004 bd3 ba2.3k sqft926 Ashford Pkwy, Houston, TX 77077For SaleMLS ID #66622171, Pamela Kimmons, Keller Williams Memorial. HAR
- $649,0004 bd3 ba2.5k sqft2723 Stetson Ln, Houston, TX 77043For SaleMLS ID #29752954, Conley Norris, Texas Signature Realty. HAR
- $555,0004 bd4 ba2.3k sqft12323 Brandywyne Dr, Houston, TX 77077For SaleMLS ID #20306203, Lorena Cousin, Surge Realty. HAR
- $430,0004 bd4 ba1.7k sqft10335 Emnora Ln, Houston, TX 77043For SaleMLS ID #10569669, Hai Huynh, Keller Williams Signature. HAR
- $515,0004 bd3 ba2.6k sqft12514 Meadow Lake Dr, Houston, TX 77077For SaleMLS ID #88244792, Kirsten Abney, Better Homes and Gardens Real Estate Gary Greene - Woodway. HAR
- $460,0004 bd2 ba1.9k sqft6003 W 43rd St, Houston, TX 77092For SaleMLS ID #41483205, Lauren Laigle, Martha Turner Sotheby's International Realty. HAR
- $560,0003 bd3 ba2.2k sqft10735 Cedar Creek Dr, Houston, TX 77042For SaleMLS ID #67790441, Alyssa Silver, Compass RE Texas, LLC - Houston. HAR
- $499,0003 bd2 ba2.2k sqft11646 Manor Park Dr, Houston, TX 77077For SaleMLS ID #34430899, Courtney Katz, Avenue C Realty. HAR
- $549,0004 bd3 ba2.8k sqft5243 Caversham Dr, Houston, TX 77096For SaleMLS ID #62801601, Terry Cominsky, Martha Turner Sotheby's International Realty. HAR
- $499,0004 bd3 ba2.4k sqft10935 Piping Rock Ln, Houston, TX 77042For SaleMLS ID #10828785, Holley Madden, Compass RE Texas, LLC - Memorial. HAR
- $470,0004 bd3 ba2.5k sqft6134 Rena St, Houston, TX 77092For SaleMLS ID #94835583, Maria Aranda-Schwob, Real Broker, LLC. HAR
- $699,0004 bd2 ba2.7k sqft1506 Freedonia Dr, Houston, TX 77055For SaleMLS ID #98498213, Laura Bonck, eXp Realty LLC. HAR
- $580,0003 bd2 ba1.5k sqft2115 Althea Dr, Houston, TX 77018For SaleMLS ID #80078903, Brandon Baker, RE/MAX Integrity. HAR
- $575,0003 bd2 ba2.2k sqft10602 Del Monte Dr, Houston, TX 77042For SaleMLS ID #20781064, Carol Lance, Martha Turner Sotheby's International Realty. HAR
