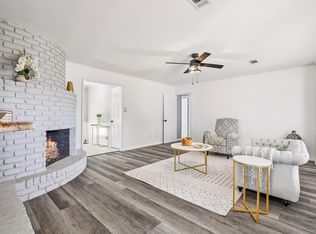
Welcome to 8835 Eldora Dr., a beautifully updated single-story home offering 3 bedrooms and 2 bathrooms on an oversized lot. This home features a bright open layout that creates a comfortable flow between the living, dining, and kitchen areas. Recent updates include new roof (2024), new HVAC system and ductwork (2025), PEX plumbing (2022), new cedar fence (2022), whole-home Generac generator (2024), sprinkler system installed (2022), major interior remodel (2017), Exterior paint and new front door (2021), New pool pump (2024), upgraded flooring throughout, refreshed kitchen with updated white cabinets, quartz countertops, and upgraded stainless steel appliances. The large lot offers plenty of outdoor space with room to relax, with an in-ground pool, covered patio and additional space to customize to your needs. Schedule a private showing today!
For sale
Price cut: $30.1K (7/27)
$439,900
8835 Eldora Dr, Houston, TX 77080
3beds
1,593sqft
Single Family Residence
Built in 1967
7,701 Square Feet Lot
$423,200 Zestimate®
$276/sqft
$-- HOA
What's special
Updated white cabinetsUpgraded flooring throughoutQuartz countertopsCovered patioOversized lotUpgraded stainless steel appliancesIn-ground pool
- 9 days
- 123
- 21
Likely to sell faster than
Zillow last checked:
Listing updated:
Listed by:
Jalyn Logan TREC #0793160 281-896-4781,
Natalie Tye, Broker
Source: HAR,MLS#: 95247217
Facts & features
Interior
Bedrooms & bathrooms
- Bedrooms: 3
- Bathrooms: 2
- Full bathrooms: 2
Primary bedroom
- Level: First
- Area: 132
- Dimensions: 11x12
Bedroom
- Level: First
- Area: 121
- Dimensions: 11x11
Bedroom
- Level: First
- Area: 110
- Dimensions: 11x10
Breakfast
- Level: First
- Area: 198
- Dimensions: 11x18
Dining room
- Level: First
- Area: 156
- Dimensions: 13x12
Living room
- Level: First
- Area: 270
- Dimensions: 15x18
Heating
- Natural Gas
Cooling
- Electric
Appliances
- Included: Disposal, Gas Oven, Microwave, Gas Cooktop, Dishwasher
- Laundry: Electric Dryer Hookup, Washer Hookup
Features
- Flooring: Engineered Hardwood, Tile
- Number of fireplaces: 1
- Fireplace features: Gas Log
Interior area
- Total structure area: 1,593
- Total interior livable area: 1,593 sqft
Property
Parking
- Parking features: Attached
- Has attached garage: Yes
Features
- Stories: 1
- Patio & porch: Covered, Patio/Deck
- Has private pool: Yes
- Pool features: Gunite, In Ground
- Fencing: Back Yard
Lot
- Size: 7,701 Square Feet
- Features: Cul-De-Sac, Subdivided, 0 Up To 1/4 Acre
Details
- Parcel number: 0962200000578
Construction
Type & style
- Home type: SingleFamily
- Architectural style: Traditional
- Property subtype: Single Family Residence
Materials
- Brick
- Foundation: Slab
- Roof: Composition
Condition
- New construction: No
- Year built: 1967
Utilities & green energy
- Sewer: Public Sewer
Community & HOA
Community
- Subdivision: Binglewood Sec 05
Location
- Region: Houston
Financial & listing details
- Price per square foot: $276/sqft
- Tax assessed value: $337,572
- Annual tax amount: $7,581
- Date on market: 10/6/2026
- Road surface type: Concrete, Curbs
Estimated market value
$423,200
$402,000 - $444,000
$2,556/mo
Price history
| Date | Event | Price |
|---|---|---|
| 7/27/2026 | Price change | $439,900-6.4%$276/sqft |
Source:  HAR #38021018 Report a problem HAR #38021018 Report a problem | ||
| 7/21/2026 | Price change | $469,990-6%$295/sqft |
Source: HAR #94279766 Report a problem | ||
| 7/3/2026 | Listed for sale | $499,990+113%$314/sqft |
Source: HAR #94279766 Report a problem | ||
| 5/8/2017 | Listing removed | $234,700$147/sqft |
Source: Cima Realty #43488394 Report a problem | ||
| 4/12/2017 | Pending sale | $234,700$147/sqft |
Source: Cima Realty #43488394 Report a problem | ||
| 3/27/2017 | Listed for sale | $234,700$147/sqft |
Source: Cima Realty #43488394 Report a problem | ||
| 3/21/2017 | Pending sale | $234,700$147/sqft |
Source: Cima Realty #43488394 Report a problem | ||
| 3/2/2017 | Price change | $234,700-2.1%$147/sqft |
Source: Cima Realty #43488394 Report a problem | ||
| 2/9/2017 | Price change | $239,700-2%$150/sqft |
Source: Cima Realty #43488394 Report a problem | ||
| 10/3/2016 | Price change | $244,700-2%$154/sqft |
Source: Cima Realty #43488394 Report a problem | ||
| 9/14/2016 | Listed for sale | $249,700+47%$157/sqft |
Source: Cima Realty #43488394 Report a problem | ||
| 6/18/2011 | Listing removed | $169,900$107/sqft |
Source: Realty Associates #83531445 Report a problem | ||
| 5/22/2011 | Price change | $169,900-2.9%$107/sqft |
Source: Realty Associates #83531445 Report a problem | ||
| 5/10/2011 | Listed for sale | $174,900$110/sqft |
Source: Realty Associates #83531445 Report a problem | ||
| 10/17/2006 | Sold | -- |
Source: Public Record Report a problem | ||
Public tax history
| Year | Property taxes | Tax assessment |
|---|---|---|
| 2025 | $37 | $337,572 +11.2% |
| 2024 | -- | $303,448 |
| 2023 | -- | $303,448 +8.6% |
| 2022 | -- | $279,377 +5.6% |
| 2021 | -- | $264,614 +5.9% |
| 2020 | $2,332 -1.6% | $249,947 |
| 2019 | $2,369 -66.3% | $249,947 +7.1% |
| 2018 | $7,021 | $233,387 -13.1% |
| 2017 | $7,021 -0.1% | $268,614 |
| 2016 | $7,027 +44.2% | $268,614 |
| 2015 | $4,873 | $268,614 +46.7% |
| 2014 | $4,873 | $183,090 +16% |
| 2013 | -- | $157,867 -6.5% |
| 2012 | -- | $168,914 +31.3% |
| 2011 | -- | $128,643 |
| 2010 | -- | $128,643 |
| 2009 | -- | $128,643 -2.7% |
| 2007 | -- | $132,227 +7.8% |
| 2006 | -- | $122,660 |
| 2005 | -- | $122,660 +5.5% |
| 2004 | -- | $116,300 +12% |
| 2003 | -- | $103,800 |
| 2002 | -- | $103,800 +5.7% |
| 2001 | -- | $98,200 +12.1% |
| 2000 | -- | $87,600 |
Find assessor info on the county website
Monthly payment
Est. payment
Payment breakdown
Explore the cost of this home by adjusting the details. Changes won't be saved.Climate risks
Neighborhood: Spring Branch Central
Nearby schools
Schools provided by the listing agent
- Elementary: Edgewood Elementary School (Spring Branch)
- Middle: Spring Woods Middle School
- High: Northbrook High School
Source: HAR. This data may not be complete. We recommend contacting the local school district to confirm school assignments for this home.
Similar homes
- $459,9003 bd2 ba2k sqft2503 Moss Hill Dr, Houston, TX 77080For Sale
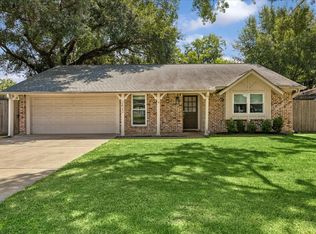
 MLS ID #20631674, Arash Asgharian, Keller Williams Memorial. HAR
 - $425,0003 bd2 ba1.6k sqft2622 Parana Dr, Houston, TX 77080For Sale
 MLS ID #16349390, Christopher Boyles, Realty of America - Central Houston. HAR
 - $439,0003 bd2 ba1.4k sqft1214 W 31st St, Houston, TX 77018For Sale
 MLS ID #10214370, Ashley Eoff, SERHANT. HAR
 - $535,0004 bd3 ba2.3k sqft9506 Moorberry Ln, Houston, TX 77080For Sale
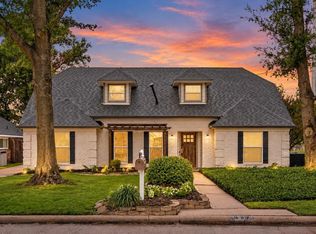 MLS ID #28695968, Matthew Gullo, Keller Williams Realty Metropolitan. HAR
