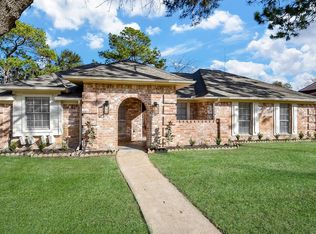
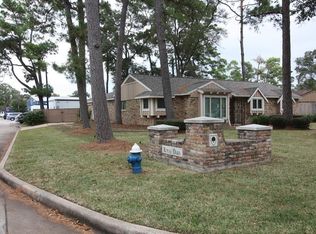
Beautifully upgraded 3-bed, 2-bath single-family home that offers an open floor plan, showcasing stunning tile flooring and luxurious quartz countertops throughout. Upon entering, you'll immediately notice the seamless flow of this home's layout. Open design extends throughout, with the kitchen seamlessly connected to the family room, an ideal space for gatherings and entertainment. Kitchen features new appliances and ample cabinetry. Breakfast nook and formal dining bathe in natural light. The primary bedroom features a walk-in closet and a private bath for your convenience. There are two additional bedrooms, one is currently staged as an office. Step outside to the backyard and enjoy countless hours of outdoor enjoyment with a heated, inground pool. There is also a workshop provides ample storage space for your hobbies and DIY projects.
Copyright notice - Data provided by HAR.com 2022 - All information provided should be independently verified.
House for rent
$2,500/moFees may apply
5819 Chrystell Ln, Houston, TX 77092
3beds
1,702sqft
Price may not include required fees and charges. Learn more|
Singlefamily
Available now
No pets
Air conditioner, electric
Electric dryer hookup laundry
Electric, natural gas
What's special
Open floor planStunning tile flooringOpen designHeated inground poolLuxurious quartz countertopsKitchen features new appliancesAmple cabinetry
- 12 days |
- -- |
- -- |
Zillow last checked:
Listing updated:
Travel times

Let’s turn your rent into credit progress
Build credit history with every on-time payment and get credit for the payment you’re already making.
Facts & features
Interior
Bedrooms & bathrooms
- Bedrooms: 3
- Bathrooms: 2
- Full bathrooms: 2
Rooms
- Room types: Formal Dining, Formal Living, Kitchen/Dining Combo, Utility Room
Heating
- Electric, Natural Gas
Cooling
- Air Conditioner, Electric
Appliances
- Included: Convection Oven, Dishwasher, Electric Oven, Garbage Disposal, Gas Range, Microwave Oven
- Laundry: Electric Dryer Hookup, Gas Dryer Hookup, Hookups, Washer Hookup
Features
- All Bedrooms Down, Ceiling Fan(s), En-Suite Bath, High Ceilings, Walk In Closet, Walk-In Closet(s)
- Flooring: Tile
Interior area
- Total interior livable area: 1,702 sqft
Property
Parking
- Details: Contact manager
Features
- Stories: 1
- Exterior features: 0 Up To 1/4 Acre, All Bedrooms Down, En-Suite Bath, Walk In Closet, Walk-In Closet(s)
- Has private pool: Yes
- Pool features: Gunite, Heated, In Ground, Pool
Lot
- Features: Subdivided
Details
- Parcel number: 0973140000005
Construction
Type & style
- Home type: SingleFamily
- Architectural style: Ranch Rambler
- Property subtype: SingleFamily
Condition
- Year built: 1974
Community & HOA
HOA
- Amenities included: Pool
Location
- Region: Houston
Financial & listing details
- Lease term: Long Term,12 Months
Nearby apartments for rent



Price history
| Date | Event | Price |
|---|---|---|
| 8/27/2026 | Listed for rent | $2,500-7.4%$1/sqft |
Source:  HAR #58798947 Report a problem HAR #58798947 Report a problem | ||
| 10/14/2025 | Listing removed | $2,700$2/sqft |
Source: HAR #47291340 Report a problem | ||
| 8/14/2025 | Price change | $424,999-0.9%$250/sqft |
Source:  HAR #63383116 Report a problem HAR #63383116 Report a problem | ||
| 8/11/2025 | Price change | $429,000-2.5%$252/sqft |
Source: HAR #63383116 Report a problem | ||
| 7/24/2025 | Price change | $2,700-12.9%$2/sqft |
Source: HAR #47291340 Report a problem | ||
| 7/16/2025 | Price change | $439,999-2.2%$259/sqft |
Source: HAR #68178419 Report a problem | ||
| 7/10/2025 | Price change | $449,999-2.2%$264/sqft |
Source: HAR #68178419 Report a problem | ||
| 6/13/2025 | Listed for rent | $3,100$2/sqft |
Source: HAR #47291340 Report a problem | ||
| 4/18/2025 | Listed for sale | $460,000+39.4%$270/sqft |
Source: HAR #68178419 Report a problem | ||
| 11/15/2023 | Sold | -- |
Source: eXp Realty #120870511 Report a problem | ||
| 10/31/2023 | Pending sale | $330,000$194/sqft |
Source: HAR #87886347 Report a problem | ||
| 10/20/2023 | Listed for sale | $330,000$194/sqft |
Source: HAR #87886347 Report a problem | ||
| 10/6/2023 | Pending sale | $330,000$194/sqft |
Source: HAR #87886347 Report a problem | ||
| 9/25/2023 | Listed for sale | $330,000$194/sqft |
Source: HAR #87886347 Report a problem | ||
Neighborhood: Oak Forest - Garden Oaks
Nearby schools
GreatSchools rating
- 6/10Wainwright Elementary SchoolGrades: PK-5Distance: 1.1 mi
- 4/10Clifton Middle SchoolGrades: 6-8Distance: 0.3 mi
- 3/10Scarborough High SchoolGrades: 9-12Distance: 0.7 mi