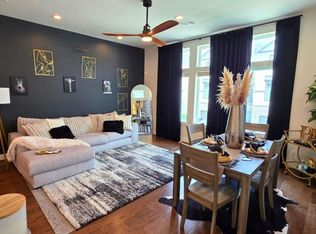
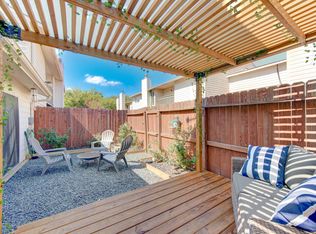
Welcome to easy living in the heart of Oak Forest. This well-maintained brick home offers a comfortable layout, spacious fenced backyard, and covered patio perfect for relaxing or entertaining. Major updates include a newer roof, water heater, Bosch dishwasher, refrigerator, electrical panel and service, whole-home PEX re-pipe, plumbing improvements, and foundation repair with a lifetime warranty. Double-pane windows and a sliding glass door add everyday comfort, while AT&T fiber wiring makes working from home or streaming easy. A two-car garage plus carport provides ample parking. Conveniently located near Downtown, the Galleria, dining, shopping, and major Houston destinations, this home offers the space, updates, and location to settle in and enjoy. Landlord will consider pets and is pet friendly.
Copyright notice - Data provided by HAR.com 2022 - All information provided should be independently verified.
House for rent
Singlefamily
Available now
Cats, dogs OK
Air conditioner, electric
Electric dryer hookup laundry
2 Attached garage spaces parking
Natural gas
What's special
Bosch dishwasherWell-maintained brick homeComfortable layoutDouble-pane windowsSliding glass doorNewer roofSpacious fenced backyard
- 34 days |
- -- |
- -- |
Zillow last checked:
Listing updated:
Travel times

Let’s turn your rent into credit progress
Build credit history with every on-time payment and get credit for the payment you’re already making.
Facts & features
Interior
Bedrooms & bathrooms
- Bedrooms: 3
- Bathrooms: 2
- Full bathrooms: 1
- 1/2 bathrooms: 1
Heating
- Natural Gas
Cooling
- Air Conditioner, Electric
Appliances
- Included: Dishwasher, Dryer, Gas Oven, Gas Range, Microwave Oven, Washer
- Laundry: Electric Dryer Hookup, Gas Dryer Hookup, In Unit, Washer Hookup
Features
- All Bedrooms Down, Ceiling Fan(s)
- Flooring: Tile, Wood
Interior area
- Total interior livable area: 1,394 sqft
Property
Parking
- Total spaces: 2
- Parking features: Attached, Driveway, Garage, Open
- Has attached garage: Yes
- Has uncovered spaces: Yes
- Details: Contact manager
Features
- Stories: 1
- Exterior features: All Bedrooms Down
Lot
- Features: Subdivided
Details
- Additional structures: Garage(s)
- Parcel number: 0852240000024
Construction
Type & style
- Home type: SingleFamily
- Architectural style: Traditional
- Property subtype: SingleFamily
Condition
- Year built: 1961
Community & HOA
Location
- Region: Houston
Financial & listing details
- Lease term: 12 Months
Nearby apartments for rent



Price history
| Date | Event | Price |
|---|---|---|
| 9/18/2026 | Listed for rent | $2,300$2/sqft |
Source:  HAR #40366855 Report a problem HAR #40366855 Report a problem | ||
| 9/5/2026 | Listing removed | $335,000$240/sqft |
Source:  HAR #38890974 Report a problem HAR #38890974 Report a problem | ||
| 8/3/2026 | Price change | $335,000-1.5%$240/sqft |
Source: HAR #38890974 Report a problem | ||
| 5/21/2026 | Price change | $340,000-2.9%$244/sqft |
Source: HAR #8596590 Report a problem | ||
| 5/7/2026 | Listed for sale | $350,000-2.8%$251/sqft |
Source: HAR #8596590 Report a problem | ||
| 5/2/2024 | Listing removed | -- |
Source: HAR #83651610 Report a problem | ||
| 4/3/2024 | Pending sale | $360,000$258/sqft |
Source: HAR #83651610 Report a problem | ||
| 3/27/2024 | Listed for sale | $360,000$258/sqft |
Source: HAR #83651610 Report a problem | ||