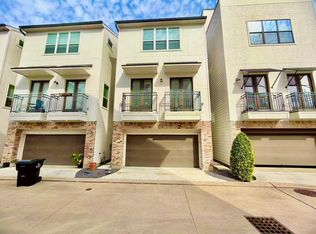
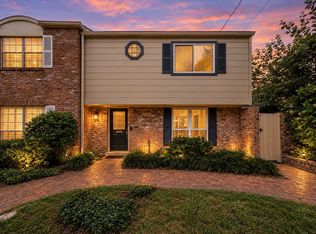
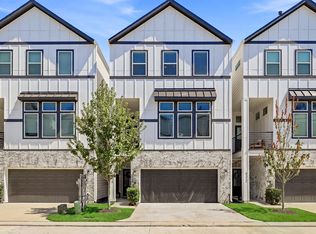
Welcome to this BEAUTIFUL, BRIGHT, AND SPACIOUS HOME! Strategically located to Spring Branch Middle school and Memorial High school. This home is also steps away from i10 and 610 loop. Lots of entertainment nearby, including the Marq'e, local breweries (Karbach), a french bakeries (Magnol) and minutes away from the Railroad Market Houston and the Heights area. This HIDDEN GEM features wood floors, HIGH CEILINGS and a LARGE flex space in the second floor. Stainless steel appliances stay in the home. Come enjoy a peaceful afternoon in the SPACIOUS BACKYARD or bring your friends for a game in your own putt putt.
Copyright notice - Data provided by HAR.com 2022 - All information provided should be independently verified.
House for rent
Singlefamily
Available now
Air conditioner, electric
In unit laundry
2 Attached garage spaces parking
Natural gas
What's special
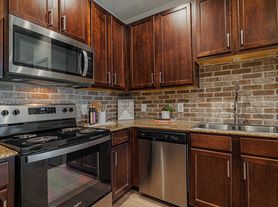
Spacious backyardHigh ceilingsWood floorsStainless steel appliances
- 30 days |
- -- |
- -- |
Zillow last checked:
Listing updated:
Travel times

Let’s turn your rent into credit progress
Build credit history with every on-time payment and get credit for the payment you’re already making.
Facts & features
Interior
Bedrooms & bathrooms
- Bedrooms: 3
- Bathrooms: 4
- Full bathrooms: 3
- 1/2 bathrooms: 1
Heating
- Natural Gas
Cooling
- Air Conditioner, Electric
Appliances
- Included: Dishwasher, Dryer, Electric Oven, Full Size, Garbage Disposal, Gas Range, Microwave Oven, Refrigerator, Washer
- Laundry: In Unit
Features
- All Bedrooms Up, Ceiling Fan(s), Crown Molding, High Ceilings, Primary Bed - 2nd Floor, Walk-In Closet(s)
- Flooring: Carpet, Stone, Wood
- Has fireplace: Yes
Interior area
- Total interior livable area: 2,641 sqft
Property
Parking
- Total spaces: 2
- Parking features: Attached, Garage, On Street
- Has attached garage: Yes
- Details: Contact manager
Features
- Stories: 2
- Exterior features: All Bedrooms Up, Primary Bed - 2 Nd Floor, Sprinkler System
Lot
- Features: Back Yard
Details
- Additional structures: Garage(s)
- Parcel number: 1344110010002
Construction
Type & style
- Home type: SingleFamily
- Architectural style: Traditional
- Property subtype: SingleFamily
Condition
- Year built: 2013
Community & HOA
Location
- Region: Houston
Financial & listing details
- Lease term: Long Term,12 Months
Nearby apartments for rent


Price history
| Date | Event | Price |
|---|---|---|
| 10/18/2026 | Price change | $3,650-2.7%$1/sqft |
Source:  HAR #33655675 Report a problem HAR #33655675 Report a problem | ||
| 9/18/2026 | Listed for rent | $3,750-3.8%$1/sqft |
Source: HAR #33655675 Report a problem | ||
| 9/17/2026 | Listing removed | $3,900$1/sqft |
Source: HAR #71983501 Report a problem | ||
| 9/1/2026 | Listed for rent | $3,900+8.3%$1/sqft |
Source: HAR #71983501 Report a problem | ||
| 10/8/2024 | Listing removed | $3,600$1/sqft |
Source: HAR #33164242 Report a problem | ||
| 9/4/2024 | Listed for rent | $3,600+2.9%$1/sqft |
Source: HAR #33164242 Report a problem | ||
| 4/5/2021 | Sold | -- |
Source: Agent Provided Report a problem | ||
| 12/12/2020 | Price change | $499,000-2.9%$189/sqft |
Source: Martha Turner Sotheby's #28065621 Report a problem | ||
| 12/1/2020 | Listed for rent | $3,500$1/sqft |
Source: Martha Turner Sotheby's #26056108 Report a problem | ||
| 11/24/2020 | Price change | $514,000-1%$195/sqft |
Source: Martha Turner Sotheby's #28065621 Report a problem | ||
| 9/20/2020 | Price change | $519,000-1.1%$197/sqft |
Source: Martha Turner Sotheby's #28065621 Report a problem | ||
| 8/6/2020 | Price change | $525,000-3.1%$199/sqft |
Source: Martha Turner Sotheby's #28065621 Report a problem | ||
| 7/2/2020 | Price change | $542,000-1.4%$205/sqft |
Source: Martha Turner Sotheby's #28065621 Report a problem | ||
| 6/16/2020 | Price change | $549,900-1.8%$208/sqft |
Source: Martha Turner Sotheby's #28065621 Report a problem | ||
| 6/5/2020 | Price change | $559,900-6.7%$212/sqft |
Source: Martha Turner Sotheby's #28065621 Report a problem | ||
| 5/20/2020 | Listed for sale | $599,900+7.1%$227/sqft |
Source: Martha Turner Sotheby's #28065621 Report a problem | ||
| 7/1/2019 | Listing removed | $559,900$212/sqft |
Source: LaRue Team Realty #73144620 Report a problem | ||
| 5/8/2019 | Price change | $559,900-3.4%$212/sqft |
Source: LaRue Team Realty #73144620 Report a problem | ||
| 4/4/2019 | Price change | $579,900-3.2%$220/sqft |
Source: LaRue Team Realty #73144620 Report a problem | ||
| 2/16/2019 | Listed for sale | $599,000$227/sqft |
Source: LaRue Team Realty #73144620 Report a problem | ||
| 3/13/2014 | Sold | -- |
Source: Agent Provided Report a problem | ||