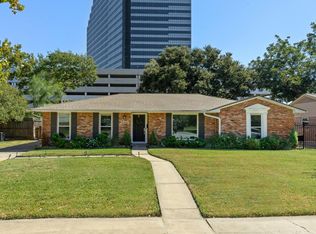
Located in a great Spring Branch location, this well-maintained home sits on a huge lot with plenty of space inside and out. The updated kitchen features granite countertops, white cabinetry, stainless steel appliances, a new dishwasher and a breakfast bar overlooking the spacious living room with a classic brick fireplace. The oversized primary bedroom and bathroom include his-and-hers closets. A small flex room is perfect for a home office, nursery, Peloton room or additional storage. Enjoy easy-care flooring throughout with no carpet anywhere in the home, plus double-pane windows for added comfort and efficiency. Outside, the expansive backyard offers room to play or entertain, along with access to the walking trail behind the property. An oversized garage and long driveway provide excellent parking and storage.
For sale
$420,000
2507 Kevin Ln, Houston, TX 77043
3beds
1,849sqft
Single Family Residence
Built in 1975
7,893 Square Feet Lot
$405,800 Zestimate®
$227/sqft
$4/mo HOA
What's special
Classic brick fireplaceStainless steel appliancesGranite countertopsHis-and-hers closetsWhite cabinetryUpdated kitchen
- 33 days
- 166
- 8
Zillow last checked:
Listing updated:
Listed by:
Erica Post TREC #0657942 832-712-7572,
CENTURY 21 Western Realty, Inc
Source: HAR,MLS#: 24362355
Facts & features
Interior
Bedrooms & bathrooms
- Bedrooms: 3
- Bathrooms: 2
- Full bathrooms: 2
Primary bedroom
- Level: First
- Area: 272
- Dimensions: 16x17
Bedroom
- Level: First
- Area: 168
- Dimensions: 14x12
Bedroom
- Level: First
- Area: 182
- Dimensions: 14x13
Heating
- Natural Gas
Cooling
- Attic Fan, Ceiling Fan(s), Electric
Appliances
- Included: Water Softener, Gas Oven, Gas Range, Dishwasher
- Laundry: Electric Dryer Hookup, Gas Dryer Hookup, Washer Hookup
Features
- Formal Entry/Foyer, Sitting Area, Walk-In Closet(s)
- Flooring: Laminate, Tile
- Windows: Insulated/Low-E windows
- Number of fireplaces: 1
- Fireplace features: Gas Log, Wood Burning
Interior area
- Total structure area: 1,849
- Total interior livable area: 1,849 sqft
Property
Parking
- Total spaces: 2
- Parking features: Detached, Garage Door Opener
- Garage spaces: 2
Features
- Stories: 1
- Patio & porch: Covered, Porch
- Exterior features: Sprinkler System
- Fencing: Back Yard
Lot
- Size: 7,893 Square Feet
- Features: Subdivided, 0 Up To 1/4 Acre
Details
- Parcel number: 0972650000009
Construction
Type & style
- Home type: SingleFamily
- Architectural style: Traditional
- Property subtype: Single Family Residence
Materials
- Brick, Wood Siding
- Foundation: Slab
- Roof: Composition
Condition
- New construction: No
- Year built: 1975
Utilities & green energy
- Sewer: Public Sewer
- Water: Public
Green energy
- Energy efficient items: Attic Vents, Thermostat
Community & HOA
Community
- Subdivision: Mac Gregor West
HOA
- Has HOA: Yes
- HOA fee: $45 annually
Location
- Region: Houston
Financial & listing details
- Price per square foot: $227/sqft
- Tax assessed value: $364,143
- Annual tax amount: $8,698
- Date on market: 9/6/2026
- Listing terms: Cash,Conventional,FHA,VA Loan
Estimated market value
$405,800
$386,000 - $426,000
$2,344/mo
Price history
| Date | Event | Price |
|---|---|---|
| 9/6/2026 | Listed for sale | $420,000+78.8%$227/sqft |
Source:  HAR #24362355 Report a problem HAR #24362355 Report a problem | ||
| 3/12/2015 | Listing removed | $234,900$127/sqft |
Source: BerkshireHathaway HomeServices Anderson Properties #84321434 Report a problem | ||
| 2/22/2015 | Listed for sale | $234,900$127/sqft |
Source: BerkshireHathaway HomeServices Anderson Properties #84321434 Report a problem | ||
| 2/14/2015 | Pending sale | $234,900$127/sqft |
Source: BerkshireHathaway HomeServices Anderson Properties #84321434 Report a problem | ||
| 2/7/2015 | Listed for sale | $234,900$127/sqft |
Source: BerkshireHathaway HomeServices Anderson Properties #84321434 Report a problem | ||
| 2/1/2015 | Pending sale | $234,900$127/sqft |
Source: BerkshireHathaway HomeServices Anderson Properties #84321434 Report a problem | ||
| 1/21/2015 | Listed for sale | $234,900+42.4%$127/sqft |
Source: BerkshireHathaway HomeServices Anderson Properties #84321434 Report a problem | ||
| 9/8/2010 | Listing removed | $164,900$89/sqft |
Source: NCI #45614087 Report a problem | ||
| 3/19/2010 | Listed for sale | $164,900$89/sqft |
Source: NCI #45614087 Report a problem | ||
| 12/5/2009 | Listing removed | $164,900$89/sqft |
Source: RE/MAX Fry Road #45614087 Report a problem | ||
| 8/13/2009 | Listed for sale | $164,900$89/sqft |
Source: RE/MAX Fry Road #45614087 Report a problem | ||
Public tax history
| Year | Property taxes | Tax assessment |
|---|---|---|
| 2025 | $3,345 -3.4% | $364,143 -5.1% |
| 2024 | $3,464 +12% | $383,877 |
| 2023 | $3,093 +8.5% | $383,877 +6.9% |
| 2022 | $2,852 | $359,054 +16.9% |
| 2021 | -- | $307,145 +11.5% |
| 2020 | $2,570 -1.1% | $275,545 +0.5% |
| 2019 | $2,598 -58% | $274,110 +8.1% |
| 2018 | $6,185 | $253,494 |
| 2017 | $6,185 -0.1% | -- |
| 2016 | $6,191 +72.3% | $236,635 +2.6% |
| 2015 | $3,593 | $230,645 +3.4% |
| 2014 | $3,593 | $223,097 +37.4% |
| 2013 | -- | $162,355 -5.6% |
| 2012 | -- | $172,022 +1.2% |
| 2011 | -- | $169,941 +26.2% |
| 2010 | -- | $134,671 |
| 2009 | -- | $134,671 -2% |
| 2008 | -- | $137,451 -10.7% |
| 2007 | -- | $153,885 +9% |
| 2006 | -- | $141,222 +3.6% |
| 2005 | -- | $136,331 +2.8% |
| 2004 | -- | $132,600 +9.6% |
| 2003 | -- | $121,000 +6.2% |
| 2002 | -- | $113,900 +9.9% |
| 2001 | -- | $103,600 +10% |
| 2000 | -- | $94,200 |
Find assessor info on the county website
Monthly payment
Est. payment
Payment breakdown
Explore the cost of this home by adjusting the details. Changes won't be saved.Climate risks
Neighborhood: Spring Branch North
Nearby schools
Schools provided by the listing agent
- Elementary: Terrace Elementary School
- Middle: Spring Oaks Middle School
- High: Spring Woods High School
Source: HAR. This data may not be complete. We recommend contacting the local school district to confirm school assignments for this home.
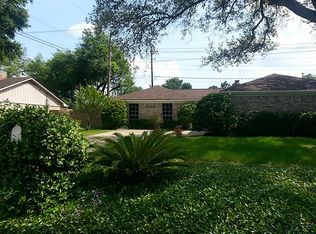
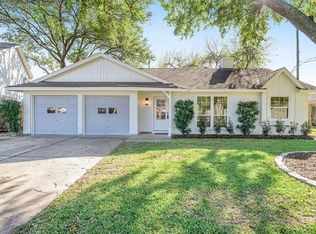
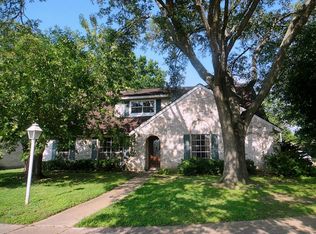
Similar homes
- $400,0004 bd3 ba2.2k sqft10922 Ivyridge Rd, Houston, TX 77043For Sale
 MLS ID #56800966, Vanessa Vidaurri, Keller Williams Realty Metropolitan. HAR
 - $439,9003 bd2 ba1.5k sqft8835 Eldora Dr, Houston, TX 77080For Sale
 MLS ID #95247217, Jalyn Logan, Natalie Tye, Broker. HAR
 - $425,0003 bd2 ba1.6k sqft2622 Parana Dr, Houston, TX 77080For Sale
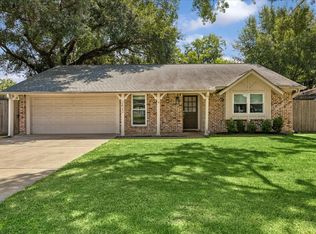 MLS ID #16349390, Christopher Boyles, Realty of America - Central Houston. HAR
 - $415,0003 bd2 ba1.8k sqft2515 Blue Willow Dr, Houston, TX 77042For Sale
 MLS ID #39897222, Holley Madden, Compass RE Texas, LLC - Memorial. HAR
