Welcome to this charming single-story home in the desirable Spring Shadows community! This 3-bedroom, 2-bath residence offers a spacious split floor plan with two living areas, arched entryways, crown molding, laminate flooring, and a cozy gas log fireplace. The kitchen features quartz countertops, custom maple cabinetry, stainless steel appliances, a gas range, and bright breakfast area. The private primary suite includes an en-suite bath. Enjoy a fully fenced backyard with mature trees and a generous patio. Per Seller, upgrades include a full HVAC replacement in 2023, insulation upgraded in 2026, and a portable generator-ready electrical system. The home comes with the kitchen refrigerator, washer and dryer, garage refrigerator, and portable generator. Additional features include Low-E windows and a 2-car attached garage, with easy access to I-10, Beltway 8, CityCentre, Memorial City, The Galleria, Downtown Houston, and Spring Branch ISD.
Pending
Price cut: $25K (9/21)
$425,000
2622 Parana Dr, Houston, TX 77080
3beds
1,643sqft
Single Family Residence
Built in 1969
8,180 Square Feet Lot
$410,300 Zestimate®
$259/sqft
$28/mo HOA
What's special
- 69 days
- 93
- 2
Zillow last checked:
Listing updated:
Listed by:
Christopher Boyles TREC #0595263 281-639-4350,
Realty of America - Central Houston
Source: HAR,MLS#: 16349390
Facts & features
Interior
Bedrooms & bathrooms
- Bedrooms: 3
- Bathrooms: 2
- Full bathrooms: 2
Primary bedroom
- Level: First
- Area: 192
- Dimensions: 12x16
Bedroom
- Level: First
- Area: 110
- Dimensions: 10X11
Bedroom
- Level: First
- Area: 120
- Dimensions: 12x10
Breakfast
- Level: First
- Area: 88
- Dimensions: 11x8
Dining room
- Level: First
- Area: 144
- Dimensions: 12X12
Kitchen
- Level: First
- Area: 80
- Dimensions: 10x8
Living room
- Level: First
- Area: 324
- Dimensions: 12x27
Heating
- Natural Gas
Cooling
- Ceiling Fan(s), Electric
Appliances
- Included: ENERGY STAR Qualified Appliances, Disposal, Gas Oven, Oven, Microwave, Gas Range, Dishwasher
- Laundry: Electric Dryer Hookup, Gas Dryer Hookup
Features
- Crown Molding, Formal Entry/Foyer, 1 Bedroom Down - Not Primary BR, 2 Bedrooms Down, All Bedrooms Down, En-Suite Bath, Primary Bed - 1st Floor, Split Plan, Walk-In Closet(s)
- Flooring: Laminate
- Windows: Insulated/Low-E windows
- Number of fireplaces: 1
- Fireplace features: Gas Log
Interior area
- Total structure area: 1,643
- Total interior livable area: 1,643 sqft
Property
Parking
- Total spaces: 2
- Parking features: Attached, Garage Door Opener
- Attached garage spaces: 2
Features
- Stories: 1
- Patio & porch: Patio/Deck
- Fencing: Back Yard,Full
Lot
- Size: 8,180 Square Feet
- Features: Back Yard, Cul-De-Sac, Subdivided, 0 Up To 1/4 Acre
Details
- Parcel number: 0992170000044
Construction
Type & style
- Home type: SingleFamily
- Architectural style: Traditional
- Property subtype: Single Family Residence
Materials
- Brick, Wood Siding
- Foundation: Slab
- Roof: Composition
Condition
- New construction: No
- Year built: 1969
Utilities & green energy
- Sewer: Public Sewer
- Water: Public
Green energy
- Energy efficient items: Lighting
Community & HOA
Community
- Subdivision: Spring Shadows Sec 04
HOA
- Has HOA: Yes
- HOA fee: $336 annually
Location
- Region: Houston
Financial & listing details
- Price per square foot: $259/sqft
- Tax assessed value: $456,562
- Annual tax amount: $9,588
- Date on market: 8/17/2026
- Listing terms: Cash,Conventional,FHA,VA Loan
- Ownership: Full Ownership
- Road surface type: Concrete
Estimated market value
$410,300
$390,000 - $431,000
$2,286/mo
Price history
| Date | Event | Price |
|---|---|---|
| 10/21/2026 | Pending sale | $425,000$259/sqft |
Source:  HAR #16349390 Report a problem HAR #16349390 Report a problem | ||
| 9/21/2026 | Price change | $425,000-5.6%$259/sqft |
Source: HAR #16349390 Report a problem | ||
| 9/5/2026 | Listed for sale | $450,000+38.5%$274/sqft |
Source: HAR #16349390 Report a problem | ||
| 6/25/2020 | Sold | -- |
Source: Agent Provided Report a problem | ||
| 5/14/2020 | Pending sale | $324,900$198/sqft |
Source: Bian Realty #21946217 Report a problem | ||
| 5/12/2020 | Listed for sale | $324,900+22.6%$198/sqft |
Source: Bian Realty #21946217 Report a problem | ||
| 5/17/2017 | Listing removed | $265,000$161/sqft |
Source: 360 Realty & Management #19206266 Report a problem | ||
| 5/4/2017 | Listed for sale | $265,000$161/sqft |
Source: 360 Realty & Management #19206266 Report a problem | ||
| 4/18/2014 | Listing removed | $1,700$1/sqft |
Source: 360 Realty & Management #55061464 Report a problem | ||
| 4/5/2014 | Price change | $1,700-2.9%$1/sqft |
Source: 360 Realty & Management #55061464 Report a problem | ||
| 3/12/2014 | Listed for rent | $1,750$1/sqft |
Source: 360 Realty & Property Management Report a problem | ||
Public tax history
| Year | Property taxes | Tax assessment |
|---|---|---|
| 2025 | $3,877 +12% | $456,562 +19% |
| 2024 | $3,463 +7% | $383,775 |
| 2023 | $3,237 +5.9% | $383,775 -0.6% |
| 2022 | $3,058 | $386,000 +18.8% |
| 2021 | -- | $325,000 -0.3% |
| 2020 | $3,041 -0.7% | $325,953 +0.8% |
| 2019 | $3,064 -62.8% | $323,264 +2.7% |
| 2018 | $8,231 | $314,889 |
| 2017 | $8,231 +91.3% | $314,889 |
| 2016 | $4,303 +133.9% | $314,889 +8.1% |
| 2015 | $1,840 | $291,254 |
| 2014 | $1,840 | -- |
| 2013 | -- | $199,767 +12.8% |
| 2012 | -- | $177,025 -11.2% |
| 2011 | -- | $199,391 +32.7% |
| 2010 | -- | $150,300 |
| 2009 | -- | $150,300 -18.1% |
| 2007 | -- | $183,623 +42.5% |
| 2006 | -- | $128,902 -3.4% |
| 2005 | -- | $133,400 |
| 2004 | -- | $133,400 -5.8% |
| 2003 | -- | $141,600 +9.9% |
| 2002 | -- | $128,800 +4.7% |
| 2001 | -- | $123,000 +20.9% |
| 2000 | -- | $101,700 |
Find assessor info on the county website
Monthly payment
Est. payment
Payment breakdown
Explore the cost of this home by adjusting the details. Changes won't be saved.Climate risks
Neighborhood: Spring Branch North
Nearby schools
Schools provided by the listing agent
- Elementary: Terrace Elementary School
- Middle: Spring Oaks Middle School
- High: Spring Woods High School
Source: HAR. This data may not be complete. We recommend contacting the local school district to confirm school assignments for this home.
Similar homes
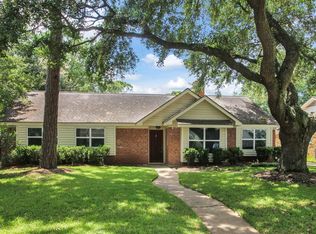
- $315,0003 bd2 ba1.4k sqft8923 Blankenship Dr, Houston, TX 77080For Sale
 MLS ID #53450809, Tracy Garrido, HomeSmart. HAR
 - $535,0004 bd3 ba2.3k sqft9506 Moorberry Ln, Houston, TX 77080For Sale
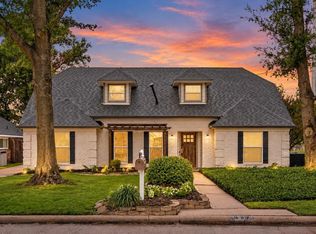 MLS ID #28695968, Matthew Gullo, Keller Williams Realty Metropolitan. HAR
 - $450,0003 bd2 ba1.5k sqft2214 Bron Holly Dr, Houston, TX 77018For Sale
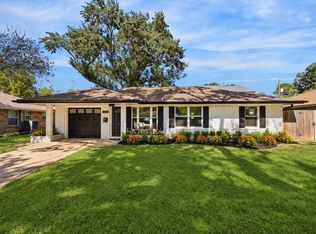 MLS ID #68420121, Ellen Krantz, Compass RE Texas, LLC - Houston. HAR
 - $475,0003 bd2 ba1.6k sqft2106 Saxon Dr, Houston, TX 77018For Sale
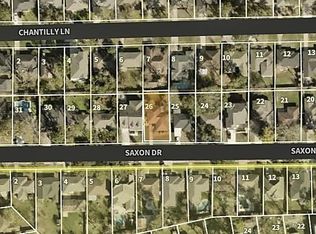 MLS ID #9088247, Jonah Baumgarten, Bing Daniel Realty. HAR
