Mid-century modern style meets thoughtful updates in this beautifully renovated Spring Shadows ranch! Step inside to an open, inviting floor plan where LVT flooring flows continuously throughout the home, creating a clean, cohesive look. Modern lighting, fresh paint and electric fireplaces add warmth and contemporary character. The updated kitchen features timeless Shaker-style cabinetry, granite countertops and classic subway tile backsplash, opening seamlessly to the living and dining spaces. The guest bath was remodeled approximately two years ago, while distinctive mid-century details add personality throughout. Outside, enjoy an extended patio, spacious backyard and raised garden beds ready for your favorite herbs, vegetables or flowers. Gutters were added approximately two years ago. Located on a generous cul-de-sac lot in desirable Spring Shadows, this move-in-ready home blends style, function and indoor-outdoor living!
For sale
$415,000
2614 Parana Dr, Houston, TX 77080
3beds
1,759sqft
Single Family Residence
Built in 1968
8,197 Square Feet Lot
$397,700 Zestimate®
$236/sqft
$31/mo HOA
What's special
Modern lightingSpacious backyardFresh paintExtended patioOpen inviting floor planGranite countertopsGenerous cul-de-sac lot
- 44 days
- 240
- 35
Zillow last checked:
Listing updated:
Listed by:
Sheryle Campbell TREC #0405210 281-797-7892,
Energy Realty
Source: HAR,MLS#: 26628008
Facts & features
Interior
Bedrooms & bathrooms
- Bedrooms: 3
- Bathrooms: 2
- Full bathrooms: 2
Primary bedroom
- Level: First
- Area: 154
- Dimensions: 14 x 11
Bedroom
- Level: First
- Area: 90
- Dimensions: 10 x 9
Bedroom
- Level: First
- Area: 90
- Dimensions: 10 x 9
Dining room
- Level: First
- Area: 299
- Dimensions: 23x 13
Kitchen
- Level: First
- Area: 144
- Dimensions: 18 x 8
Living room
- Level: First
- Area: 315
- Dimensions: 21 x 15
Utility room
- Features: In Garage
Heating
- Natural Gas
Cooling
- Ceiling Fan(s), Electric
Appliances
- Included: Disposal, Freestanding Oven, Gas Oven, Microwave, Free-Standing Range, Gas Cooktop, Dishwasher
- Laundry: Gas Dryer Hookup, Washer Hookup
Features
- Wet Bar, All Bedrooms Down
- Flooring: Carpet, Laminate
Interior area
- Total structure area: 1,759
- Total interior livable area: 1,759 sqft
Property
Parking
- Total spaces: 2
- Parking features: Attached, Double-Wide Driveway
- Attached garage spaces: 2
Features
- Stories: 1
- Patio & porch: Porch
- Exterior features: Back Green Space
- Fencing: Back Yard,Full
Lot
- Size: 8,197 Square Feet
- Features: Back Yard, Subdivided, 0 Up To 1/4 Acre
Details
- Parcel number: 0992170000046
Construction
Type & style
- Home type: SingleFamily
- Architectural style: Traditional
- Property subtype: Single Family Residence
Materials
- Brick, Wood Siding
- Foundation: Slab
- Roof: Composition
Condition
- New construction: No
- Year built: 1968
Utilities & green energy
- Sewer: Public Sewer
- Water: Public
Community & HOA
Community
- Subdivision: Spring Shadows
HOA
- Has HOA: Yes
- HOA fee: $375 annually
Location
- Region: Houston
Financial & listing details
- Price per square foot: $236/sqft
- Tax assessed value: $377,535
- Annual tax amount: $8,116
- Date on market: 9/11/2026
- Listing terms: Cash,Conventional,FHA,VA Loan
- Road surface type: Concrete
Estimated market value
$397,700
$378,000 - $418,000
$2,334/mo
Price history
| Date | Event | Price |
|---|---|---|
| 9/11/2026 | Listed for sale | $415,000+50.9%$236/sqft |
Source:  HAR #26628008 Report a problem | ||
| 12/11/2020 | Sold | -- |
Source: Agent Provided Report a problem | ||
| 11/14/2020 | Pending sale | $275,000$156/sqft |
Source: Better Homes and Gardens Real Estate Gary Greene #95907388 Report a problem | ||
| 11/12/2020 | Listed for sale | $275,000+19.6%$156/sqft |
Source: BHGRE Gary Greene #95907388 Report a problem | ||
| 12/19/2014 | Sold | -- |
Source: Agent Provided Report a problem | ||
| 11/21/2014 | Listed for sale | $229,900$131/sqft |
Source: Boulevard Realty #19308084 Report a problem | ||
| 11/8/2014 | Pending sale | $229,900$131/sqft |
Source: Boulevard Realty #19308084 Report a problem | ||
| 10/15/2014 | Price change | $229,900-8%$131/sqft |
Source: Boulevard Realty #19308084 Report a problem | ||
| 7/26/2014 | Listed for sale | $250,000$142/sqft |
Source: Boulevard Realty #19308084 Report a problem | ||
Public tax history
| Year | Property taxes | Tax assessment |
|---|---|---|
| 2025 | $3,468 +11.3% | $377,535 +9.4% |
| 2024 | $3,115 +12.6% | $345,180 -4.4% |
| 2023 | $2,767 +8.5% | $360,928 +6.3% |
| 2022 | $2,551 | $339,524 +25.2% |
| 2021 | -- | $271,101 +16.6% |
| 2020 | $2,168 -7.3% | $232,441 -5.9% |
| 2019 | $2,340 -46.5% | $246,929 +9.3% |
| 2018 | $4,377 | $225,995 |
| 2017 | $4,377 -6.2% | $225,995 -5.6% |
| 2016 | $4,664 +72.9% | $239,515 +5.6% |
| 2015 | $2,698 | $226,810 +33% |
| 2014 | $2,698 | $170,509 +28.6% |
| 2013 | -- | $132,611 +10.4% |
| 2012 | -- | $120,100 -8.9% |
| 2011 | -- | $131,871 |
| 2010 | -- | $131,871 |
| 2009 | -- | $131,871 +0.3% |
| 2008 | -- | $131,467 +6.9% |
| 2007 | -- | $122,962 -6.7% |
| 2006 | -- | $131,800 |
| 2005 | -- | $131,800 |
| 2004 | -- | $131,800 +8.9% |
| 2003 | -- | $121,000 +10% |
| 2002 | -- | $110,000 +10% |
| 2001 | -- | $100,000 +1.5% |
| 2000 | -- | $98,500 |
Find assessor info on the county website
Monthly payment
Est. payment
Payment breakdown
Explore the cost of this home by adjusting the details. Changes won't be saved.Climate risks
Neighborhood: Spring Branch North
Nearby schools
Schools provided by the listing agent
- Elementary: Terrace Elementary School
- Middle: Spring Oaks Middle School
- High: Spring Woods High School
Source: HAR. This data may not be complete. We recommend contacting the local school district to confirm school assignments for this home.

Similar homes
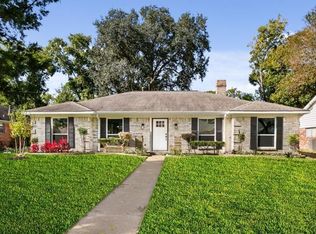
- $495,0004 bd2 ba2.5k sqft2610 Teague Rd, Houston, TX 77080For Sale
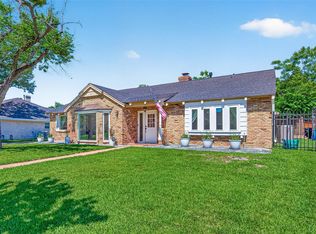 MLS ID #78218448, Amy Wallner, Better Homes and Gardens Real Estate Gary Greene - Woodway. HAR
- $535,0004 bd3 ba2.3k sqft9506 Moorberry Ln, Houston, TX 77080For Sale
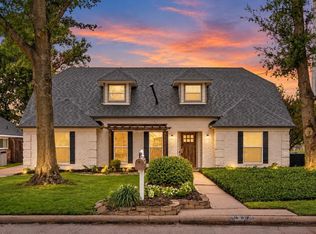 MLS ID #28695968, Matthew Gullo, Keller Williams Realty Metropolitan. HAR
- $479,0004 bd3 ba2.5k sqft4018 Blalock Rd, Houston, TX 77080For Sale
 MLS ID #28146690, Frances Echavarry, Keller Williams Memorial. HAR
- $555,0004 bd2 ba2.3k sqft2635 Talina Way, Houston, TX 77080For Sale
 MLS ID #10369295, Diana Morales Bilbao, Real Broker, LLC. HAR
