Welcome to this beautifully updated, one-story mid-century modern home nestled on a large lot in Ashford Village! Perfect for commuting to The Energy Corridor, Galleria, or Memorial City. Designed with a modern, open-concept floor plan, the interior features stunning vaulted ceilings and an abundance of natural light throughout. The spacious open-concept living area boasts a cozy fireplace as the centerpiece, seamlessly flowing into a sunny sunroom or flex space. At the heart of the home, the beautiful kitchen impresses with stainless steel appliances, an island with electric cooktop and range hood, and a cozy breakfast area. Improvements include HVAC, water heater, duct work, improved guest bath & laundry and gutters. Lovely walk in closet in primary. Spacious secondary bedrooms with one featuring a bonus second-story loft space! The exterior features an expansive fenced backyard perfect for outdoor activities!
For sale
$360,000
2211 Kinbrook Dr, Houston, TX 77077
3beds
1,797sqft
Single Family Residence
Built in 1976
7,997 Square Feet Lot
$349,400 Zestimate®
$200/sqft
$79/mo HOA
What's special
- 18 days
- 193
- 26
Likely to sell faster than
Zillow last checked:
Listing updated:
Listed by:
Keri Josephson TREC #0694427 832-368-1754,
Keller Williams Memorial,
Joseph Ray Diosana TREC #0522138 281-650-4658,
Keller Williams Memorial
Source: HAR,MLS#: 67057718
Facts & features
Interior
Bedrooms & bathrooms
- Bedrooms: 3
- Bathrooms: 2
- Full bathrooms: 2
Primary bedroom
- Level: First
- Area: 110
- Dimensions: 10 x 11
Bedroom
- Level: First
- Area: 156
- Dimensions: 12 x 13
Bedroom
- Level: First
- Area: 100
- Dimensions: 10 x 10
Heating
- Electric
Cooling
- Ceiling Fan(s), Electric
Appliances
- Included: Electric Oven, Microwave, Electric Cooktop, Dishwasher
Features
- Number of fireplaces: 1
Interior area
- Total structure area: 1,797
- Total interior livable area: 1,797 sqft
Property
Parking
- Total spaces: 2
- Parking features: Attached
- Attached garage spaces: 2
Features
- Stories: 1
- Fencing: Back Yard
Lot
- Size: 7,997 Square Feet
- Features: Back Yard, Subdivided, 0 Up To 1/4 Acre
Details
- Parcel number: 1052880010009
Construction
Type & style
- Home type: SingleFamily
- Architectural style: Contemporary
- Property subtype: Single Family Residence
Materials
- Brick, Wood Siding
- Foundation: Slab
- Roof: Composition
Condition
- New construction: No
- Year built: 1976
Utilities & green energy
- Sewer: Public Sewer
- Water: Public
Community & HOA
Community
- Subdivision: Ashford Village Sec 03
HOA
- Has HOA: Yes
- HOA fee: $950 annually
Location
- Region: Houston
Financial & listing details
- Price per square foot: $200/sqft
- Tax assessed value: $300,361
- Annual tax amount: $6,460
- Date on market: 10/5/2026
Estimated market value
$349,400
$332,000 - $367,000
$2,463/mo
Price history
| Date | Event | Price |
|---|---|---|
| 10/16/2026 | Listed for sale | $360,000+20.4%$200/sqft |
Source:  HAR #67057718 Report a problem | ||
| 5/28/2021 | Sold | -- |
Source: Agent Provided Report a problem | ||
| 4/9/2021 | Pending sale | $299,000$166/sqft |
Source:  RE/MAX International #42737711 Report a problem | ||
| 4/9/2021 | Listed for sale | $299,000$166/sqft |
Source: HAR #42737711 Report a problem | ||
| 4/9/2021 | Pending sale | $299,000$166/sqft |
Source: HAR #42737711 Report a problem | ||
| 12/3/2020 | Price change | $299,000-3.5%$166/sqft |
Source: HAR #42737711 Report a problem | ||
| 12/2/2020 | Price change | $310,000-8.8%$173/sqft |
Source: RE/MAX Signature #17237777 Report a problem | ||
| 10/23/2020 | Listed for sale | $340,000+93.2%$189/sqft |
Source: RE/MAX Signature #17237777 Report a problem | ||
| 3/16/2011 | Sold | -- |
Source: Agent Provided Report a problem | ||
| 7/13/2010 | Listed for sale | $176,000$98/sqft |
Source: RE/MAX Westside, REALTORS #19986597 Report a problem | ||
Public tax history
| Year | Property taxes | Tax assessment |
|---|---|---|
| 2025 | $6,383 +1.4% | $300,361 -0.2% |
| 2024 | $6,298 -2.1% | $300,990 -5.7% |
| 2023 | $6,434 -3.5% | $319,342 +5.5% |
| 2022 | $6,666 | $302,749 +20.1% |
| 2021 | -- | $252,000 -11.6% |
| 2020 | $6,661 +16.1% | $285,015 +20.3% |
| 2019 | $5,739 -4.1% | $237,000 +9% |
| 2018 | $5,987 | $217,385 -8.3% |
| 2017 | $5,987 -0.1% | $237,000 |
| 2016 | $5,993 +31% | $237,000 +7.7% |
| 2015 | $4,576 | $220,000 +23.6% |
| 2014 | $4,576 | $178,000 +32.4% |
| 2013 | -- | $134,400 |
| 2012 | -- | $134,400 -1% |
| 2011 | -- | $135,800 -16.2% |
| 2010 | -- | $162,000 -4.3% |
| 2009 | -- | $169,322 +1.5% |
| 2007 | -- | $166,855 +5.3% |
| 2006 | -- | $158,500 |
| 2005 | -- | $158,500 |
| 2004 | -- | $158,500 +18.8% |
| 2003 | -- | $133,400 |
| 2002 | -- | $133,400 |
| 2001 | -- | $133,400 +7% |
| 2000 | -- | $124,700 |
Find assessor info on the county website
Monthly payment
Est. payment
Payment breakdown
Explore the cost of this home by adjusting the details. Changes won't be saved.Climate risks
Neighborhood: Briarforest Area
Nearby schools
Schools provided by the listing agent
- Elementary: Ashford/Shadowbriar Elementary School
- Middle: West Briar Middle School
- High: Westside High School
Source: HAR. This data may not be complete. We recommend contacting the local school district to confirm school assignments for this home.


Similar homes
- $380,0003 bd2 ba2k sqft12135 Ella Lee Ln, Houston, TX 77077For Sale
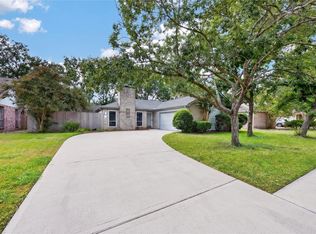 MLS ID #77301125, Hai Huynh, Keller Williams Signature. HAR
- $345,0003 bd2 ba1.7k sqft11207 Wood Lodge Dr, Houston, TX 77077For Sale
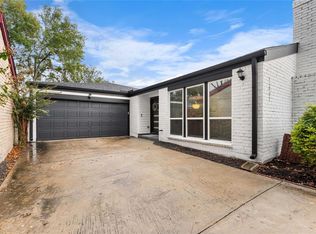 MLS ID #91797401, Sean Martin, CB&A, Realtors. HAR
- $339,0004 bd2 ba1.8k sqft12919 Westhorpe Dr, Houston, TX 77077For Sale
 MLS ID #60521355, Karley Briscoe, Keller Williams Memorial. HAR
- $495,0004 bd3 ba2.6k sqft11530 Wickersham Ln, Houston, TX 77077For Sale
 MLS ID #66415412, Dalton Webb, Realty ONE Group Iconic. HAR
