Classic brick charm, a generous corner lot and a recent renovation near the Galleria. Inside, warm-toned LVP floors, fresh paint and a brick fireplace set the stage for evenings at home and a full house on weekends. The open kitchen pairs quartz counters and white cabinetry with a stainless GE electric range, glass-and-stainless vent hood and breakfast bar for company while you cook. Both baths are renovated, including the primary suite's glass-enclosed shower. Take coffee to the covered patio or dinner into the fenced backyard, with room to garden and gather. Updates include roof, HVAC, ducts, water heater, PEX water-supply piping, electrical panel, whole-house rewiring and double-pane windows with faux wood blinds. Foundation repairs completed July 2026 include a transferable warranty. Detached oversized garage with gas/electric dryer connections. One-story living in West Galleria / Westchase adjacent with a voluntary HOA. Minutes to 59 and Beltway 8. Never flooded.
For sale
$364,900
2830 Westerland Dr, Houston, TX 77063
3beds
1,738sqft
Single Family Residence
Built in 1960
9,679 Square Feet Lot
$353,100 Zestimate®
$210/sqft
$-- HOA
What's special
Brick fireplaceFresh paintClassic brick charmWarm-toned lvp floorsQuartz countersOpen kitchenCovered patio
- 7 days
- 111
- 15
Likely to sell faster than
Zillow last checked:
Listing updated:
Listed by:
Susan Mckinney TREC #0485423 713-272-2000,
League Agency,
Lyonel Anderson TREC #0706647 281-502-5757,
League Agency
Source: HAR,MLS#: 98933024
Facts & features
Interior
Bedrooms & bathrooms
- Bedrooms: 3
- Bathrooms: 2
- Full bathrooms: 2
Primary bedroom
- Level: First
- Area: 196
- Dimensions: 14x14
Bedroom
- Level: First
- Area: 120
- Dimensions: 12x10
Bedroom
- Level: First
- Area: 165
- Dimensions: 15x11
Dining room
- Level: First
- Area: 240
- Dimensions: 20x12
Kitchen
- Level: First
- Area: 198
- Dimensions: 18x11
Living room
- Level: First
- Area: 234
- Dimensions: 18x13
Heating
- Natural Gas
Cooling
- Electric
Features
- All Bedrooms Down
- Number of fireplaces: 1
Interior area
- Total structure area: 1,738
- Total interior livable area: 1,738 sqft
Property
Parking
- Total spaces: 2
- Parking features: Garage, Detached, Oversized, Garage Door Opener, Double-Wide Driveway
- Attached garage spaces: 2
Features
- Stories: 1
Lot
- Size: 9,679 Square Feet
- Features: Corner Lot, Subdivided, 0 Up To 1/4 Acre
Details
- Parcel number: 0935540000010
Construction
Type & style
- Home type: SingleFamily
- Architectural style: Ranch
- Property subtype: Single Family Residence
Materials
- Brick, Vinyl Siding
- Foundation: Slab
- Roof: Composition
Condition
- New construction: No
- Year built: 1960
Utilities & green energy
- Sewer: Public Sewer
- Water: Public
Community & HOA
Community
- Subdivision: Westmont
Location
- Region: Houston
Financial & listing details
- Price per square foot: $210/sqft
- Tax assessed value: $283,068
- Annual tax amount: $5,672
- Date on market: 10/7/2026
- Road surface type: Concrete
Estimated market value
$353,100
$335,000 - $371,000
$2,315/mo
Price history
| Date | Event | Price |
|---|---|---|
| 10/7/2026 | Listed for sale | $364,900$210/sqft |
Source:  HAR #98933024 Report a problem HAR #98933024 Report a problem | ||
Public tax history
| Year | Property taxes | Tax assessment |
|---|---|---|
| 2025 | $99 -1.8% | $283,068 -1.9% |
| 2024 | $101 | $288,612 |
| 2023 | -- | $288,612 +3.1% |
| 2022 | $113 | $279,883 +2% |
| 2021 | -- | $274,405 +1.5% |
| 2020 | $429 -41% | $270,363 +1.8% |
| 2019 | $727 +79.7% | $265,519 +6.1% |
| 2018 | $404 | $250,356 |
| 2017 | $404 +125.2% | $250,356 |
| 2016 | $180 -67.5% | $250,356 +2.1% |
| 2015 | $553 | $245,248 +30.8% |
| 2014 | $553 | $187,570 +18.2% |
| 2013 | -- | $158,668 +3.5% |
| 2012 | -- | $153,229 |
| 2011 | -- | $153,229 |
| 2010 | -- | $153,229 -2.1% |
| 2009 | -- | $156,472 -5.6% |
| 2007 | -- | $165,831 |
| 2006 | -- | $165,831 |
| 2005 | -- | $165,831 +10% |
| 2004 | -- | $150,800 +10% |
| 2003 | -- | $137,100 +9.9% |
| 2002 | -- | $124,700 +10% |
| 2001 | -- | $113,400 +10% |
| 2000 | -- | $103,100 |
Find assessor info on the county website
Monthly payment
Est. payment
Payment breakdown
Explore the cost of this home by adjusting the details. Changes won't be saved.Climate risks
Neighborhood: Woodlake - Briarmeadow
Nearby schools
Schools provided by the listing agent
- Elementary: Emerson Elementary School (Houston)
- Middle: Revere Middle School
- High: Wisdom High School
Source: HAR. This data may not be complete. We recommend contacting the local school district to confirm school assignments for this home.
Similar homes
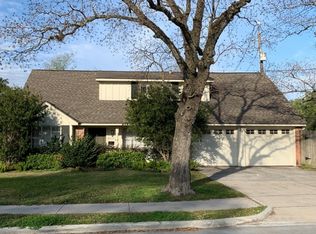
- $399,0003 bd2 ba1.8k sqft2515 Blue Willow Dr, Houston, TX 77042For Sale
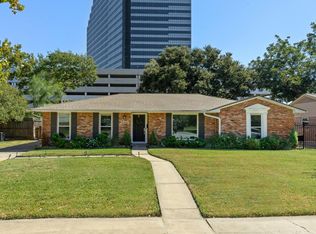 MLS ID #39897222, Holley Madden, Compass RE Texas, LLC - Memorial. HAR
 - $365,0003 bd2 ba1.7k sqft4307 Spellman Rd, Houston, TX 77035For Sale
 MLS ID #45213592, Carie Lawson, eXp Realty LLC. HAR
 - $379,0003 bd2 ba1.5k sqft10966 Shadow Wood Dr, Houston, TX 77043For Sale
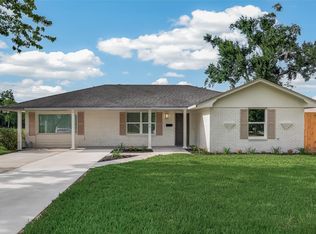 MLS ID #13350242, Eduardo Moreno, Champions NextGen Real Estate. HAR
 - $366,5003 bd2 ba1.9k sqft11510 Mullins Dr, Houston, TX 77035For Sale
 MLS ID #27883463, Connie Reddington, Century 21 Realty Partners. HAR
