Nestled in the highly sought-after Energy Corridor, step into this bright, stunningly renovated 3-bed, 2-bath home on a corner lot. NEW roof, HVAC, PEX plumbing, this home offers peace of mind along with a beautifully remodeled kitchen and baths, complete with new quartz countertops. New luxury vinyl flooring and new carpet in bedrooms. Expansive, open living room with wood-burning fireplace and stylish wet bar, complemented by new double French doors that open to a covered patio. Retreat to the primary suite with a remodeled bathroom, two closets, oversized walk-in shower and direct access to the patio. Two yards for relaxing. Two large bedrooms upstairs, connected by a fully renovated Jack-and-Jill bathroom with a tub/shower combo. Epoxied 2-car garage and in-house utility room with plenty of storage throughout the home. Down the street from community pool! Conveniently located near major commuter routes, this home offers easy access to everything Houston has to offer. Welcome home!
For sale
Price cut: $5.1K (7/21)
$349,900
12903 Avenida Vaquero St, Houston, TX 77077
3beds
2,357sqft
:
Get pre-qualified$2,547/mo
Single Family Residence
Built in 1982
5,279 Square Feet Lot
$337,500 Zestimate®
$148/sqft
$46/mo HOA
What's special
- 7 days |
- 193 |
- 11 |
Likely to sell faster than
Zillow last checked:
Listing updated:
Listed by:
Kevin McCartha TREC #0786129 281-785-4264,
eXp Realty LLC,
Angie McCartha TREC #0786124 281-705-8023,
eXp Realty LLC
Source: HAR,MLS#: 42162711
Facts & features
Interior
Bedrooms & bathrooms
- Bedrooms: 3
- Bathrooms: 2
- Full bathrooms: 2
Rooms
- Room types: Utility Room
Primary bathroom
- Features: Primary Bath: Double Sinks, Primary Bath: Separate Shower, Secondary Bath(s): Double Sinks, Secondary Bath(s): Tub/Shower Combo, Vanity Area
Kitchen
- Features: Pantry
Heating
- Electric
Cooling
- Ceiling Fan(s), Electric
Appliances
- Included: Disposal, Double Oven, Electric Oven, Electric Cooktop, Dishwasher
- Laundry: Electric Dryer Hookup, Washer Hookup
Features
- Wet Bar, 2 Bedrooms Up, En-Suite Bath, Primary Bed - 1st Floor, Walk-In Closet(s)
- Flooring: Carpet, Vinyl
- Number of fireplaces: 1
- Fireplace features: Wood Burning
Interior area
- Total structure area: 2,357
- Total interior livable area: 2,357 sqft
Property
Parking
- Total spaces: 2
- Parking features: Attached, Double-Wide Driveway
- Attached garage spaces: 2
Features
- Stories: 2
- Patio & porch: Covered, Patio/Deck, Porch
- Exterior features: Side Yard
- Fencing: Back Yard,Full
Lot
- Size: 5,279 Square Feet
- Features: Back Yard, Corner Lot, Subdivided, 0 Up To 1/4 Acre
Details
- Parcel number: 1135630000008
Construction
Type & style
- Home type: SingleFamily
- Architectural style: Traditional
- Property subtype: Single Family Residence
Materials
- Brick, Cement Siding
- Foundation: Slab
- Roof: Composition
Condition
- New construction: No
- Year built: 1982
Utilities & green energy
- Sewer: Public Sewer
- Water: Public
Green energy
- Energy efficient items: Attic Vents
Community & HOA
Community
- Subdivision: Briar Wood
HOA
- Has HOA: Yes
- Amenities included: Pool
- HOA fee: $550 annually
Location
- Region: Houston
Financial & listing details
- Price per square foot: $148/sqft
- Tax assessed value: $314,919
- Annual tax amount: $6,693
- Date on market: 7/21/2026
- Listing terms: Cash,Conventional,FHA,Investor,VA Loan
- Road surface type: Concrete
Estimated market value
$337,500
$321,000 - $354,000
$2,238/mo
Price history
| Date | Event | Price |
|---|---|---|
| 7/21/2026 | Price change | $349,900-1.4%$148/sqft |
Source:  HAR #42162711 Report a problem HAR #42162711 Report a problem | ||
| 7/6/2026 | Price change | $355,000-1.4%$151/sqft |
Source: HAR #74020176 Report a problem | ||
| 6/22/2026 | Price change | $360,000-1.4%$153/sqft |
Source: HAR #74020176 Report a problem | ||
| 6/8/2026 | Price change | $365,000-1.4%$155/sqft |
Source: HAR #51733088 Report a problem | ||
| 5/26/2026 | Price change | $370,000-1.3%$157/sqft |
Source: HAR #51733088 Report a problem | ||
| 5/18/2026 | Price change | $374,900-1.3%$159/sqft |
Source: HAR #51733088 Report a problem | ||
| 5/8/2026 | Listed for sale | $379,900+18.7%$161/sqft |
Source: HAR #51733088 Report a problem | ||
| 1/15/2026 | Sold | -- |
Source: Public Record Report a problem | ||
| 11/24/2025 | Listed for sale | $320,000$136/sqft |
Source: HAR #26659673 Report a problem | ||
Public tax history
| Year | Property taxes | Tax assessment |
|---|---|---|
| 2025 | $4,134 +3.2% | $314,919 +8.4% |
| 2024 | $4,005 +4.9% | $290,638 -6% |
| 2023 | $3,819 -10.1% | $309,070 +17.1% |
| 2022 | $4,246 | $263,905 +7.1% |
| 2021 | -- | $246,488 +1.4% |
| 2020 | $4,396 +5.2% | $243,133 +5.8% |
| 2019 | $4,179 +6.2% | $229,796 -1.8% |
| 2018 | $3,934 | $233,989 |
| 2017 | $3,934 +10.7% | $233,989 |
| 2016 | $3,552 +16.1% | $233,989 +16.7% |
| 2015 | $3,059 | $200,542 +15.8% |
| 2014 | $3,059 | $173,184 +21.6% |
| 2013 | -- | $142,436 -4.4% |
| 2012 | -- | $148,969 |
| 2011 | -- | $148,969 |
| 2010 | -- | $148,969 -0.2% |
| 2009 | -- | $149,278 |
| 2007 | -- | $149,278 +3.6% |
| 2006 | -- | $144,100 |
| 2005 | -- | $144,100 |
| 2004 | -- | $144,100 |
| 2003 | -- | $144,100 +4.8% |
| 2002 | -- | $137,500 +8.5% |
| 2001 | -- | $126,700 +5.8% |
| 2000 | -- | $119,700 |
Find assessor info on the county website
Monthly payment
Est. payment
Payment breakdown
Explore the cost of this home by adjusting the details. Changes won't be saved.Climate risks
Neighborhood: Eldridge - West Oaks
Nearby schools
GreatSchools rating
- 6/10Ray Daily Elementary SchoolGrades: PK-5Distance: 0.9 mi
- 6/10West Briar Middle SchoolGrades: 6-8Distance: 1.6 mi
- 5/10Westside High SchoolGrades: 9-12Distance: 1.7 mi
Schools provided by the listing agent
- Elementary: Daily Elementary School
- Middle: West Briar Middle School
- High: Westside High School
Source: HAR. This data may not be complete. We recommend contacting the local school district to confirm school assignments for this home.
- $279,7003 bd2 ba2.1k sqft12907 Avenida Vaquero St, Houston, TX 77077Off Market

- $289,0003 bd2 ba1.8k sqft12902 Briarwest Cir, Houston, TX 77077Off Market

- $333,7003 bd2 ba1.8k sqft12911 Avenida Vaquero St, Houston, TX 77077Off Market
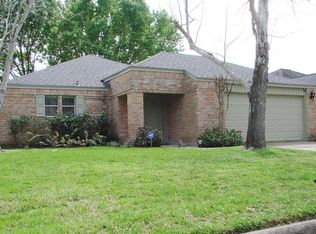
- $312,1003 bd2 ba1.8k sqft12906 Briarwest Cir, Houston, TX 77077Off Market

- $332,3003 bd2 ba2.4k sqft12910 Briarwest Cir, Houston, TX 77077Off Market
- $317,1003 bd2 ba2k sqft12915 Avenida Vaquero St, Houston, TX 77077Off Market
- $323,3003 bd3 ba2.2k sqft12902 Avenida Vaquero St, Houston, TX 77077Off Market
- $291,3003 bd3 ba2k sqft12906 Avenida Vaquero St, Houston, TX 77077Off Market
A local agent can set up tours, give advice and negotiate with sellers.
A local lender can help you make sure your offer is ready when you are.
Similar homes
- $399,9004 bd3 ba2.5k sqft12319 Ella Lee Ln, Houston, TX 77077For Sale
 MLS ID #98595093, Emil Ramirez, RE/MAX Signature. HAR
 - $335,0004 bd2 ba2.5k sqft9232 Vickijohn Dr, Houston, TX 77031For Sale
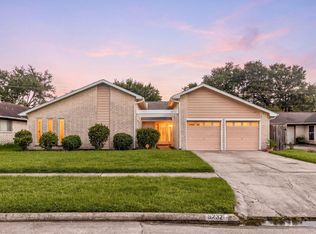 MLS ID #14237669, Jamie McMartin, Compass RE Texas, LLC - West Houston. HAR
 - $352,0003 bd2 ba2k sqft16735 Keegans Ridge Way Dr, Houston, TX 77083For Sale
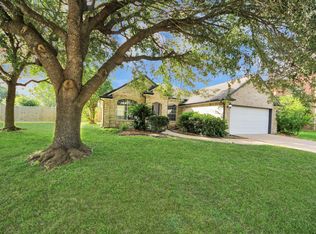 MLS ID #71574780, Angelina Nguyen, The Realty. HAR
 - $450,0004 bd3 ba2.1k sqft1023 Forest Home Dr, Houston, TX 77077For Sale
 MLS ID #50495508, Gregg Engle, RE/MAX Signature. HAR
 - $335,0003 bd2 ba1.5k sqft9319 Meadowcroft Dr, Houston, TX 77063For SaleMLS ID #68763780, Sabiha Rehmatulla, Compass RE Texas, LLC - Houston. HAR
- $330,0004 bd3 ba2.6k sqft1706 Palace Green Ct, Katy, TX 77449For SaleMLS ID #12679559, Ziad Al Kayali, Keller Williams Premier Realty. HAR
- $350,0004 bd3 ba2.7k sqft10819 Jaycreek Dr, Houston, TX 77070For SaleMLS ID #66356060, Michele Harmon, RE/MAX Universal. HAR
- $310,0004 bd3 ba2.4k sqft7110 Rancheria Dr, Houston, TX 77083For SaleMLS ID #38297449, Anayeli Duran, Nextgen Real Estate Properties. HAR
- $265,0003 bd2 ba1.6k sqft3715 Straightfork Dr, Houston, TX 77082For SaleMLS ID #58502181, Deyni Molina Osorio, Intero River Oaks Office. HAR
- $349,5003 bd2 ba1.5k sqft6006 Vicki John Dr, Houston, TX 77096For SaleMLS ID #78005201, Jackie Zehl, Coldwell Banker Realty - Bellaire-Metropolitan. HAR
- $479,9993 bd2 ba2.6k sqft10151 Brinwood Dr, Houston, TX 77043For SaleMLS ID #25373806, Sulma Segovia, Corcoran Prestige Realty. HAR
- $270,0003 bd2 ba1.4k sqft15007 Changing Oak Ridge Ct, Houston, TX 77082For SaleMLS ID #40500802, Tai Dinh, Keller Williams Signature. HAR
- $379,9904 bd3 ba2.5k sqft2515 Blue Rose Dr, Missouri City, TX 77459For SaleMLS ID #17897771, Linh Luong, Core Properties. HAR
- $315,0004 bd2 ba2k sqft16423 Maple Downs Ln, Sugar Land, TX 77498For SaleMLS ID #3585773, Taylor Goldenthal, Real Broker, LLC. HAR
- $340,0004 bd3 ba2.8k sqft9915 Gold Cup Way, Houston, TX 77065For SaleMLS ID #92926021, Drue DaSilva, Keller Williams Memorial. HAR
- $359,9003 bd2 ba1.8k sqft5706 Capello Dr, Houston, TX 77035For SaleMLS ID #5188860, Timothy Shanahan, Martha Turner Sotheby's International Realty. HAR
- $315,0004 bd2 ba1.9k sqft11123 Rippling Meadows Dr, Houston, TX 77064For SaleMLS ID #97065055, Anhthu Phan, ABSOLUTE Realty Group Inc.. HAR
- $300,0003 bd2 ba1.7k sqft12050 Sturdivant St, Meadows Place, TX 77477For SaleMLS ID #34895637, Clinton Simpson, Martha Turner Sotheby's International Realty. HAR
- $373,0003 bd2 ba1.6k sqft5922 Hummingbird St, Houston, TX 77096For SaleMLS ID #85685482, Susan Mckinney, League Agency. HAR
- $324,9993 bd2 ba1.7k sqft22203 Hockaday Dr, Katy, TX 77450For SaleMLS ID #30073843, Rachael Obella, Blueberrie Homes. HAR
