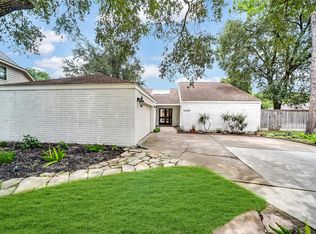
Welcome to the FULLY RENOVATED 1023 Forest Home Dr. The centerpiece of this home is the brand new kitchen with a huge island, pull-out shelves and farmhouse sink that opens to the dining and living areas. This layout offers inviting spaces filled with natural light and easily flows throughout, aided by 2 short hallways. One connects to the 3 secondary bedrooms, shared bath, and utility room with its own sink. The other leads to the 1/2 bath and secluded primary bedroom with its gorgeous ensuite bathroom. It also includes multiple walk-in closets. You'll also feel secure with the high-end American Standard HVAC system, solid roof, and gas powered Whole House Generator. Located in the sought-after Briar Hills subdivision, just yards from the beautiful Briar Hills Clubhouse, pool, tennis courts and playground, with easy access to hwy 6 and I-10, A+ rated schools, and great shopping and dining, YOU WILL LOVE THIS COMMUNITY! WELCOME HOME!
For sale
$450,000
1023 Forest Home Dr, Houston, TX 77077
4beds
2,110sqft
Single Family Residence
Built in 1976
5,776 Square Feet Lot
$439,000 Zestimate®
$213/sqft
$92/mo HOA
What's special
Brand new kitchenPull-out shelvesHuge islandFarmhouse sinkMultiple walk-in closetsGorgeous ensuite bathroomShared bath
- 170 days
- 220
- 13
Zillow last checked:
Listing updated:
Listed by:
Gregg Engle TREC #0717027 281-650-1153,
RE/MAX Signature
Source: HAR,MLS#: 50495508
Facts & features
Interior
Bedrooms & bathrooms
- Bedrooms: 4
- Bathrooms: 3
- Full bathrooms: 2
- 1/2 bathrooms: 1
Primary bedroom
- Level: First
- Area: 221
- Dimensions: 17 x 13
Bedroom
- Level: First
- Area: 132
- Dimensions: 12 x 11
Bedroom
- Level: First
- Area: 121
- Dimensions: 11 x 11
Bedroom
- Level: First
- Area: 100
- Dimensions: 10x10
Breakfast
- Level: First
- Area: 72
- Dimensions: 9 x 8
Dining room
- Level: First
- Area: 143
- Dimensions: 13 x 11
Kitchen
- Level: First
- Area: 156
- Dimensions: 13 x 12
Primary bath
- Level: First
- Area: 77
- Dimensions: 7 x 11
Utility room
- Level: First
- Area: 42
- Dimensions: 6 x 7
Heating
- Natural Gas
Cooling
- Ceiling Fan(s), Electric
Appliances
- Included: Disposal, Refrigerator, Gas Oven, Microwave, Gas Cooktop, Gas Range, Dishwasher
- Laundry: Electric Dryer Hookup, Gas Dryer Hookup, Washer Hookup
Features
- High Ceilings, Vaulted Ceiling, All Bedrooms Down, Primary Bed - 1st Floor, Walk-In Closet(s)
- Flooring: Tile
- Number of fireplaces: 1
- Fireplace features: Gas Log, Wood Burning
Interior area
- Total structure area: 2,110
- Total interior livable area: 2,110 sqft
Property
Parking
- Total spaces: 2
- Parking features: Attached, Garage Door Opener, Double-Wide Driveway
- Attached garage spaces: 2
Features
- Stories: 1
- Patio & porch: Patio/Deck
- Fencing: Back Yard
Lot
- Size: 5,776 Square Feet
- Features: Back Yard, Subdivided, 0 Up To 1/4 Acre
Details
- Parcel number: 1079080000027
Construction
Type & style
- Home type: SingleFamily
- Architectural style: Traditional
- Property subtype: Single Family Residence
Materials
- Blown-In Insulation, Brick
- Foundation: Slab
- Roof: Composition
Condition
- New construction: No
- Year built: 1976
Utilities & green energy
- Sewer: Public Sewer
- Water: Public
Green energy
- Energy efficient items: Attic Vents, Thermostat
Community & HOA
Community
- Features: Subdivision Tennis Court
- Subdivision: Briarhills Sec 01
HOA
- Has HOA: Yes
- Amenities included: Basketball Court, Jogging Path, Playground, Tennis Court(s), Trail(s)
- HOA fee: $1,100 annually
Location
- Region: Houston
Financial & listing details
- Price per square foot: $213/sqft
- Tax assessed value: $307,318
- Annual tax amount: $6,531
- Date on market: 5/1/2026
- Listing terms: Cash,Conventional,FHA,VA Loan
- Road surface type: Concrete, Curbs
Estimated market value
$439,000
$417,000 - $461,000
$2,611/mo
Price history
| Date | Event | Price |
|---|---|---|
| 5/27/2026 | Listed for sale | $450,000$213/sqft |
Source:  HAR #50495508 Report a problem HAR #50495508 Report a problem | ||
| 5/15/2026 | Pending sale | $450,000$213/sqft |
Source: HAR #50495508 Report a problem | ||
| 5/1/2026 | Listed for sale | $450,000+50%$213/sqft |
Source: HAR #50495508 Report a problem | ||
| 3/21/2024 | Listing removed | -- |
Source: HAR #21551622 Report a problem | ||
| 2/23/2024 | Pending sale | $300,000$142/sqft |
Source: HAR #21551622 Report a problem | ||
| 2/20/2024 | Listed for sale | $300,000$142/sqft |
Source: HAR #21551622 Report a problem | ||
| 3/4/1992 | Sold | -- |
Source: Agent Provided Report a problem | ||
Public tax history
| Year | Property taxes | Tax assessment |
|---|---|---|
| 2025 | $6,527 +5.2% | $307,318 +3.7% |
| 2024 | $6,203 | $296,447 +0.4% |
| 2023 | -- | $295,330 +9.2% |
| 2022 | $1,061 | $270,393 +11.2% |
| 2021 | -- | $243,153 -5.7% |
| 2020 | $1,320 -26.2% | $257,970 -6.4% |
| 2019 | $1,788 +8.1% | $275,512 +1.2% |
| 2018 | $1,654 | $272,240 |
| 2017 | $1,654 +17.9% | $272,240 |
| 2016 | $1,403 -14.9% | $272,240 +0.8% |
| 2015 | $1,649 | $270,082 +16.8% |
| 2014 | $1,649 | $231,163 +24.5% |
| 2013 | -- | $185,626 +15.1% |
| 2012 | -- | $161,241 |
| 2011 | -- | $161,241 |
| 2010 | -- | $161,241 -8.8% |
| 2009 | -- | $176,854 +3.2% |
| 2007 | -- | $171,410 +1.2% |
| 2005 | -- | $169,302 +7.9% |
| 2004 | -- | $156,900 |
| 2003 | -- | $156,900 +6.4% |
| 2002 | -- | $147,400 +10% |
| 2001 | -- | $134,000 +9.9% |
| 2000 | -- | $121,900 |
Find assessor info on the county website
Monthly payment
Est. payment
Payment breakdown
Explore the cost of this home by adjusting the details. Changes won't be saved.Climate risks
Neighborhood: Eldridge - West Oaks
Nearby schools
Schools provided by the listing agent
- Elementary: Bush Elementary School (Houston)
- Middle: West Briar Middle School
- High: Westside High School
Source: HAR. This data may not be complete. We recommend contacting the local school district to confirm school assignments for this home.


Similar homes
- $425,0004 bd3 ba2.3k sqft1006 Glacier Hill Dr, Houston, TX 77077For Sale
 MLS ID #55298738, Jimmy Franklin, eXp Realty LLC. HAR
 - $415,0004 bd3 ba2.9k sqft1623 Cherry Ridge Dr, Houston, TX 77077For Sale
 MLS ID #60961915, Swapna Patel, Keller Williams Premier Realty. HAR
 - $394,9004 bd3 ba2.5k sqft12319 Ella Lee Ln, Houston, TX 77077For Sale
 MLS ID #98595093, Emil Ramirez, RE/MAX Signature. HAR
 - $509,0004 bd2 ba2.3k sqft2303 Willow Lake Dr, Houston, TX 77077For Sale
 MLS ID #86379135, Brenda Zambrano, One2Three Realty. HAR
