This traditional Colonial home offers timeless curb appeal paired with thoughtful updates and a flexible floorplan. Fresh interior paint & new carpet upstairs (2026) create a clean, inviting feel, while a new roof & HVAC system (2026) provide peace of mind for years to come. The spacious layout includes both formal living & dining, ideal for entertaining, along with a comfortable family room that opens to a granite-clad kitchen & sunny breakfast area. The primary suite is conveniently located on the first floor & features an updated bath w/a spa-like shower & three closets. Upstairs, four generously sized secondary bedrms—two of which are oversized—offer walk-in closets & share a well-appointed bath w/double sinks. The large patio overlooking the backyard is perfect for relaxing or hosting gatherings. Additional highlights include a sheetrock-finished garage, gated driveway, & fresh mulch & landscaping completed in 2026, completing this well-maintained & welcoming home.
For sale
Price cut: $15K (6/29)
$560,000
727 Langwood Dr, Houston, TX 77079
5beds
2,690sqft
:
Get pre-qualified$4,695/mo
Single Family Residence
Built in 1970
8,624 Square Feet Lot
$540,800 Zestimate®
$208/sqft
$100/mo HOA
What's special
- 31 days |
- 588 |
- 49 |
Zillow last checked:
Listing updated:
Listed by:
Clinton Simpson TREC #0333409 281-639-7191,
Martha Turner Sotheby's International Realty
Source: HAR,MLS#: 86255540
Facts & features
Interior
Bedrooms & bathrooms
- Bedrooms: 5
- Bathrooms: 3
- Full bathrooms: 2
- 1/2 bathrooms: 1
Rooms
- Room types: Family Room, Utility Room
Primary bathroom
- Features: Half Bath, Primary Bath: Double Sinks, Primary Bath: Shower Only, Secondary Bath(s): Tub/Shower Combo
Kitchen
- Features: Breakfast Bar, Kitchen open to Family Room
Heating
- Natural Gas
Cooling
- Electric
Appliances
- Included: Disposal, Refrigerator, Freestanding Oven, Microwave, Electric Range, Free-Standing Range, Gas Cooktop, Dishwasher
- Laundry: Electric Dryer Hookup, Gas Dryer Hookup, Washer Hookup
Features
- Formal Entry/Foyer, Primary Bed - 1st Floor, Walk-In Closet(s)
- Flooring: Carpet, Tile
- Windows: Window Coverings
- Number of fireplaces: 1
- Fireplace features: Gas Log
Interior area
- Total structure area: 2,690
- Total interior livable area: 2,690 sqft
Property
Parking
- Total spaces: 2
- Parking features: Garage, Additional Parking, Garage Door Opener, Driveway Gate
- Attached garage spaces: 2
Features
- Stories: 2
- Patio & porch: Patio/Deck
- Fencing: Back Yard
Lot
- Size: 8,624 Square Feet
- Features: Subdivided, 0 Up To 1/4 Acre
Details
- Parcel number: 0992660000009
Construction
Type & style
- Home type: SingleFamily
- Architectural style: Traditional
- Property subtype: Single Family Residence
Materials
- Brick, Wood Siding
- Foundation: Slab
- Roof: Composition
Condition
- New construction: No
- Year built: 1970
Utilities & green energy
- Sewer: Public Sewer
- Water: Public
Community & HOA
Community
- Subdivision: Thornwood
HOA
- Has HOA: Yes
- Amenities included: Clubhouse, Pool
- HOA fee: $1,200 annually
Location
- Region: Houston
Financial & listing details
- Price per square foot: $208/sqft
- Tax assessed value: $605,668
- Annual tax amount: $13,845
- Date on market: 6/29/2026
- Listing terms: Cash,Conventional
- Exclusions: None
- Ownership: Full Ownership
- Road surface type: Concrete, Curbs
Estimated market value
$540,800
$514,000 - $568,000
$4,280/mo
Price history
| Date | Event | Price |
|---|---|---|
| 6/29/2026 | Price change | $560,000-2.6%$208/sqft |
Source:  HAR #86255540 Report a problem HAR #86255540 Report a problem | ||
| 3/25/2026 | Price change | $575,000-5.7%$214/sqft |
Source: HAR #21359029 Report a problem | ||
| 1/22/2026 | Listed for sale | $610,000+87.7%$227/sqft |
Source: HAR #21061285 Report a problem | ||
| 3/20/2023 | Listing removed | -- |
Source:  HAR #91345381 Report a problem HAR #91345381 Report a problem | ||
| 2/20/2023 | Price change | $2,900+3.6%$1/sqft |
Source: HAR #91345381 Report a problem | ||
| 11/18/2022 | Price change | $2,800-3.4%$1/sqft |
Source: Zillow Rental Network_1 #53180851 Report a problem | ||
| 11/8/2022 | Listed for rent | $2,900+18.4%$1/sqft |
Source: Zillow Rental Network_1 #53180851 Report a problem | ||
| 7/14/2019 | Listing removed | $2,450$1/sqft |
Source: Vibrant Realty LLC #91259372 Report a problem | ||
| 6/22/2019 | Price change | $2,450-3.9%$1/sqft |
Source: Vibrant Realty LLC #91259372 Report a problem | ||
| 5/22/2019 | Price change | $2,550-3.8%$1/sqft |
Source: Vibrant Realty LLC #91259372 Report a problem | ||
| 5/3/2019 | Price change | $2,650-1.9%$1/sqft |
Source: Exceed Realty #91259372 Report a problem | ||
| 4/15/2019 | Price change | $2,700-3.6%$1/sqft |
Source: Exceed Realty #91259372 Report a problem | ||
| 3/15/2019 | Listed for rent | $2,800+27.3%$1/sqft |
Source: Exceed Realty #91259372 Report a problem | ||
| 12/11/2018 | Listing removed | $2,200$1/sqft |
Source: eXp Realty LLC #65313174 Report a problem | ||
| 10/9/2018 | Listed for rent | $2,200$1/sqft |
Source: eXp Realty LLC #65313174 Report a problem | ||
| 12/19/2008 | Sold | -- |
Source: Agent Provided Report a problem | ||
| 11/18/2008 | Listed for sale | $325,000$121/sqft |
Source: HAR #9600918 Report a problem | ||
Public tax history
| Year | Property taxes | Tax assessment |
|---|---|---|
| 2025 | $13,374 +21.1% | $605,668 +23.1% |
| 2024 | $11,045 -2.6% | $492,000 -12.3% |
| 2023 | $11,339 +4.9% | $560,766 +23.1% |
| 2022 | $10,813 | $455,478 +10.3% |
| 2021 | -- | $413,000 -9.7% |
| 2020 | $11,241 -6.4% | $457,252 -0.4% |
| 2019 | $12,015 +46.6% | $459,020 +60.5% |
| 2018 | $8,195 | $286,010 -34.2% |
| 2017 | $8,195 -31.1% | $434,514 |
| 2016 | $11,898 +44.6% | $434,514 -0.8% |
| 2015 | $8,229 | $438,051 +1% |
| 2014 | $8,229 | $433,592 +32% |
| 2013 | -- | $328,434 +19.3% |
| 2012 | -- | $275,190 |
| 2011 | -- | $275,190 |
| 2010 | -- | $275,190 |
| 2009 | -- | $275,190 +27% |
| 2007 | -- | $216,707 -3.6% |
| 2006 | -- | $224,722 +3% |
| 2005 | -- | $218,130 +10% |
| 2004 | -- | $198,300 -5.6% |
| 2003 | -- | $210,000 +7.7% |
| 2002 | -- | $195,000 +5.9% |
| 2001 | -- | $184,100 +6.3% |
| 2000 | -- | $173,200 |
Find assessor info on the county website
Monthly payment
Est. payment
Payment breakdown
Explore the cost of this home by adjusting the details. Changes won't be saved.Climate risks
Neighborhood: Memorial
Nearby schools
GreatSchools rating
- 6/10Maurice L Wolfe Elementary SchoolGrades: PK-5Distance: 1.3 mi
- 9/10Memorial Parkway Junior High SchoolGrades: 6-8Distance: 6.9 mi
- 8/10Taylor High SchoolGrades: 9-12Distance: 6.5 mi
Schools provided by the listing agent
- Elementary: Wolfe Elementary School
- Middle: Memorial Parkway Junior High School
- High: Taylor High School (Katy)
Source: HAR. This data may not be complete. We recommend contacting the local school district to confirm school assignments for this home.
- $--4 bd3 ba3.1k sqft723 Langwood Dr, Houston, TX 77079Auction

- $592,3004 bd3 ba2.9k sqft731 Langwood Dr, Houston, TX 77079Off Market

- $470,194-- bd1 ba3.6k sqft738 Memorial Mews St #4, Houston, TX 77079Off Market
- $465,1003 bd2 ba987 sqft740 Memorial Mews St #4, Houston, TX 77079Off Market
- $368,6002 bd2 ba1k sqft738 Memorial Mews St #A, Houston, TX 77079Off Market
- $--2 bd2 ba-- sqft738 Memorial Mews St APT C, Houston, TX 77079Off Market
- $203,3002 bd2 ba1k sqft738 Memorial Mews St APT B, Houston, TX 77079Off Market
- $1,2502 bd2 ba-- sqft738 Memorial Mews St APT D, Houston, TX 77079For Rent
A local agent can set up tours, give advice and negotiate with sellers.
A local lender can help you make sure your offer is ready when you are.
Similar homes
- $625,0005 bd3 ba2.4k sqft747 Thistlewood Dr, Houston, TX 77079For Sale
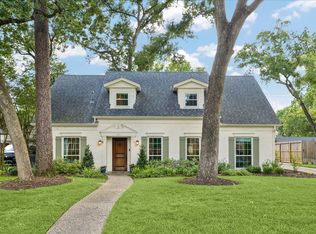 MLS ID #47221650, Chris Moore, Moore Real Estate Group, LLC. HAR
 - $585,0004 bd3 ba2.6k sqft1526 Haven Lock Dr, Houston, TX 77077For Sale
 MLS ID #97389565, Kristin Tillman, Greenwood King Properties - Kirby Office. HAR
 - $550,0004 bd3 ba3.5k sqft1902 Eagle Falls Dr, Houston, TX 77077For Sale
 MLS ID #71595594, Inga Smith, Martha Turner Sotheby's International Realty. HAR
 - $575,0004 bd2 ba2.4k sqft3019 Triway Ln, Houston, TX 77043For Sale
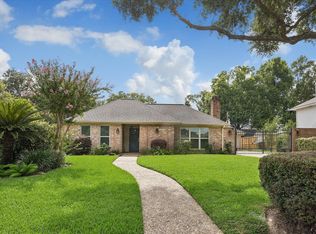 MLS ID #8475315, Shannon Strickler, Del Monte Realty. HAR
 - $625,0004 bd3 ba2.3k sqft10618 Cranbrook Rd, Houston, TX 77042For SaleMLS ID #44877531, Stephanie Montalbano, Compass RE Texas, LLC - Houston. HAR
- $499,0004 bd3 ba2.4k sqft10935 Piping Rock Ln, Houston, TX 77042For SaleMLS ID #10828785, Holley Madden, Compass RE Texas, LLC - Memorial. HAR
- $450,0004 bd3 ba2.1k sqft1023 Forest Home Dr, Houston, TX 77077For SaleMLS ID #50495508, Gregg Engle, RE/MAX Signature. HAR
- $549,9004 bd3 ba3.4k sqft906 Venice St, Sugar Land, TX 77478For SaleMLS ID #84497978, Audra O'Neal, ONTX Realty Partners. HAR
- $650,0004 bd4 ba3k sqft20111 Hardwidge Ct, Katy, TX 77450For SaleMLS ID #71879704, Alexis Shannon Mendoza, Compass RE Texas, LLC - Houston. HAR
- $650,0004 bd3 ba2.5k sqft1906 Spillers Ln, Houston, TX 77043For SaleMLS ID #84319046, Tracy Brandon, Coldwell Banker Realty - Heights. HAR
- $639,0004 bd2 ba2.1k sqft10618 Bordley Dr, Houston, TX 77042For SaleMLS ID #60293945, Holley Madden, Compass RE Texas, LLC - Memorial. HAR
- $399,9004 bd3 ba2.5k sqft12319 Ella Lee Ln, Houston, TX 77077For SaleMLS ID #98595093, Emil Ramirez, RE/MAX Signature. HAR
- $575,0003 bd2 ba2.2k sqft10602 Del Monte Dr, Houston, TX 77042For SaleMLS ID #20781064, Carol Lance, Martha Turner Sotheby's International Realty. HAR
- $475,0004 bd3 ba2.6k sqft11007 Ella Lee Ln, Houston, TX 77042For SaleMLS ID #57488050, Shawn Manderscheid, eXp Realty LLC. HAR
- $524,9003 bd3 ba2.9k sqft9323 Olathe St, Houston, TX 77055For SaleMLS ID #77510470, Alison Sewell, Compass RE Texas, LLC - Houston. HAR
- $479,9993 bd2 ba2.6k sqft10151 Brinwood Dr, Houston, TX 77043For SaleMLS ID #25373806, Sulma Segovia, Corcoran Prestige Realty. HAR
- $487,0004 bd3 ba2.7k sqft20619 Prince Creek Dr, Katy, TX 77450For SaleMLS ID #26407752, Cheryl Jones, Coldwell Banker Pacesetter. HAR
- $510,0004 bd3 ba2.6k sqft1027 Flagmore Dr, Katy, TX 77450For SaleMLS ID #60382000, Candace Rusk, Compass RE Texas, LLC - West Houston. HAR
- $595,0003 bd2 ba2.6k sqft5638 Sanford Rd, Houston, TX 77096For SaleMLS ID #14960214, Theresa Martin, Coldwell Banker Realty - Bellaire-Metropolitan. HAR
- $539,0004 bd4 ba3.5k sqft8603 Prelude Ct, Houston, TX 77040For SaleMLS ID #89906258, Andrea Cadavid, Cadavid Properties. HAR
