Beautifully Updated Home w/ Pool in Highly Sought-After Lakeside Estates! Enjoy a Flexible Floor Plan W/Comfortable Living Spaces, Both formals, 2 Bedrooms & 2 Full Bathrooms Down + A Fenced Backyard W/A Covered Summer Kitchen & Sparkling Pool! Spacious family room offers custom built-ins & a gas-log fireplace. Updated kitchen features granite counters, tumbled stone backsplash, sleek SS appliances, updated cabinetry, a large pantry + nearby utility room for extra storage. Owner’s retreat includes a walk-in closet, private ensuite bath & pool access. Upstairs, find a supersized game room, 2 guest bedrooms & a full bath. Major improvements include recent A/C & duct work, pool replaster & travertine, pool pump, privacy fence, transferable foundation repair, French drains, Hardie Plank, fresh paint inside & out & more. Amenities include a pool, tennis courts, clubhouse, park, picnic area & planned events. Easy access to Beltway 8, restaurants, shops, pubs, parks, & local favorites.
For sale
Price cut: $24K (7/22)
$475,000
11007 Ella Lee Ln, Houston, TX 77042
4beds
2,670sqft
:
Get pre-qualified$3,470/mo
Single Family Residence
Built in 1970
8,664 Square Feet Lot
$463,700 Zestimate®
$178/sqft
$75/mo HOA
What's special
Sparkling poolPool pumpGas-log fireplacePrivacy fenceCovered summer kitchenUpdated cabinetryCustom built-ins
- 26 days |
- 1,111 |
- 114 |
Zillow last checked:
Listing updated:
Listed by:
Shawn Manderscheid TREC #0463952 832-753-4242,
eXp Realty LLC
Source: HAR,MLS#: 57488050
Facts & features
Interior
Bedrooms & bathrooms
- Bedrooms: 4
- Bathrooms: 3
- Full bathrooms: 3
Rooms
- Room types: Family Room, Utility Room
Primary bathroom
- Features: Full Secondary Bathroom Down, Primary Bath: Tub/Shower Combo, Secondary Bath(s): Tub/Shower Combo
Kitchen
- Features: Breakfast Bar, Pantry, Pots/Pans Drawers
Heating
- Natural Gas
Cooling
- Ceiling Fan(s), Electric
Appliances
- Included: Disposal, Electric Oven, Freestanding Oven, Oven, Electric Cooktop, Electric Range, Free-Standing Range, Dishwasher
- Laundry: Electric Dryer Hookup, Washer Hookup
Features
- Balcony, Crown Molding, Formal Entry/Foyer, Prewired for Alarm System, 2 Bedrooms Down, En-Suite Bath, Primary Bed - 1st Floor, Walk-In Closet(s)
- Flooring: Carpet, Tile, Wood
- Windows: Window Coverings
- Number of fireplaces: 1
- Fireplace features: Gas, Gas Log
Interior area
- Total structure area: 2,670
- Total interior livable area: 2,670 sqft
Property
Parking
- Total spaces: 2
- Parking features: Detached, Garage Door Opener
- Garage spaces: 2
Features
- Stories: 2
- Patio & porch: Covered, Patio/Deck, Porch
- Exterior features: Outdoor Kitchen, Sprinkler System
- Has private pool: Yes
- Pool features: Gunite, In Ground
- Fencing: Back Yard
Lot
- Size: 8,664 Square Feet
- Dimensions: 76 x 115
- Features: Subdivided, 0 Up To 1/4 Acre
Details
- Parcel number: 1011130000004
Construction
Type & style
- Home type: SingleFamily
- Architectural style: Traditional
- Property subtype: Single Family Residence
Materials
- Brick, Cement Siding
- Foundation: Slab
- Roof: Composition
Condition
- New construction: No
- Year built: 1970
Utilities & green energy
- Sewer: Public Sewer
- Water: Public
Green energy
- Energy efficient items: Attic Vents
Community & HOA
Community
- Features: Subdivision Tennis Court
- Security: Prewired for Alarm System
- Subdivision: Lakeside Estates
HOA
- Has HOA: Yes
- Amenities included: Clubhouse, Park, Picnic Area, Pool, Tennis Court(s)
- HOA fee: $900 annually
Location
- Region: Houston
Financial & listing details
- Price per square foot: $178/sqft
- Tax assessed value: $361,288
- Annual tax amount: $7,678
- Date on market: 7/8/2026
- Listing terms: Cash,Conventional,FHA,VA Loan
- Ownership: Full Ownership
- Road surface type: Concrete, Curbs, Gutters
Estimated market value
$463,700
$441,000 - $487,000
$3,006/mo
Price history
| Date | Event | Price |
|---|---|---|
| 7/22/2026 | Price change | $475,000-4.8%$178/sqft |
Source:  HAR #57488050 Report a problem HAR #57488050 Report a problem | ||
| 7/8/2026 | Listed for sale | $499,000-0.2%$187/sqft |
Source: HAR #57488050 Report a problem | ||
| 6/26/2026 | Listing removed | $499,900$187/sqft |
Source: HAR #50939070 Report a problem | ||
| 5/15/2026 | Price change | $499,900-2%$187/sqft |
Source: HAR #50939070 Report a problem | ||
| 4/2/2026 | Price change | $509,900-1.9%$191/sqft |
Source: HAR #50939070 Report a problem | ||
| 3/19/2026 | Price change | $519,900-2.8%$195/sqft |
Source: HAR #50939070 Report a problem | ||
| 3/16/2026 | Price change | $534,900-0.9%$200/sqft |
Source: HAR #50939070 Report a problem | ||
| 12/12/2025 | Listed for sale | $539,900$202/sqft |
Source: HAR #50939070 Report a problem | ||
Public tax history
| Year | Property taxes | Tax assessment |
|---|---|---|
| 2025 | $4,924 -6.3% | $361,288 -1.1% |
| 2024 | $5,256 +5.3% | $365,263 -1% |
| 2023 | $4,993 -7.8% | $369,137 +11.9% |
| 2022 | $5,414 | $330,005 +9.6% |
| 2021 | -- | $301,086 -4.9% |
| 2020 | $7,597 +27.4% | $316,630 -1.5% |
| 2019 | $5,962 -4.1% | $321,585 -2.6% |
| 2018 | $6,219 | $330,061 |
| 2017 | $6,219 +10.4% | $330,061 +2.5% |
| 2016 | $5,632 +17.2% | $322,076 |
| 2015 | $4,807 | $322,076 +14.5% |
| 2014 | $4,807 | $281,404 +28.3% |
| 2013 | -- | $219,286 +6.4% |
| 2012 | -- | $206,000 |
| 2011 | -- | $206,000 |
| 2010 | -- | $206,000 |
| 2009 | -- | $206,000 -2.8% |
| 2008 | -- | $211,881 |
| 2007 | -- | $211,881 +2.3% |
| 2006 | -- | $207,215 |
| 2005 | -- | $207,215 +7.6% |
| 2004 | -- | $192,600 +1.3% |
| 2003 | -- | $190,100 +3.9% |
| 2002 | -- | $182,900 +10% |
| 2001 | -- | $166,300 +0.7% |
| 2000 | -- | $165,200 |
Find assessor info on the county website
Monthly payment
Est. payment
Payment breakdown
Explore the cost of this home by adjusting the details. Changes won't be saved.Climate risks
Neighborhood: Briarforest Area
Nearby schools
GreatSchools rating
- 5/10Walnut Bend Elementary SchoolGrades: PK-5Distance: 0.7 mi
- 4/10Revere Middle SchoolGrades: 6-8Distance: 0.8 mi
- 5/10Westside High SchoolGrades: 9-12Distance: 4.1 mi
Schools provided by the listing agent
- Elementary: Walnut Bend Elementary School (Houston)
- Middle: Revere Middle School
- High: Westside High School
Source: HAR. This data may not be complete. We recommend contacting the local school district to confirm school assignments for this home.
- $466,7004 bd2 ba2.9k sqft11003 Ella Lee Ln, Houston, TX 77042Off Market
- $459,6004 bd3 ba2.6k sqft11011 Ella Lee Ln, Houston, TX 77042Off Market
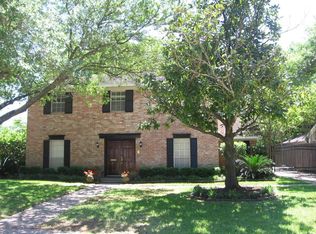
- $481,4004 bd3 ba2.6k sqft11006 Overbrook Ln, Houston, TX 77042Off Market

- $444,2004 bd2 ba2k sqft11010 Overbrook Ln, Houston, TX 77042Off Market
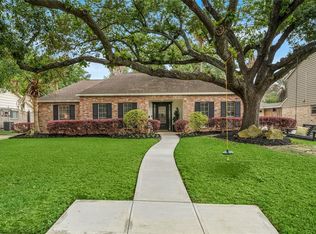
- $2,9504 bd3 ba2.2k sqft10915 Ella Lee Ln, Houston, TX 77042For Rent
- $411,6003 bd2 ba2.5k sqft11015 Ella Lee Ln, Houston, TX 77042Off Market
- $451,6003 bd2 ba2k sqft11002 Overbrook Ln, Houston, TX 77042Off Market
- $462,4005 bd3 ba2.5k sqft11006 Ella Lee Ln, Houston, TX 77042Off Market
A local agent can set up tours, give advice and negotiate with sellers.
Similar homes
- $499,0004 bd3 ba2.4k sqft10935 Piping Rock Ln, Houston, TX 77042For Sale
 MLS ID #10828785, Holley Madden, Compass RE Texas, LLC - Memorial. HAR
 - $565,0003 bd3 ba2.2k sqft10714 Piping Rock Ln, Houston, TX 77042For Sale
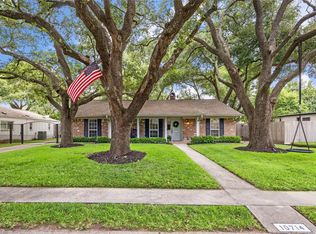 MLS ID #66203117, Matthew Labita, Compass RE Texas, LLC - Memorial. HAR
 - $499,0004 bd3 ba2.3k sqft926 Ashford Pkwy, Houston, TX 77077For Sale
 MLS ID #66622171, Pamela Kimmons, Keller Williams Memorial. HAR
 - $460,0005 bd4 ba3.2k sqft1702 Beech Bend Dr, Houston, TX 77077For Sale
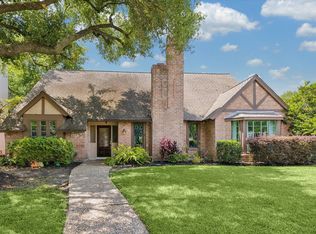 MLS ID #44301782, Estelle Elles, Bernstein Realty. HAR
 - $399,9004 bd3 ba2.5k sqft12319 Ella Lee Ln, Houston, TX 77077For SaleMLS ID #98595093, Emil Ramirez, RE/MAX Signature. HAR
- $585,0004 bd3 ba2.6k sqft1526 Haven Lock Dr, Houston, TX 77077For SaleMLS ID #97389565, Kristin Tillman, Greenwood King Properties - Kirby Office. HAR
- $434,9914 bd3 ba2.4k sqft12800 Briar Forest Dr Unit 104, Houston, TX 77077For SaleMLS ID #14374855, Claudia Fathivand, Compass RE Texas, LLC - Houston. HAR
- $529,0003 bd2 ba1.9k sqft10423 Barwood Dr, Houston, TX 77043For SaleMLS ID #62970686, Troy Eschberger, Village Property Advisors. HAR
- $535,0003 bd3 ba2.6k sqft13911 Carriage Walk Ln, Houston, TX 77077For SaleMLS ID #35339765, Connie Vallone, Park West Real Estate Inc. HAR
- $349,0003 bd2 ba1.9k sqft11410 Overbrook Ln, Houston, TX 77077For SaleMLS ID #77523599, Marie Gilbert, RE/MAX Signature. HAR
- $550,0004 bd3 ba3.5k sqft1902 Eagle Falls Dr, Houston, TX 77077For SaleMLS ID #71595594, Inga Smith, Martha Turner Sotheby's International Realty. HAR
- $395,0004 bd3 ba2.5k sqft3319 Shadowfern Dr, Houston, TX 77082For SaleMLS ID #48351148, Kristine Agee, Compass RE Texas, LLC - Memorial. HAR
- $487,0004 bd3 ba2.7k sqft20619 Prince Creek Dr, Katy, TX 77450For SaleMLS ID #26407752, Cheryl Jones, Coldwell Banker Pacesetter. HAR
- $515,0003 bd3 ba2.2k sqft5239 Lymbar Dr, Houston, TX 77096For SaleMLS ID #69224731, Emily Womack, Weichert, Realtors - The Murray Group. HAR
- $545,0003 bd2 ba2.2k sqft2910 Freshmeadows Dr, Houston, TX 77063For SaleMLS ID #76744563, Lauren Teare, Compass RE Texas, LLC - Houston. HAR
- $487,0004 bd4 ba3k sqft1910 Wildwood Ln, Richmond, TX 77406For SaleMLS ID #30237005, Karla Arjona, Coldwell Banker Realty - Memorial Office. HAR
- $650,0004 bd3 ba2.5k sqft1906 Spillers Ln, Houston, TX 77043For SaleMLS ID #84319046, Tracy Brandon, Coldwell Banker Realty - Heights. HAR
- $469,0004 bd3 ba2.3k sqft13502 Cypress Ln, Cypress, TX 77429For SaleMLS ID #25855288, Jessica Gama, Real Broker, LLC. HAR
- $449,0005 bd3 ba2.8k sqft3030 Broadmoor Dr, Sugar Land, TX 77478For SaleMLS ID #59766010, CW Ross, Keller Williams Realty Southwest. HAR
- $409,0004 bd2 ba1.9k sqft8922 Springview Ln, Houston, TX 77080For SaleMLS ID #38305398, Holley Madden, Compass RE Texas, LLC - Memorial. HAR
