Showings begin at OH 8/29 2-4pm.
Situated on a quiet cul-de-sac street, this 4-bedroom home offers a thoughtful layout and an impressive list of recent improvements. Entry opens to formal dining room adjacent to a versatile study or formal sitting room. The updated kitchen (2021) features quartz countertops, tile backsplash, new sink and faucet, and stainless-steel appliances, plus a breakfast bar addition. Kitchen flows seamlessly into the living room, which overlooks the spacious backyard. All 4 bedrooms are tucked along the back hallway. Primary includes two closets and ensuite bath. Major systems updated include HVAC (2021), PEX piping (2020), and water heater (2021). Additional updates include fresh paint and laminate flooring throughout, updated light fixtures, front and back landscaping (2024), driveway gate opener (2024), fence (2022), gutters (2021), smart thermostat, security system, and Ring doorbell camera (2021). Do not miss this move-in-ready home in a prime location.
Pending
$450,000
11010 Overbrook Ln, Houston, TX 77042
4beds
2,087sqft
Single Family Residence
Built in 1969
9,557 Square Feet Lot
$440,900 Zestimate®
$216/sqft
$88/mo HOA
What's special
- 44 days
- 285
- 29
Zillow last checked:
Listing updated:
Listed by:
Madison Laughlin Barbles TREC #0717216 713-876-2412,
Compass RE Texas, LLC - Memorial
Source: HAR,MLS#: 45423612
Facts & features
Interior
Bedrooms & bathrooms
- Bedrooms: 4
- Bathrooms: 2
- Full bathrooms: 2
Primary bedroom
- Level: First
- Area: 195
- Dimensions: 15x13
Bedroom
- Level: First
- Area: 110
- Dimensions: 11x10
Bedroom
- Level: First
- Area: 110
- Dimensions: 11x10
Bedroom
- Level: First
- Area: 110
- Dimensions: 11x10
Other
- Level: First
- Area: 46.8
- Dimensions: 7.8x6
Breakfast
- Level: First
- Area: 93.5
- Dimensions: 11x8.5
Dining room
- Level: First
- Area: 195
- Dimensions: 15x13
Family room
- Level: First
- Area: 132
- Dimensions: 12x11
Kitchen
- Level: First
- Area: 121
- Dimensions: 11x11
Living room
- Level: First
- Area: 294
- Dimensions: 21x14
Primary bath
- Level: First
- Area: 45
- Dimensions: 7.5x6
Heating
- Natural Gas
Cooling
- Ceiling Fan(s), Electric
Appliances
- Included: Disposal, Dryer, Refrigerator, Washer, Electric Oven, Microwave, Electric Range, Dishwasher
- Laundry: Electric Dryer Hookup, Washer Hookup
Features
- Crown Molding, Prewired for Alarm System, All Bedrooms Down, En-Suite Bath, Primary Bed - 1st Floor, Walk-In Closet(s)
- Flooring: Carpet, Laminate
- Number of fireplaces: 1
- Fireplace features: Gas
Interior area
- Total structure area: 2,087
- Total interior livable area: 2,087 sqft
Property
Parking
- Total spaces: 2
- Parking features: Electric Gate, Detached, Additional Parking, Garage Door Opener, Driveway
- Garage spaces: 2
Features
- Stories: 1
- Patio & porch: Patio/Deck
- Exterior features: Sprinkler System
- Fencing: Back Yard,Full
Lot
- Size: 9,557 Square Feet
- Features: Back Yard, Build Line Restricted, Cul-De-Sac, 0 Up To 1/4 Acre
Details
- Parcel number: 1011130000016
Construction
Type & style
- Home type: SingleFamily
- Architectural style: Ranch,Traditional
- Property subtype: Single Family Residence
Materials
- Batts Insulation, Blown-In Insulation, Brick, Wood Siding
- Foundation: Slab
- Roof: Composition
Condition
- New construction: No
- Year built: 1969
Utilities & green energy
- Sewer: Public Sewer
- Water: Public
Green energy
- Energy efficient items: Attic Vents, Thermostat
Community & HOA
Community
- Features: Subdivision Tennis Court
- Security: Prewired for Alarm System
- Subdivision: Lakeside Estates Sec 01
HOA
- Has HOA: Yes
- Amenities included: Party Room, Playground, Pool, Tennis Court(s)
- HOA fee: $1,050 annually
Location
- Region: Houston
Financial & listing details
- Price per square foot: $216/sqft
- Tax assessed value: $416,282
- Annual tax amount: $8,847
- Date on market: 8/21/2026
- Listing terms: Cash,Conventional
- Ownership: Full Ownership
- Road surface type: Concrete, Curbs
Estimated market value
$440,900
$419,000 - $463,000
$2,328/mo
Price history
| Date | Event | Price |
|---|---|---|
| 9/23/2026 | Pending sale | $450,000$216/sqft |
Source:  HAR #45423612 Report a problem HAR #45423612 Report a problem | ||
| 8/28/2026 | Listed for sale | $450,000+25.3%$216/sqft |
Source: HAR #45423612 Report a problem | ||
| 5/24/2021 | Listing removed | -- |
Source: HAR #37903684 Report a problem | ||
| 4/11/2021 | Pending sale | $359,000$172/sqft |
Source: HAR #37903684 Report a problem | ||
| 4/9/2021 | Listed for sale | $359,000+36%$172/sqft |
Source: HAR #37903684 Report a problem | ||
| 8/16/2013 | Sold | -- |
Source: Agent Provided Report a problem | ||
| 7/4/2013 | Listed for sale | $264,000+10.5%$126/sqft |
Source: Greenwood King Properties #44971490 Report a problem | ||
| 11/10/2011 | Listing removed | $239,000$115/sqft |
Source: Greenwood King Properties #10410920 Report a problem | ||
| 10/15/2011 | Price change | $239,000-4.2%$115/sqft |
Source: Greenwood King Properties #10410920 Report a problem | ||
| 8/19/2011 | Listed for sale | $249,500$120/sqft |
Source: Greenwood King Properties #10410920 Report a problem | ||
| 11/7/2005 | Sold | -- |
Source: Public Record Report a problem | ||
Public tax history
| Year | Property taxes | Tax assessment |
|---|---|---|
| 2025 | $5,860 -4.1% | $416,282 |
| 2024 | $6,112 +7.2% | $416,282 -1.2% |
| 2023 | $5,703 -6.8% | $421,343 +13.9% |
| 2022 | $6,120 | $370,000 +11.3% |
| 2021 | -- | $332,424 +0.4% |
| 2020 | $6,091 -1.7% | $331,194 -0.8% |
| 2019 | $6,199 -7.6% | $333,786 -3.3% |
| 2018 | $6,706 | $345,008 |
| 2017 | $6,706 +2.8% | $345,008 +2.7% |
| 2016 | $6,524 +13.2% | $335,779 |
| 2015 | $5,763 | $335,779 +16.8% |
| 2014 | $5,763 | $287,484 +30.2% |
| 2013 | -- | $220,743 +6.3% |
| 2012 | -- | $207,597 |
| 2011 | -- | $207,597 |
| 2010 | -- | $207,597 |
| 2009 | -- | $207,597 -1.5% |
| 2007 | -- | $210,769 -0.1% |
| 2005 | -- | $210,992 +15.5% |
| 2004 | -- | $182,700 +1.1% |
| 2003 | -- | $180,800 +8.6% |
| 2002 | -- | $166,500 +10% |
| 2001 | -- | $151,400 +9.9% |
| 2000 | -- | $137,700 |
Find assessor info on the county website
Monthly payment
Est. payment
Payment breakdown
Explore the cost of this home by adjusting the details. Changes won't be saved.Climate risks
Neighborhood: Briarforest Area
Nearby schools
Schools provided by the listing agent
- Elementary: Walnut Bend Elementary School (Houston)
- Middle: Revere Middle School
- High: Westside High School
Source: HAR. This data may not be complete. We recommend contacting the local school district to confirm school assignments for this home.



Similar homes
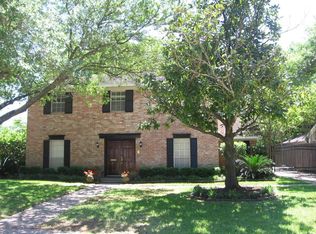
- $419,0004 bd3 ba2.2k sqft11310 Olympia Dr, Houston, TX 77077For Sale
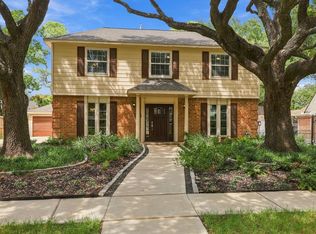 MLS ID #80797326, Susan Hays, Meadows Property Group. HAR
 - $--3 bd3 ba2.1k sqft2305 Crescent Park Dr, Houston, TX 77077Auction
 Auction.com 2
 - $--4 bd3 ba2.2k sqft4507 Laureldale Rd, Houston, TX 77041Auction
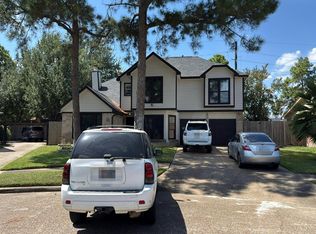 Auction.com 2
 - $--3 bd2 ba1.8k sqft7230 Corta Calle Dr, Houston, TX 77083Auction
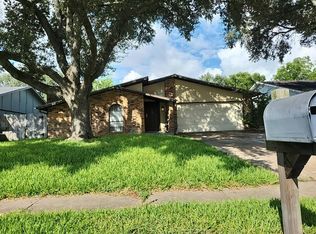 Auction.com 2
