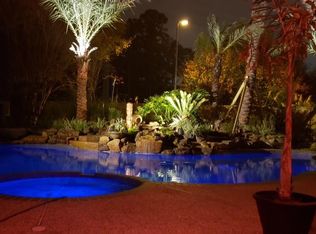
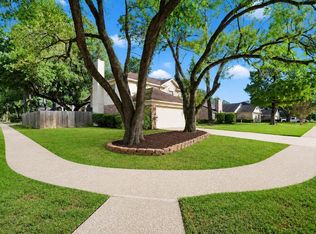
Nestled in the charming. quiet neighborhood of Grantwood, this fully remodeled and meticulously maintained two-story home sits on just under one ACRE and offers the perfect blend of comfort and luxury. Featuring 4 bedrooms & 2.5 bathrooms the home showcases an open-concept layout designed everyday living & effortless entertaining. The modern kitchen is thoughtfully updated with abundant QUARTZ countertops, custom cabinetry, stainless steel appliances, a chef's gas stove, and a separate wet bar. A convenient half bath is located along the path from the kitchen to the pool area, making indoor-outdoor gatherings seamless. Upstairs, all bedrooms provide privacy and space, with a unique ELEVATOR located in the primary bedroom offering easy access to the first floor. Step outside to your expansive retreat, complete with NEWLY RESURFACED POOL, updated decking, and two story 24x24 barn. Prime location near trails, schools, parks, and shopping.
For sale
Price cut: $11K (7/29)
$469,000
13502 Cypress Ln, Cypress, TX 77429
4beds
2,337sqft
:
Get pre-qualified$3,740/mo
Single Family Residence
Built in 1969
0.92 Acres Lot
$463,600 Zestimate®
$201/sqft
$5/mo HOA
What's special
Newly resurfaced poolJust under one acreStainless steel appliancesAbundant quartz countertopsExpansive retreatSeparate wet barCustom cabinetry
- 169 days |
- 2,228 |
- 224 |
Zillow last checked:
Listing updated:
Listed by:
Jessica Gama TREC #0663837 832-298-7716,
Real Broker, LLC
Source: HAR,MLS#: 25855288
Facts & features
Interior
Bedrooms & bathrooms
- Bedrooms: 4
- Bathrooms: 3
- Full bathrooms: 2
- 1/2 bathrooms: 1
Rooms
- Room types: Den, Family Room, Utility Room
Primary bedroom
- Level: Second
- Area: 187
- Dimensions: 17x11
Bedroom
- Level: Second
- Area: 130
- Dimensions: 13x10
Bedroom
- Level: Second
- Area: 110
- Dimensions: 11x10
Bedroom
- Level: Second
- Area: 130
- Dimensions: 13x10
Other
- Level: First
- Area: 120
- Dimensions: 10x12
Dining room
- Level: First
- Area: 180
- Dimensions: 12x15
Kitchen
- Level: First
- Area: 154
- Dimensions: 14x11
Living room
- Level: First
- Area: 486
- Dimensions: 27x18
Heating
- Electric
Cooling
- Electric
Appliances
- Included: ENERGY STAR Qualified Appliances, Disposal, Gas Oven, Microwave, Gas Range, Dishwasher
- Laundry: Electric Dryer Hookup, Washer Hookup
Features
- Dry Bar, Elevator, Elevator Shaft, Formal Entry/Foyer, Wet Bar, All Bedrooms Up, Primary Bed - 2nd Floor, Sitting Area, Walk-In Closet(s)
- Flooring: Carpet, Laminate, Wood
- Windows: Window Coverings
- Number of fireplaces: 1
- Fireplace features: Gas Log
Interior area
- Total structure area: 2,337
- Total interior livable area: 2,337 sqft
Property
Parking
- Total spaces: 2
- Parking features: Garage, Additional Parking, Garage Door Opener, Circular Driveway, Extra Driveway, Workshop in Garage
- Attached garage spaces: 2
Accessibility
- Accessibility features: Accessible Elevator Installed, Adaptable For Elevator
Features
- Stories: 2
- Patio & porch: Covered, Patio/Deck, Porch
- Exterior features: Back Green Space, Side Yard
- Has private pool: Yes
- Pool features: In Ground
- Fencing: Back Yard,Full
Lot
- Size: 0.92 Acres
- Features: Back Yard, Cleared, Subdivided, 1/2 Up to 1 Acre
Details
- Additional structures: Barn(s), Shed(s)
- Parcel number: 0974740000068
Construction
Type & style
- Home type: SingleFamily
- Architectural style: Ranch
- Property subtype: Single Family Residence
Materials
- Brick, Wood Siding
- Foundation: Slab
- Roof: Composition
Condition
- New construction: No
- Year built: 1969
Utilities & green energy
- Sewer: Other, Septic Tank
- Water: Other, Well
Green energy
- Energy efficient items: Thermostat, Lighting, HVAC, HVAC>15 SEER
Community & HOA
Community
- Subdivision: Grantwood
HOA
- Has HOA: Yes
- HOA fee: $60 annually
Location
- Region: Cypress
Financial & listing details
- Price per square foot: $201/sqft
- Tax assessed value: $403,851
- Annual tax amount: $2,595
- Date on market: 2/21/2026
- Listing terms: Cash,Conventional,FHA,Investor,Texas Veterans Land Board,USDA Loan,VA Loan
- Road surface type: Concrete
Estimated market value
$463,600
$440,000 - $487,000
$3,199/mo
Price history
| Date | Event | Price |
|---|---|---|
| 7/29/2026 | Price change | $469,000-2.3%$201/sqft |
Source:  HAR #25855288 Report a problem HAR #25855288 Report a problem | ||
| 7/2/2026 | Price change | $480,000-3%$205/sqft |
Source: HAR #25855288 Report a problem | ||
| 6/18/2026 | Listed for sale | $495,000$212/sqft |
Source: HAR #25855288 Report a problem | ||
| 5/28/2026 | Pending sale | $495,000$212/sqft |
Source: HAR #25855288 Report a problem | ||
| 5/20/2026 | Price change | $495,000-1%$212/sqft |
Source: HAR #25855288 Report a problem | ||
| 2/21/2026 | Listed for sale | $500,000+81.8%$214/sqft |
Source: HAR #25855288 Report a problem | ||
| 1/13/2017 | Sold | -- |
Source: Agent Provided Report a problem | ||
| 12/31/2016 | Pending sale | $275,000$118/sqft |
Source: Keller Williams Realty -SW #88228428 Report a problem | ||
| 12/20/2016 | Listed for sale | $275,000$118/sqft |
Source: Keller Williams - Houston SW #88228428 Report a problem | ||
| 12/5/2016 | Pending sale | $275,000$118/sqft |
Source: Keller Williams - Houston SW #88228428 Report a problem | ||
| 10/25/2016 | Price change | $275,000-1.8%$118/sqft |
Source: Keller Williams - Houston SW #88228428 Report a problem | ||
| 10/14/2016 | Price change | $279,900-3.4%$120/sqft |
Source: Keller Williams - Houston SW #88228428 Report a problem | ||
| 9/28/2016 | Price change | $289,900-1.7%$124/sqft |
Source: Keller Williams - Houston SW #88228428 Report a problem | ||
| 9/9/2016 | Listed for sale | $294,900+0.8%$126/sqft |
Source: Keller Williams Realty -SW #88228428 Report a problem | ||
| 6/17/2016 | Listing removed | $292,500$125/sqft |
Source: Owner Report a problem | ||
| 3/19/2016 | Listed for sale | $292,500$125/sqft |
Source: Owner Report a problem | ||
Public tax history
| Year | Property taxes | Tax assessment |
|---|---|---|
| 2025 | $2,595 +13.2% | $403,851 |
| 2024 | $2,291 | $403,851 |
| 2023 | -- | $403,851 +16.9% |
| 2022 | $1,729 | $345,320 +44% |
| 2021 | -- | $239,880 +8% |
| 2020 | -- | $222,184 -4.9% |
| 2019 | $1,715 -72.1% | $233,729 +57.8% |
| 2018 | $6,151 | $148,156 -44.1% |
| 2017 | $6,151 +101.9% | $264,918 +101.2% |
| 2016 | $3,047 +197.3% | $131,644 |
| 2015 | $1,025 | $131,644 |
| 2014 | $1,025 | $131,644 |
| 2013 | -- | $131,644 |
| 2012 | -- | $131,644 |
| 2011 | -- | $131,644 |
| 2010 | -- | $131,644 |
| 2009 | -- | $131,644 -10.6% |
| 2007 | -- | $147,210 +36.3% |
| 2006 | -- | $108,000 |
| 2005 | -- | $108,000 |
| 2004 | -- | $108,000 |
| 2003 | -- | $108,000 -15.2% |
| 2002 | -- | $127,300 |
| 2001 | -- | $127,300 +19.8% |
| 2000 | -- | $106,300 |
Find assessor info on the county website
Monthly payment
Est. payment
Payment breakdown
Explore the cost of this home by adjusting the details. Changes won't be saved.Climate risks
Neighborhood: 77429
Nearby schools
GreatSchools rating
- 6/10Moore Elementary SchoolGrades: PK-5Distance: 0.8 mi
- 9/10Hamilton Middle SchoolGrades: 6-8Distance: 1.9 mi
- 5/10Cypress Creek High SchoolGrades: 9-12Distance: 2 mi
Schools provided by the listing agent
- Elementary: Moore Elementary School (Cypress-Fairbanks)
- Middle: Hamilton Middle School (Cypress-Fairbanks)
- High: Cypress Creek High School
Source: HAR. This data may not be complete. We recommend contacting the local school district to confirm school assignments for this home.
- $435,3003 bd2 ba2.7k sqft13510 Cypress Ln, Cypress, TX 77429Off Market
- $521,6004 bd3 ba4.5k sqft13543 Oak Hollow Dr, Cypress, TX 77429Off Market

- $425,2004 bd2 ba2.6k sqft13503 Cypress Ln, Cypress, TX 77429Off Market
- $474,0183 bd2 ba3.5k sqft13511 Cypress Ln, Cypress, TX 77429Off Market
- $728,1004 bd2 ba3.3k sqft13535 Oak Hollow Dr, Cypress, TX 77429Off Market
- $475,5004 bd2 ba1.7k sqft13503 Holly Ln, Cypress, TX 77429Off Market
- $490,2004 bd3 ba2.6k sqft13551 Oak Hollow Dr, Cypress, TX 77429Off Market
- $396,2003 bd3 ba2.4k sqft13511 Holly Ln, Cypress, TX 77429Off Market
A local agent can set up tours, give advice and negotiate with sellers.
A local lender can help you make sure your offer is ready when you are.
Similar homes
- $475,0004 bd3 ba2.5k sqft11902 Fawnview Dr, Houston, TX 77070For Sale
 MLS ID #45027616, Leah Richey, Keller Williams Realty Clear Lake / NASA. HAR
 - $365,0004 bd3 ba2.6k sqft12806 Highland Hills Dr, Cypress, TX 77429For Sale
 MLS ID #61964535, Jake Moore, The Jake Moore Group. HAR
 - $399,9004 bd3 ba2.6k sqft12923 Hunterfield Dr, Cypress, TX 77429For Sale
 MLS ID #82695089, Kathryn Crosby, Coldwell Banker Realty - Greater Northwest. HAR
 - $315,0004 bd3 ba2.3k sqft12530 Mill Ridge Dr, Cypress, TX 77429For Sale
 MLS ID #78401610, Katie Curran, Keller Williams Signature. HAR
 - $415,0004 bd4 ba2.9k sqft13602 Foxmoor Ln, Houston, TX 77069For SaleMLS ID #60433348, Timothy Merritt, Better Homes and Gardens Real Estate Gary Greene - Champions. HAR
- $365,0004 bd3 ba2.8k sqft11711 Gardenglen Dr, Houston, TX 77070For SaleMLS ID #88831636, Michael Sifuentes, C.R.Realty. HAR
- $449,9854 bd4 ba3k sqft7119 Bristol Ridge Dr, Houston, TX 77095For SaleMLS ID #32144589, Felita House Fontenot, Keller Williams Memorial. HAR
- $359,0004 bd3 ba2.4k sqft14506 Golden Cypress Ln, Cypress, TX 77429For SaleMLS ID #63063259, Mark Dimas, Realty Of America, LLC. HAR
- $620,0003 bd2 ba2k sqft17010 Cypress Knee Dr, Cypress, TX 77429For SaleMLS ID #4613600, Cathy Barnes, Prime Texas Properties. HAR
- $499,0005 bd4 ba2.6k sqft6515 Glenhill Dr, Spring, TX 77389For SaleMLS ID #34590918, Stephanie Cooper, Compass RE Texas, LLC - The Woodlands. HAR
- $425,0004 bd3 ba2.8k sqft9831 Therrell Dr, Houston, TX 77064For SaleMLS ID #57938357, Sylvia Aldrete, Winhill Advisors - Kirby. HAR
- $455,0004 bd4 ba2.5k sqft11111 Meadow Rue St, Spring, TX 77380For SaleMLS ID #33089515, Claudia Van Vuuren, LPT Realty, LLC. HAR
- $415,0004 bd3 ba2.9k sqft15018 Rose Cottage Dr, Houston, TX 77069For SaleMLS ID #49694557, Oksana Bogott, Coldwell Banker Realty - Memorial Office. HAR
- $349,0004 bd4 ba3.2k sqft11810 Cypresswood Dr, Houston, TX 77070For SaleMLS ID #78376871, Ryan Kutter, Connect Realty.com. HAR
- $325,0004 bd3 ba2.7k sqft10819 Jaycreek Dr, Houston, TX 77070For SaleMLS ID #66356060, Michele Harmon, RE/MAX Universal. HAR
- $449,9903 bd4 ba2.7k sqft14810 Bluffridge Cir, Houston, TX 77095For SaleMLS ID #84309559, Michael Downing, Sterling, Realtors. HAR
- $449,9994 bd3 ba2.5k sqft9526 Kelsey Meadows Ct, Houston, TX 77040For SaleMLS ID #72353151, Monica Dunn, Orchard Brokerage. HAR
- $275,0003 bd3 ba2k sqft12714 Hickory Bend Dr, Houston, TX 77070For SaleMLS ID #17625383, Jennifer Escobar, Michael Overbey. HAR
- $409,9004 bd3 ba3.1k sqft10626 Sterling Manor Dr, Spring, TX 77379For SaleMLS ID #44343067, Maribel Juarez, Realty Of America, LLC. HAR
- $325,0004 bd2 ba2.2k sqft11503 Chetman Dr, Houston, TX 77065For SaleMLS ID #67570426, Edwin Gama, Real Broker, LLC. HAR
