Beautiful 4-bedroom, 2.1-bath home featuring an open entryway, formal dining room, and an open-concept kitchen and family room with soaring ceilings, creating a bright and welcoming living space. Recent upgrades include new windows and first-floor improvements, adding comfort and value. This warm and charming home offers spacious living. Enjoy an amenity-rich neighborhood with clubhouse, pool, playground, tennis courts, and open fields ideal for soccer and outdoor play. A wonderful place to call home.
Pending
Price cut: $10K (8/27)
$415,000
9831 Therrell Dr, Houston, TX 77064
4beds
2,852sqft
Single Family Residence
Built in 1993
6,477 Square Feet Lot
$404,900 Zestimate®
$146/sqft
$58/mo HOA
What's special
New windowsOpen entrywaySpacious livingFormal dining roomSoaring ceilings
- 78 days
- 58
- 5
Zillow last checked:
Listing updated:
Listed by:
Sylvia Aldrete TREC #0468660 713-574-3141,
Winhill Advisors - Kirby
Source: HAR,MLS#: 57938357
Facts & features
Interior
Bedrooms & bathrooms
- Bedrooms: 4
- Bathrooms: 3
- Full bathrooms: 2
- 1/2 bathrooms: 1
Primary bedroom
- Level: First
- Area: 210
- Dimensions: 15 x 14
Bedroom
- Level: Second
- Area: 130
- Dimensions: 13 x 10
Bedroom
- Level: Second
- Area: 130
- Dimensions: 13 x 10
Bedroom
- Level: Second
- Area: 132
- Dimensions: 12 x 11
Breakfast
- Level: First
- Area: 110
- Dimensions: 11 x 10
Kitchen
- Level: First
- Area: 168
- Dimensions: 14 x 12
Living room
- Level: First
- Area: 322
- Dimensions: 23 x 14
Utility room
- Level: First
- Area: 54
- Dimensions: 9 x 6
Heating
- Natural Gas
Cooling
- Ceiling Fan(s), Electric
Appliances
- Included: Disposal, Freestanding Oven, Microwave, Free-Standing Range, Gas Cooktop, Dishwasher
- Laundry: Electric Dryer Hookup, Gas Dryer Hookup, Washer Hookup
Features
- 3 Bedrooms Up, Primary Bed - 1st Floor, Walk-In Closet(s)
- Flooring: Carpet, Engineered Hardwood
- Number of fireplaces: 1
- Fireplace features: Gas
Interior area
- Total structure area: 2,852
- Total interior livable area: 2,852 sqft
Property
Parking
- Total spaces: 2
- Parking features: Attached
- Attached garage spaces: 2
Features
- Stories: 2
- Patio & porch: Covered, Patio/Deck
- Exterior features: Sprinkler System
- Fencing: Back Yard
Lot
- Size: 6,477 Square Feet
- Features: Subdivided, 0 Up To 1/4 Acre
Details
- Parcel number: 1177100070030
Construction
Type & style
- Home type: SingleFamily
- Architectural style: Traditional
- Property subtype: Single Family Residence
Materials
- Brick, Cement Siding
- Foundation: Slab
- Roof: Composition
Condition
- New construction: No
- Year built: 1993
Utilities & green energy
- Water: Water District
Community & HOA
Community
- Subdivision: Willowbridge Sec 02 Amd 02
HOA
- Has HOA: Yes
- Amenities included: Controlled Access, Playground, Pond, Pool, Tennis Court(s), Trail(s)
- HOA fee: $695 annually
Location
- Region: Houston
Financial & listing details
- Price per square foot: $146/sqft
- Tax assessed value: $408,129
- Annual tax amount: $8,274
- Date on market: 7/31/2026
- Listing terms: Cash,Conventional,FHA,VA Loan
- Ownership: Full Ownership
Estimated market value
$404,900
$385,000 - $425,000
$2,581/mo
Price history
| Date | Event | Price |
|---|---|---|
| 9/27/2026 | Pending sale | $415,000$146/sqft |
Source:  HAR #57938357 Report a problem HAR #57938357 Report a problem | ||
| 8/27/2026 | Price change | $415,000-2.4%$146/sqft |
Source: HAR #57938357 Report a problem | ||
| 7/31/2026 | Listed for sale | $425,000-2.3%$149/sqft |
Source: HAR #57938357 Report a problem | ||
| 5/23/2026 | Listing removed | $435,000$153/sqft |
Source: HAR #40239408 Report a problem | ||
| 4/3/2026 | Price change | $435,000-2.2%$153/sqft |
Source: HAR #40239408 Report a problem | ||
| 2/13/2026 | Listed for sale | $445,000+72.5%$156/sqft |
Source: HAR #40239408 Report a problem | ||
| 8/19/2015 | Sold | -- |
Source: Agent Provided Report a problem | ||
| 7/10/2015 | Pending sale | $258,000$90/sqft |
Source: Messina Properties #1239051 Report a problem | ||
| 7/3/2015 | Listed for sale | $258,000$90/sqft |
Source: Messina Properties #1239051 Report a problem | ||
Public tax history
| Year | Property taxes | Tax assessment |
|---|---|---|
| 2025 | $2,420 +12.4% | $408,129 +12.4% |
| 2024 | $2,153 | $363,075 -9.6% |
| 2023 | -- | $401,556 +13.7% |
| 2022 | $1,664 | $353,173 +35.8% |
| 2021 | -- | $260,058 -4.4% |
| 2020 | $1,757 -2.1% | $272,118 -1.3% |
| 2019 | $1,795 -65.7% | $275,755 +10.8% |
| 2018 | $5,237 | $248,782 -0.5% |
| 2017 | $5,237 -1.8% | $250,000 |
| 2016 | $5,333 +1.1% | $250,000 -2.1% |
| 2015 | $5,275 | $255,384 +10.4% |
| 2014 | $5,275 | $231,330 +9.5% |
| 2013 | -- | $211,191 +5.2% |
| 2012 | -- | $200,842 |
| 2011 | -- | $200,842 |
| 2010 | -- | $200,842 -9% |
| 2009 | -- | $220,716 +9.7% |
| 2007 | -- | $201,138 +2.3% |
| 2006 | -- | $196,700 |
| 2005 | -- | $196,700 |
| 2004 | -- | $196,700 |
| 2003 | -- | $196,700 |
| 2002 | -- | $196,700 +7.4% |
| 2001 | -- | $183,100 +7.1% |
| 2000 | -- | $171,000 |
Find assessor info on the county website
Monthly payment
Est. payment
Payment breakdown
Explore the cost of this home by adjusting the details. Changes won't be saved.Climate risks
Neighborhood: 77064
Nearby schools
Schools provided by the listing agent
- Elementary: Gleason Elementary School
- Middle: Cook Middle School
- High: Jersey Village High School
Source: HAR. This data may not be complete. We recommend contacting the local school district to confirm school assignments for this home.
Similar homes
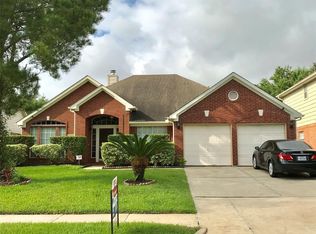
- $385,0004 bd3 ba2.5k sqft9818 Sandtown Cir, Houston, TX 77064For Sale
 MLS ID #76832194, Vanessa Bruegger, Martha Turner Sotheby's International Realty. HAR
 - $455,9004 bd2 ba2.3k sqft9414 Skipping Stone Ln, Houston, TX 77064For Sale
 MLS ID #37600240, Ryan Jockers, Better Homes and Gardens Real Estate Gary Greene - Champions. HAR
 - $375,0004 bd3 ba2.3k sqft9518 Hanging Moss Trl, Houston, TX 77064For Sale
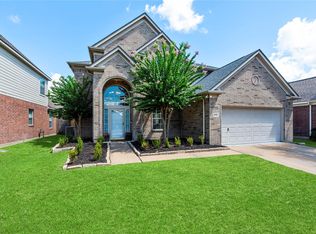 MLS ID #66716816, Erica Brown, Texas Local Realty, LLC. HAR
 - $419,5004 bd3 ba2.7k sqft14643 S Hearthstone Green Dr, Houston, TX 77095For Sale
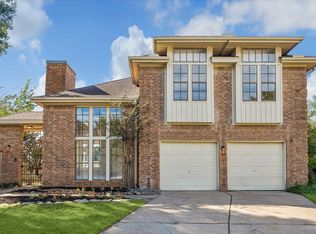 MLS ID #44196617, Toni Richards, Epique Realty LLC. HAR
