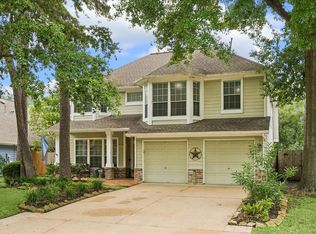
Welcome to 9818 Sandtown Circle, a beautifully updated 4-bedroom, 2.5-bath home situated on an oversized cul-de-sac lot in the sought-after Winchester Village community. This move-in-ready residence features an open and inviting floor plan with wood-look tile flooring, updated lighting, fresh finishes, and spacious living areas designed for both everyday living and entertaining. The kitchen offers granite countertops, stainless steel appliances, updated cabinetry, custom backsplash, and a center island overlooking the breakfast area and family room with a stunning stone fireplace. Upstairs, you'll find a versatile game room along with generously sized secondary bedrooms. The private primary suite and updated baths provide comfort and style throughout. Step outside to a massive backyard with a custom covered patio, perfect for gatherings and outdoor enjoyment. Conveniently located near parks, shopping, dining, major highways, and highly acclaimed Cy-Fair ISD schools.
For sale
$385,000
9818 Sandtown Cir, Houston, TX 77064
4beds
2,515sqft
Single Family Residence
Built in 1995
10,336 Square Feet Lot
$377,800 Zestimate®
$153/sqft
$44/mo HOA
What's special
Fresh finishesStunning stone fireplaceMassive backyardUpdated lightingUpdated bathsUpdated cabinetryStainless steel appliances
- 35 days
- 324
- 31
Zillow last checked:
Listing updated:
Listed by:
Vanessa Bruegger TREC #0661422 713-520-1981,
Martha Turner Sotheby's International Realty
Source: HAR,MLS#: 76832194
Facts & features
Interior
Bedrooms & bathrooms
- Bedrooms: 4
- Bathrooms: 3
- Full bathrooms: 2
- 1/2 bathrooms: 1
Rooms
- Room types: Family Room, Utility Room
Primary bedroom
- Level: First
- Area: 221
- Dimensions: 17x13
Bedroom
- Level: Second
- Area: 130
- Dimensions: 13x10
Bedroom
- Level: Second
- Area: 169
- Dimensions: 13x13
Bedroom
- Level: Second
- Area: 121
- Dimensions: 11x11
Family room
- Level: First
- Area: 414
- Dimensions: 23x18
Game room
- Level: Second
- Area: 299
- Dimensions: 23x13
Kitchen
- Level: First
- Area: 204
- Dimensions: 17x12
Utility room
- Level: First
- Area: 36
- Dimensions: 6x6
Heating
- Natural Gas
Cooling
- Ceiling Fan(s), Electric
Appliances
- Included: Disposal, Double Oven, Microwave, Gas Range, Dishwasher
- Laundry: Electric Dryer Hookup, Washer Hookup
Features
- Crown Molding, Formal Entry/Foyer, High Ceilings, Primary Bed - 1st Floor, Walk-In Closet(s)
- Flooring: Tile, Vinyl
- Windows: Window Coverings
- Number of fireplaces: 1
- Fireplace features: Gas Log
Interior area
- Total structure area: 2,515
- Total interior livable area: 2,515 sqft
Property
Parking
- Total spaces: 2
- Parking features: Attached, Garage Door Opener, Double-Wide Driveway
- Attached garage spaces: 2
Features
- Stories: 2
- Patio & porch: Covered, Porch
- Exterior features: Back Green Space
- Has private pool: Yes
- Pool features: Gunite, In Ground
- Fencing: Back Yard,Full
Lot
- Size: 10,336 Square Feet
- Features: Back Yard, Cul-De-Sac, Subdivided, 0 Up To 1/4 Acre
Details
- Parcel number: 1183100040034
Construction
Type & style
- Home type: SingleFamily
- Architectural style: Traditional
- Property subtype: Single Family Residence
Materials
- Brick, Cement Siding, Wood Siding
- Foundation: Slab
- Roof: Composition
Condition
- New construction: No
- Year built: 1995
Utilities & green energy
- Water: Public
Green energy
- Energy efficient items: Thermostat
Community & HOA
Community
- Subdivision: Winchester Village Sec 02
HOA
- Has HOA: Yes
- HOA fee: $533 annually
Location
- Region: Houston
Financial & listing details
- Price per square foot: $153/sqft
- Tax assessed value: $436,360
- Annual tax amount: $9,217
- Date on market: 9/10/2026
- Listing terms: Cash,Conventional,FHA,VA Loan
- Ownership: Full Ownership
- Road surface type: Concrete
Estimated market value
$377,800
$359,000 - $397,000
$2,711/mo
Price history
| Date | Event | Price |
|---|---|---|
| 9/10/2026 | Listed for sale | $385,000+5.5%$153/sqft |
Source:  HAR #76832194 Report a problem HAR #76832194 Report a problem | ||
| 9/6/2023 | Listing removed | -- |
Source: Better Homes and Gardens Gary Greene Report a problem | ||
| 3/17/2023 | Sold | -- |
Source: Agent Provided Report a problem | ||
| 1/23/2023 | Pending sale | $365,000$145/sqft |
Source: HAR #85982083 Report a problem | ||
| 1/19/2023 | Listed for sale | $365,000+108.6%$145/sqft |
Source: HAR #85982083 Report a problem | ||
| 9/5/2015 | Listing removed | $175,000$70/sqft |
Source: Action Properties #35244829 Report a problem | ||
| 8/25/2015 | Listed for sale | $175,000+0%$70/sqft |
Source: Action Properties #35244829 Report a problem | ||
| 4/27/2015 | Sold | -- |
Source: Public Record Report a problem | ||
| 1/9/2015 | Listed for sale | $174,990-2.5%$70/sqft |
Source: Realty Right Texas, LLC #52965181 Report a problem | ||
| 11/24/2010 | Listing removed | $179,500$71/sqft |
Source: RE/MAX Professional Group #23923294 Report a problem | ||
| 9/28/2010 | Price change | $179,500-5.5%$71/sqft |
Source: RE/MAX Professional Group #23923294 Report a problem | ||
| 8/5/2010 | Price change | $189,900-2.6%$76/sqft |
Source: RE/MAX Professional Group #23923294 Report a problem | ||
| 5/29/2010 | Listed for sale | $194,900$77/sqft |
Source: Roy Strickland Realty, Inc. #64263024 Report a problem | ||
Public tax history
| Year | Property taxes | Tax assessment |
|---|---|---|
| 2025 | $2,356 +12.4% | $436,360 +13.8% |
| 2024 | $2,096 | $383,602 -1.4% |
| 2023 | -- | $388,938 +15.8% |
| 2022 | $1,620 | $335,731 +20.6% |
| 2021 | -- | $278,435 +21% |
| 2020 | $1,485 +5.9% | $230,151 +7.5% |
| 2019 | $1,403 -71.1% | $214,000 +1.2% |
| 2018 | $4,855 | $211,533 |
| 2017 | $4,855 -2.7% | $211,533 +4.7% |
| 2016 | $4,988 +7.4% | $201,943 +7.4% |
| 2015 | $4,645 | $187,985 +8.5% |
| 2014 | $4,645 | $173,252 +6.6% |
| 2013 | -- | $162,564 +6.5% |
| 2012 | -- | $152,657 |
| 2011 | -- | $152,657 |
| 2010 | -- | $152,657 |
| 2009 | -- | $152,657 -8.1% |
| 2007 | -- | $166,073 +17.8% |
| 2006 | -- | $141,000 -8.4% |
| 2005 | -- | $154,000 |
| 2004 | -- | $154,000 -4.7% |
| 2003 | -- | $161,600 +6.9% |
| 2002 | -- | $151,100 +4.9% |
| 2001 | -- | $144,100 +5.6% |
| 2000 | -- | $136,400 |
Find assessor info on the county website
Monthly payment
Est. payment
Payment breakdown
Explore the cost of this home by adjusting the details. Changes won't be saved.Climate risks
Neighborhood: 77064
Nearby schools
Schools provided by the listing agent
- Elementary: Gleason Elementary School
- Middle: Cook Middle School
- High: Jersey Village High School
Source: HAR. This data may not be complete. We recommend contacting the local school district to confirm school assignments for this home.

Similar homes
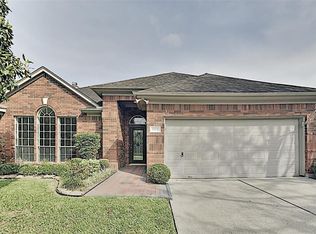
- $375,0004 bd3 ba2.3k sqft9518 Hanging Moss Trl, Houston, TX 77064For Sale
 MLS ID #66716816, Erica Brown, Texas Local Realty, LLC. HAR
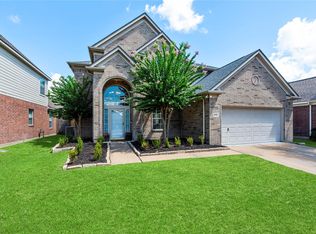
 - $388,0004 bd2 ba2.3k sqft15835 Echo Lodge Dr, Houston, TX 77095For Sale
 MLS ID #10097402, Dawn McEachnie, Keller Williams Memorial. HAR
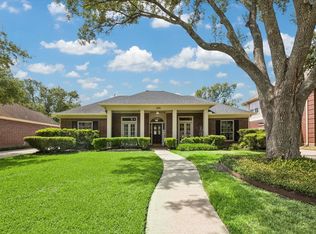
 - $349,9004 bd4 ba2.9k sqft18311 Mountfield Dr, Houston, TX 77084For Sale
 MLS ID #78277999, Jill Smith, eXp Realty LLC. HAR
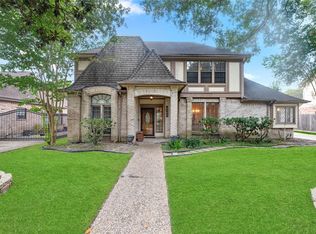
 - $310,0004 bd3 ba2.2k sqft8123 Clarion Way, Houston, TX 77040For Sale
 MLS ID #24379017, Esra Thornbrugh, Compass RE Texas, LLC - The Woodlands. HAR
