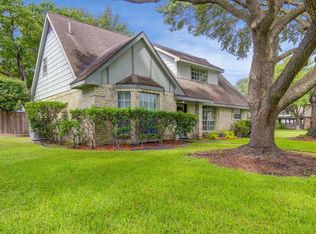
Welcome home to this beautiful 4 bedrooms, 2.5 baths, and an outdoor oasis complete with a pool, this home delivers both comfort and functionality.
Upon entry, you're greeted by a bright, open, and welcoming front living area that immediately sets the tone. The layout flows seamlessly into the kitchen and a second seating area, where a fireplace adds both warmth and character—perfect for everyday living and hosting.
The open-concept design connects the main living spaces with ease, while the renovated kitchen is positioned for both convenience and connection. With new flooring in 2024 and newly done windows with warranty. Upstairs features a fully remodeled secondary bathroom. Step outside to your private backyard retreat with a covered patio, pool, and a built-in bar—ideal for entertaining, game days, or unwinding at the end of the day. Additional upgrades include fresh paint, new fence, new LVP flooring, and new windows replaced in 2023 with a Lifetime Transferable Warranty!
For sale
Price cut: $10K (10/3)
$339,000
8151 Silent Cedars Dr, Houston, TX 77095
4beds
2,267sqft
Single Family Residence
Built in 1981
8,398 Square Feet Lot
$337,500 Zestimate®
$150/sqft
$-- HOA
What's special
New fenceFresh paintNew lvp flooringBuilt-in barRenovated kitchen
- 143 days
- 1,320
- 179
Zillow last checked:
Listing updated:
Listed by:
Amy Lippincott TREC #0586048 832-392-8818,
eXp Realty LLC,
Ashley Walters TREC #0781408 216-235-2420,
eXp Realty LLC
Source: HAR,MLS#: 29626854
Facts & features
Interior
Bedrooms & bathrooms
- Bedrooms: 4
- Bathrooms: 3
- Full bathrooms: 2
- 1/2 bathrooms: 1
Primary bedroom
- Level: First
- Area: 252
- Dimensions: 18 x 14
Bedroom
- Level: Second
- Area: 132
- Dimensions: 12 x 11
Bedroom
- Level: Second
- Area: 154
- Dimensions: 14 x 11
Bedroom
- Level: Second
- Area: 121
- Dimensions: 11 x 11
Breakfast
- Level: First
- Area: 81
- Dimensions: 9 x 9
Den
- Area: 286
- Dimensions: 22 x 13
Dining room
- Level: First
- Area: 100
- Dimensions: 10 x10
Kitchen
- Level: First
- Area: 156
- Dimensions: 13 x 12
Living room
- Level: First
- Area: 270
- Dimensions: 18 x 15
Heating
- Natural Gas
Cooling
- Ceiling Fan(s), Electric
Appliances
- Included: Disposal, Double Oven, Microwave, Electric Cooktop, Dishwasher
- Laundry: Electric Dryer Hookup, Gas Dryer Hookup, Washer Hookup
Features
- Crown Molding, High Ceilings, Vaulted Ceiling, 3 Bedrooms Up, En-Suite Bath, Primary Bed - 1st Floor
- Flooring: Carpet, Vinyl, Wood
- Number of fireplaces: 1
- Fireplace features: Gas Log
Interior area
- Total structure area: 2,267
- Total interior livable area: 2,267 sqft
Property
Parking
- Total spaces: 2
- Parking features: Detached, Converted Garage
- Garage spaces: 2
Features
- Stories: 2
- Patio & porch: Covered, Patio/Deck
- Has private pool: Yes
- Pool features: Gunite
- Fencing: Back Yard,Full
Lot
- Size: 8,398 Square Feet
- Features: Back Yard, Subdivided, 0 Up To 1/4 Acre
Details
- Parcel number: 1144410140018
Construction
Type & style
- Home type: SingleFamily
- Architectural style: Traditional
- Property subtype: Single Family Residence
Materials
- Brick, Wood Siding
- Foundation: Slab
- Roof: Composition
Condition
- New construction: No
- Year built: 1981
Utilities & green energy
- Sewer: Public Sewer
- Water: Public
Green energy
- Energy efficient items: Attic Vents
Community & HOA
Community
- Subdivision: Copperfield Middlegate Village
Location
- Region: Houston
Financial & listing details
- Price per square foot: $150/sqft
- Tax assessed value: $295,377
- Annual tax amount: $6,746
- Date on market: 5/25/2026
- Road surface type: Concrete, Curbs
Estimated market value
$337,500
$321,000 - $354,000
$2,795/mo
Price history
| Date | Event | Price |
|---|---|---|
| 10/3/2026 | Price change | $339,000-2.9%$150/sqft |
Source:  HAR #29626854 Report a problem HAR #29626854 Report a problem | ||
| 8/1/2026 | Price change | $349,000-1.7%$154/sqft |
Source: HAR #29626854 Report a problem | ||
| 7/8/2026 | Price change | $355,000-1.4%$157/sqft |
Source: HAR #29626854 Report a problem | ||
| 7/6/2026 | Price change | $360,000-1.4%$159/sqft |
Source: HAR #29626854 Report a problem | ||
| 5/28/2026 | Listed for sale | $365,000$161/sqft |
Source: HAR #29626854 Report a problem | ||
| 4/28/2006 | Sold | -- |
Source: Public Record Report a problem | ||
Public tax history
| Year | Property taxes | Tax assessment |
|---|---|---|
| 2025 | $1,877 -12.5% | $295,377 +4.2% |
| 2024 | $2,145 -1.6% | $283,588 -10.6% |
| 2023 | $2,179 +19.3% | $317,110 +20.4% |
| 2022 | $1,826 | $263,459 +25% |
| 2021 | -- | $210,697 +2.8% |
| 2020 | $1,581 +3% | $204,989 +4.7% |
| 2019 | $1,536 -62.2% | $195,795 +4.8% |
| 2018 | $4,062 | $186,767 |
| 2017 | $4,062 +10.6% | $186,767 |
| 2016 | $3,674 +14.6% | $186,767 +14.1% |
| 2015 | $3,207 | $163,730 +11.6% |
| 2014 | $3,207 | $146,708 +14.6% |
| 2013 | -- | $128,000 -3.7% |
| 2012 | -- | $132,975 -2% |
| 2011 | -- | $135,679 -7% |
| 2010 | -- | $145,944 |
| 2009 | -- | $145,944 +1.6% |
| 2008 | -- | $143,709 +0.2% |
| 2007 | -- | $143,493 |
| 2006 | -- | $143,493 -0.2% |
| 2005 | -- | $143,800 |
| 2004 | -- | $143,800 +2.9% |
| 2003 | -- | $139,800 +2.8% |
| 2002 | -- | $136,000 +7.9% |
| 2001 | -- | $126,000 +9.9% |
| 2000 | -- | $114,700 |
Find assessor info on the county website
Monthly payment
Est. payment
Payment breakdown
Explore the cost of this home by adjusting the details. Changes won't be saved.Climate risks
Neighborhood: 77095
Nearby schools
Schools provided by the listing agent
- Elementary: Fiest Elementary School
- Middle: Labay Middle School
- High: Cypress Falls High School
Source: HAR. This data may not be complete. We recommend contacting the local school district to confirm school assignments for this home.
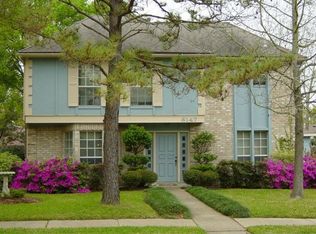
Similar homes
- $--4 bd3 ba2.5k sqft5718 Charlestown Colony Dr, Houston, TX 77084Auction
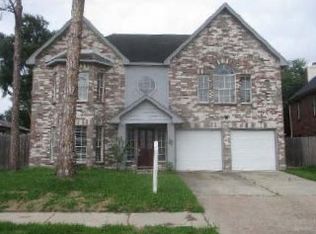 ServiceLink Auction
 - $335,0003 bd3 ba2.5k sqft17511 Tall Maple Ct, Houston, TX 77095For Sale
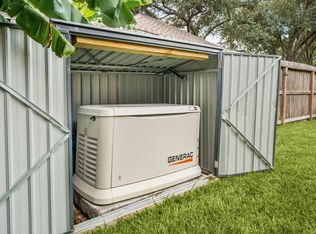 MLS ID #31038107, Ebony Onyemu, Redfin Corporation. HAR
 - $388,0004 bd2 ba2.3k sqft15835 Echo Lodge Dr, Houston, TX 77095For Sale
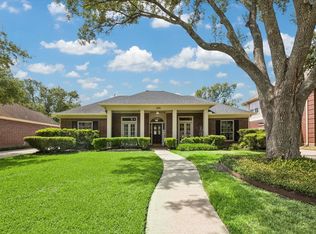 MLS ID #10097402, Dawn McEachnie, Keller Williams Memorial. HAR
 - $360,0003 bd2 ba2.3k sqft16239 Pine Thorn Dr, Houston, TX 77095For Sale
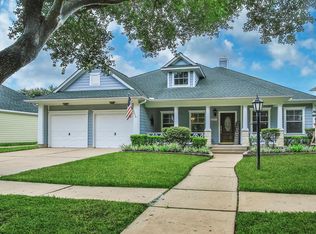 MLS ID #67746759, Marla McNeilly, Texas Legacy Properties. HAR
