UPDATES THROUGHOUT! Enjoy country living with modern conveniences, on a half acre in highly desirable Lakewood Forest! Kitchen boats newer appliances, gas stove, and custom tile floor. Enjoy a rare 3-car garage plus an expansive driveway with room for multiple vehicles. All bedrooms are upstairs with spacious rooms downstairs. Major updates include a new roof (Nov. 2025), newer fencing, replaced patio support posts, updated Hardie plank siding, wood stairs (2022), copper re-pipe (2010), and newer garage entry door. Additional features include gutters with screens, electrical panel wired for a home generator with 220V capability and natural gas access. Located on one of the highest points in Lakewood Forest with no flooding history, no foundation issues, and rare power interruptions thanks to a shared essential power grid. Enjoy majestic oak trees, hike and bike trails, and low HOA fees! Quick access to 249 and 99, close to shopping, dining and entertainment!
For sale
Price cut: $15K (8/11)
$350,000
12806 Highland Hills Dr, Cypress, TX 77429
4beds
2,649sqft
Single Family Residence
Built in 1980
0.54 Acres Lot
$342,400 Zestimate®
$132/sqft
$63/mo HOA
What's special
Gas stoveMajestic oak treesNewer fencingCustom tile floorWood stairsNewer garage entry doorSpacious rooms downstairs
- 49 days |
- 1,523 |
- 134 |
Zillow last checked:
Listing updated:
Listed by:
Jake Moore TREC #0724388 936-235-1414,
The Jake Moore Group
Source: HAR,MLS#: 61964535
Facts & features
Interior
Bedrooms & bathrooms
- Bedrooms: 4
- Bathrooms: 3
- Full bathrooms: 2
- 1/2 bathrooms: 1
Rooms
- Room types: Family Room, Utility Room
Primary bedroom
- Level: Second
- Area: 144
- Dimensions: 18x8
Bedroom
- Level: Second
- Area: 144
- Dimensions: 12x12
Bedroom
- Level: Second
- Area: 144
- Dimensions: 12x12
Bedroom
- Level: Second
- Area: 144
- Dimensions: 12x12
Breakfast
- Level: First
- Area: 80
- Dimensions: 10x8
Dining room
- Level: First
- Area: 121
- Dimensions: 11x11
Kitchen
- Level: First
Living room
- Level: First
- Area: 324
- Dimensions: 18x18
Utility room
- Level: First
Heating
- Electric
Cooling
- Ceiling Fan(s), Electric
Appliances
- Included: Disposal, Double Oven, Gas Oven, Microwave, Gas Cooktop, Gas Range, Dishwasher
Features
- All Bedrooms Up, En-Suite Bath
- Flooring: Carpet, Slate, Tile
- Windows: Window Coverings
- Number of fireplaces: 1
- Fireplace features: Gas, Gas Log, Wood Burning
Interior area
- Total structure area: 2,649
- Total interior livable area: 2,649 sqft
Property
Parking
- Total spaces: 3
- Parking features: Detached
- Garage spaces: 3
Features
- Stories: 2
- Patio & porch: Patio/Deck
- Exterior features: Sprinkler System
- Has spa: Yes
- Fencing: Back Yard
Lot
- Size: 0.54 Acres
- Features: Subdivided, 1/4 Up to 1/2 Acre
Details
- Parcel number: 1123620000031
Construction
Type & style
- Home type: SingleFamily
- Architectural style: Traditional
- Property subtype: Single Family Residence
Materials
- Brick, Cement Siding
- Foundation: Slab
- Roof: Composition
Condition
- New construction: No
- Year built: 1980
Utilities & green energy
- Sewer: Public Sewer
- Water: Public
Green energy
- Energy efficient items: Thermostat
Community & HOA
Community
- Subdivision: Lakewood Forest Sec 10
HOA
- Has HOA: Yes
- HOA fee: $750 annually
Location
- Region: Cypress
Financial & listing details
- Price per square foot: $132/sqft
- Tax assessed value: $349,297
- Annual tax amount: $7,943
- Date on market: 7/8/2026
- Listing terms: Cash,Conventional,FHA,VA Loan
Estimated market value
$342,400
$325,000 - $360,000
$2,721/mo
Price history
| Date | Event | Price |
|---|---|---|
| 8/11/2026 | Price change | $350,000-4.1%$132/sqft |
Source:  HAR #61964535 Report a problem HAR #61964535 Report a problem | ||
| 7/8/2026 | Listed for sale | $365,000+108.7%$138/sqft |
Source: HAR #61964535 Report a problem | ||
| 2/25/2012 | Listing removed | $174,900$66/sqft |
Source: RE/MAX VINTAGE #80269538 Report a problem | ||
| 12/6/2011 | Listed for sale | $174,900$66/sqft |
Source: RE/MAX VINTAGE #80269538 Report a problem | ||
Public tax history
| Year | Property taxes | Tax assessment |
|---|---|---|
| 2025 | $518 +6% | $349,297 +2.2% |
| 2024 | $489 | $341,944 -3.1% |
| 2023 | -- | $352,791 +16.4% |
| 2022 | $388 | $303,082 +19% |
| 2021 | -- | $254,767 +4.4% |
| 2020 | $366 -20% | $244,008 +3.3% |
| 2019 | $457 -87.7% | $236,270 -0.7% |
| 2018 | $3,725 | $237,925 +28.6% |
| 2017 | $3,725 +0.4% | $185,000 |
| 2016 | $3,711 -29% | $185,000 -19.7% |
| 2015 | $5,225 | $230,396 +23.7% |
| 2014 | $5,225 | $186,311 +11.1% |
| 2013 | -- | $167,632 |
| 2012 | -- | $167,632 |
| 2011 | -- | $167,632 |
| 2010 | -- | $167,632 |
| 2009 | -- | $167,632 -1.9% |
| 2007 | -- | $170,964 +15% |
| 2006 | -- | $148,700 -10.2% |
| 2005 | -- | $165,676 +2.2% |
| 2004 | -- | $162,100 |
| 2003 | -- | $162,100 |
| 2002 | -- | $162,100 +4% |
| 2001 | -- | $155,800 +6.1% |
| 2000 | -- | $146,900 |
Find assessor info on the county website
Monthly payment
Est. payment
Payment breakdown
Explore the cost of this home by adjusting the details. Changes won't be saved.Climate risks
Neighborhood: Lakewood
Getting around
30 / 100
Car-DependentNearby schools
GreatSchools rating
- 10/10Hamilton Elementary SchoolGrades: PK-5Distance: 1 mi
- 9/10Hamilton Middle SchoolGrades: 6-8Distance: 0.9 mi
- 5/10Cypress Creek High SchoolGrades: 9-12Distance: 3.4 mi
Schools provided by the listing agent
- Elementary: Hamilton Elementary School
- Middle: Hamilton Middle School (Cypress-Fairbanks)
- High: Cypress Creek High School
Source: HAR. This data may not be complete. We recommend contacting the local school district to confirm school assignments for this home.
- $381,3004 bd2 ba2.9k sqft12810 Highland Hills Dr, Cypress, TX 77429Off Market
- $423,0624 bd3 ba2.9k sqft12802 Highland Hills Dr, Cypress, TX 77429Off Market
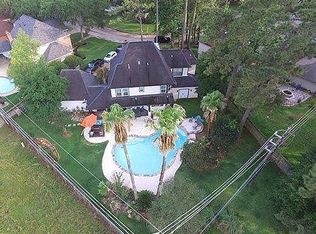
- $365,6004 bd2 ba2.6k sqft12814 Highland Hills Dr, Cypress, TX 77429Off Market
- $381,8004 bd2 ba2.7k sqft12807 Highland Hills Dr, Cypress, TX 77429Off Market
- $490,9004 bd3 ba3k sqft12322 Heatherwick Dr, Cypress, TX 77429Off Market
- $510,3004 bd3 ba4k sqft12811 Highland Hills Dr, Cypress, TX 77429Off Market
- $351,6004 bd2 ba2.6k sqft12818 Highland Hills Dr, Cypress, TX 77429Off Market
- $393,5004 bd3 ba3.4k sqft12807 Hunterfield Dr, Cypress, TX 77429Off Market
A local agent can set up tours, give advice and negotiate with sellers.
Similar homes
- $369,0004 bd3 ba2.5k sqft12915 Belgrave Dr, Cypress, TX 77429For Sale
 MLS ID #10265034, Brooke Thedford, eXp Realty LLC. HAR
 - $399,9004 bd3 ba2.6k sqft12923 Hunterfield Dr, Cypress, TX 77429For Sale
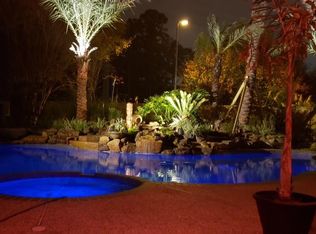 MLS ID #82695089, Kathryn Crosby, Coldwell Banker Realty - Greater Northwest. HAR
 - $349,0004 bd3 ba2.5k sqft13126 Lemur Ln, Cypress, TX 77429For Sale
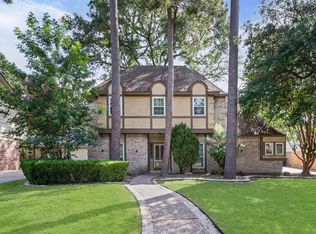 MLS ID #18643773, Kathryn Self, Grand Terra Realty. HAR
 - $399,0004 bd3 ba2.6k sqft12935 Belgrave Dr, Cypress, TX 77429For Sale
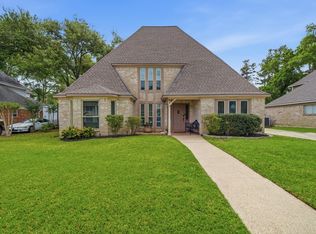 MLS ID #57323149, Solana Hastings Brooks, eXp Realty, LLC. HAR
 - $359,0004 bd3 ba2.4k sqft14506 Golden Cypress Ln, Cypress, TX 77429For SaleMLS ID #63063259, Mark Dimas, Realty Of America, LLC. HAR
- $370,0004 bd3 ba2.4k sqft12106 Oakcroft Dr, Houston, TX 77070For SaleMLS ID #66343559, Michael Sias, Redfin Corporation. HAR
- $365,0003 bd3 ba2.3k sqft14907 Oak Bluff Ct, Houston, TX 77070For SaleMLS ID #87612338, Noel Collier, Keller Williams Realty Professionals. HAR
- $419,9004 bd3 ba2.6k sqft13718 Kellerton Ln, Cypress, TX 77429For SaleMLS ID #27181047, Pamela Post, Origin Realty Group. HAR
- $325,0004 bd3 ba2.7k sqft10819 Jaycreek Dr, Houston, TX 77070For SaleMLS ID #66356060, Michele Harmon, RE/MAX Universal. HAR
- $340,0004 bd3 ba2.8k sqft9915 Gold Cup Way, Houston, TX 77065For SaleMLS ID #92926021, Drue DaSilva, Keller Williams Memorial. HAR
- $349,0003 bd2 ba1.7k sqft14843 Wooded Glen Ct, Cypress, TX 77429For SaleMLS ID #16600957, Ivon Casenave, KSP. HAR
- $348,0004 bd3 ba2.7k sqft15619 Pebble Bend Dr, Houston, TX 77068For SaleMLS ID #17761681, Somer Padilla, Compass RE Texas, LLC - The Woodlands. HAR
- $368,0004 bd3 ba3k sqft6806 Billingham Ct, Spring, TX 77379For SaleMLS ID #66271490, Von Cooper, Better Homes and Gardens Real Estate Gary Greene - Cypress. HAR
- $369,0004 bd3 ba2.6k sqft17311 Vintage Wood Ln, Spring, TX 77379For SaleMLS ID #32249077, Esanet Benedict, Better Homes and Gardens Real Estate Gary Greene - Champions. HAR
- $359,9004 bd3 ba3.1k sqft11819 S Brenton Knoll Dr, Tomball, TX 77375For SaleMLS ID #85802016, Isis Mejias, Walzel Properties - Galleria. HAR
- $350,0004 bd3 ba2.9k sqft5306 Dana Leigh Dr, Houston, TX 77066For SaleMLS ID #74058735, Melanie Carson, Better Homes and Gardens Real Estate Gary Greene - Champions. HAR
- $365,0004 bd3 ba2.6k sqft9222 New Forest Rd, Spring, TX 77379For SaleMLS ID #46486691, Tara Handal, 5th Stream Realty. HAR
- $350,0005 bd4 ba3k sqft3919 Fernglade Dr, Houston, TX 77068For SaleMLS ID #2086544, Brandon Scott, Keller Williams Premier Realty. HAR
- $345,0004 bd3 ba2.7k sqft7502 Ralick Ct, Spring, TX 77379For SaleMLS ID #65745577, Earl Madere, Epique Realty LLC. HAR
- $349,0004 bd3 ba2.6k sqft15510 Jersey Dr, Jersey Village, TX 77040For SaleMLS ID #28049332, Keith Buchanan, KMB Realty. HAR
