BEAUTIFUL 4/2.5/2 home with Game Room & Study nestled on an oversized lot in the highly desirable neighborhood of Lakewood Glen. Home features an open floor plan with gorgeous wood floors throughout main living areas. A spacious Chef's kitchen is open to the living room and boasts updated soft close cabinetry, island, pots & pans drawers, and granite countertops with corner windows over the sink adding to the charm of this great gathering space. Living room has as its focal point a beautiful brick fire place with two sets of French doors that open to the patio, and a wet bar. Primary bedroom on first floor features brand new carpet, two separate closets, dual sinks, jetted tub and separate shower. Secondary bedrooms are a great size with large closets & located upstairs near the Game Room. Plenty of outdoor space to play & entertain! Just a short walk to the park & amenities. Fabulous location & coveted CY-Fair Schools!
For sale
Price cut: $5K (7/15)
$354,000
13126 Lemur Ln, Cypress, TX 77429
4beds
2,574sqft
:
Get pre-qualified$2,928/mo
Single Family Residence
Built in 1983
8,851 Square Feet Lot
$343,600 Zestimate®
$138/sqft
$83/mo HOA
What's special
Beautiful brick fireplaceOpen floor planGranite countertopsWet barTwo separate closetsJetted tubGame room
- 26 days |
- 395 |
- 32 |
Zillow last checked:
Listing updated:
Listed by:
Kathryn Self TREC #0685781 832-745-1383,
Grand Terra Realty
Source: HAR,MLS#: 18643773
Facts & features
Interior
Bedrooms & bathrooms
- Bedrooms: 4
- Bathrooms: 3
- Full bathrooms: 2
- 1/2 bathrooms: 1
Rooms
- Room types: Family Room, Utility Room
Primary bathroom
- Features: Half Bath, Primary Bath: Double Sinks, Primary Bath: Jetted Tub, Primary Bath: Separate Shower, Secondary Bath(s): Double Sinks, Secondary Bath(s): Tub/Shower Combo
Kitchen
- Features: Kitchen Island, Kitchen open to Family Room, Pantry, Soft Closing Cabinets, Soft Closing Drawers
Heating
- Natural Gas
Cooling
- Electric
Appliances
- Included: Disposal, Microwave, Dishwasher
- Laundry: Electric Dryer Hookup, Washer Hookup
Features
- Wet Bar, 3 Bedrooms Up, Primary Bed - 1st Floor, Walk-In Closet(s)
- Number of fireplaces: 1
- Fireplace features: Gas, Gas Log
Interior area
- Total structure area: 2,574
- Total interior livable area: 2,574 sqft
Property
Parking
- Total spaces: 2
- Parking features: Detached
- Garage spaces: 2
Features
- Stories: 2
- Patio & porch: Patio/Deck
- Has spa: Yes
- Fencing: Back Yard,Full
Lot
- Size: 8,851 Square Feet
- Features: Subdivided, 0 Up To 1/4 Acre
Details
- Parcel number: 1155260010002
Construction
Type & style
- Home type: SingleFamily
- Architectural style: Traditional
- Property subtype: Single Family Residence
Materials
- Brick, Cement Siding, Wood Siding
- Foundation: Slab
- Roof: Composition
Condition
- New construction: No
- Year built: 1983
Utilities & green energy
- Water: Water District
Community & HOA
Community
- Subdivision: Lakewood Glen Pt Sec 01 Re
HOA
- Has HOA: Yes
- Amenities included: Clubhouse, Pool
- HOA fee: $1,000 annually
Location
- Region: Cypress
Financial & listing details
- Price per square foot: $138/sqft
- Tax assessed value: $348,054
- Annual tax amount: $7,914
- Date on market: 7/1/2026
- Listing terms: Cash,Conventional,FHA,VA Loan
Estimated market value
$343,600
$326,000 - $361,000
$2,809/mo
Price history
| Date | Event | Price |
|---|---|---|
| 7/15/2026 | Price change | $354,000-1.4%$138/sqft |
Source:  HAR #18643773 Report a problem HAR #18643773 Report a problem | ||
| 7/1/2026 | Listed for sale | $359,000+23.8%$139/sqft |
Source: HAR #18643773 Report a problem | ||
| 1/13/2023 | Listing removed | -- |
Source:  HAR Report a problem HAR Report a problem | ||
| 12/21/2022 | Price change | $2,500-6.5%$1/sqft |
Source: HAR Report a problem | ||
| 11/22/2022 | Listed for rent | $2,675$1/sqft |
Source: Zillow Rental Manager Report a problem | ||
| 4/24/2021 | Listing removed | -- |
Source: HAR #83877344 Report a problem | ||
| 4/15/2021 | Pending sale | $289,900$113/sqft |
Source: HAR #83877344 Report a problem | ||
| 4/12/2021 | Listed for sale | $289,900-3%$113/sqft |
Source: HAR #83877344 Report a problem | ||
| 4/11/2021 | Listing removed | -- |
Source: HAR #49451930 Report a problem | ||
| 4/8/2021 | Listed for sale | $299,000$116/sqft |
Source: HAR #49451930 Report a problem | ||
| 4/6/2021 | Pending sale | $299,000$116/sqft |
Source: HAR #49451930 Report a problem | ||
| 4/5/2021 | Listed for sale | $299,000$116/sqft |
Source: HAR #49451930 Report a problem | ||
| 4/5/2021 | Pending sale | $299,000$116/sqft |
Source: HAR #49451930 Report a problem | ||
| 3/24/2021 | Listed for sale | $299,000+19.6%$116/sqft |
Source: HAR #49451930 Report a problem | ||
| 9/26/2018 | Sold | -- |
Source: Agent Provided Report a problem | ||
| 8/28/2018 | Pending sale | $250,000$97/sqft |
Source: RE/MAX Compass #26450906 Report a problem | ||
| 6/22/2018 | Price change | $250,000-3.8%$97/sqft |
Source: NextHome Realty Center #78148853 Report a problem | ||
| 5/14/2018 | Price change | $260,000-8.8%$101/sqft |
Source: NextHome Realty Center #78148853 Report a problem | ||
| 4/11/2018 | Price change | $285,000-3.4%$111/sqft |
Source: NextHome Realty Center #75131308 Report a problem | ||
| 3/22/2018 | Listed for sale | $295,000+44.3%$115/sqft |
Source: Century 21 Randall Morris #18008949 Report a problem | ||
| 1/13/2010 | Sold | -- |
Source: Agent Provided Report a problem | ||
| 11/25/2009 | Listed for sale | $204,500$79/sqft |
Source: Prudential Real Estate #11866885 Report a problem | ||
Public tax history
| Year | Property taxes | Tax assessment |
|---|---|---|
| 2025 | $3,039 -2.7% | $348,054 -5.5% |
| 2024 | $3,122 +17.2% | $368,146 +5.7% |
| 2023 | $2,664 +6.2% | $348,425 +6.2% |
| 2022 | $2,509 | $328,164 +26.6% |
| 2021 | -- | $259,313 +13.2% |
| 2020 | $1,626 -5.3% | $229,167 -2.1% |
| 2019 | $1,717 -65.1% | $234,076 -2% |
| 2018 | $4,913 | $238,742 |
| 2017 | $4,913 +0.4% | $238,742 |
| 2016 | $4,895 +11.5% | $238,742 +5.1% |
| 2015 | $4,390 | $227,158 +8.1% |
| 2014 | $4,390 | $210,214 +14.9% |
| 2013 | -- | $182,964 +5.1% |
| 2012 | -- | $174,022 |
| 2011 | -- | $174,022 |
| 2010 | -- | $174,022 |
| 2009 | -- | $174,022 -5.4% |
| 2008 | -- | $183,963 |
| 2007 | -- | $183,963 +5.3% |
| 2006 | -- | $174,700 |
| 2005 | -- | $174,700 |
| 2004 | -- | $174,700 |
| 2003 | -- | $174,700 +5.9% |
| 2002 | -- | $165,000 +6.6% |
| 2001 | -- | $154,800 +9.9% |
| 2000 | -- | $140,800 |
Find assessor info on the county website
Monthly payment
Est. payment
Payment breakdown
Explore the cost of this home by adjusting the details. Changes won't be saved.Climate risks
Neighborhood: Longwood Village
Nearby schools
GreatSchools rating
- 10/10Hamilton Elementary SchoolGrades: PK-5Distance: 0.8 mi
- 9/10Hamilton Middle SchoolGrades: 6-8Distance: 0.5 mi
- 7/10Cy-Fair High SchoolGrades: 9-12Distance: 4 mi
Schools provided by the listing agent
- Elementary: Hamilton Elementary School
- Middle: Hamilton Middle School (Cypress-Fairbanks)
- High: Cy-Fair High School
Source: HAR. This data may not be complete. We recommend contacting the local school district to confirm school assignments for this home.
- $358,9004 bd2 ba2.5k sqft13130 Lemur Ln, Cypress, TX 77429Off Market
- $453,3005 bd4 ba3.6k sqft13122 Lemur Ln, Cypress, TX 77429Off Market
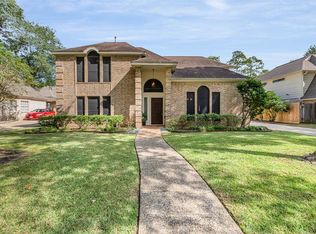
- $494,1004 bd4 ba3.6k sqft13123 Allysum Ln, Cypress, TX 77429Off Market
- $--4 bd4 ba3.6k sqft13127 Allysum Ln, Cypress, TX 77429Sold
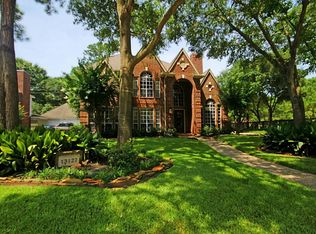
- $371,4004 bd3 ba2.7k sqft13127 Lemur Ln, Cypress, TX 77429Off Market
- $--3 bd2 ba2.4k sqft13123 Lemur Ln, Cypress, TX 77429Sold
- $411,1004 bd2 ba3.6k sqft13118 Lemur Ln, Cypress, TX 77429Off Market
- $558,3004 bd4 ba4.1k sqft13119 Allysum Ln, Cypress, TX 77429Off Market
A local agent can set up tours, give advice and negotiate with sellers.
A local lender can help you make sure your offer is ready when you are.
Similar homes
- $379,9004 bd3 ba2.8k sqft13014 Wincrest Ct, Cypress, TX 77429For Sale
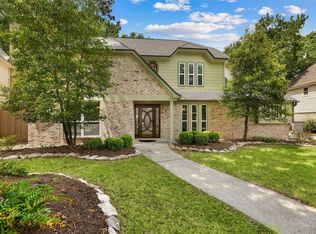 MLS ID #28138739, Melissa Rowell, Texas Signature Realty. HAR
 - $--4 bd3 ba2.3k sqft13115 Lake Mist Dr, Cypress, TX 77429AuctionAuction.com 2
- $365,0004 bd3 ba2.6k sqft12806 Highland Hills Dr, Cypress, TX 77429For Sale
 MLS ID #61964535, Jake Moore, The Jake Moore Group. HAR
 - $399,9004 bd3 ba2.6k sqft12923 Hunterfield Dr, Cypress, TX 77429For Sale
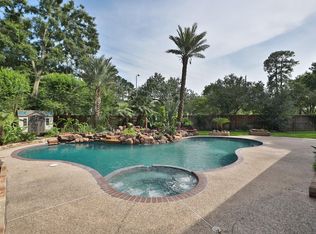 MLS ID #82695089, Kathryn Crosby, Coldwell Banker Realty - Greater Northwest. HAR
 - $330,0004 bd3 ba2.6k sqft12418 Mill Ridge Dr, Cypress, TX 77429For SaleMLS ID #20665747, Karina Franco, Franco Urban Commercial LLC. HAR
- $360,0004 bd3 ba2.7k sqft14815 Long Oak Dr, Houston, TX 77070For SaleMLS ID #43258444, Jennifer Ledoux, Nydan LLC dba Nydan Real Estate Group. HAR
- $330,0003 bd3 ba2.3k sqft12447 Oak Park Dr, Houston, TX 77070For SaleMLS ID #74196130, Holly Kidwell, William David Realty LLC. HAR
- $350,0004 bd3 ba2.7k sqft10819 Jaycreek Dr, Houston, TX 77070For SaleMLS ID #66356060, Michele Harmon, RE/MAX Universal. HAR
- $349,0003 bd2 ba1.7k sqft14843 Wooded Glen Ct, Cypress, TX 77429For SaleMLS ID #16600957, Ivon Casenave, KSP. HAR
- $399,0004 bd4 ba2.9k sqft13627 Mansfield Point Ln, Houston, TX 77070For SaleMLS ID #43382733, Velvet Harris, Better Homes and Gardens Real Estate Gary Greene - Cypress. HAR
- $369,7504 bd3 ba3.1k sqft11819 S Brenton Knoll Dr, Tomball, TX 77375For SaleMLS ID #85802016, Isis Mejias, Walzel Properties - Galleria. HAR
- $375,0004 bd3 ba2.6k sqft17311 Vintage Wood Ln, Spring, TX 77379For SaleMLS ID #32249077, Esanet Benedict, Better Homes and Gardens Real Estate Gary Greene - Champions. HAR
- $387,0004 bd4 ba2.9k sqft9422 Shelbourne Meadows Dr, Houston, TX 77095For SaleMLS ID #55698933, Tai Dinh, Keller Williams Signature. HAR
- $365,0003 bd3 ba2.5k sqft12546 Castlestone Dr, Houston, TX 77065For SaleMLS ID #92178586, Dan Klawer, Keller Williams Signature. HAR
- $349,0004 bd3 ba2.4k sqft9202 State Walk Cir, Houston, TX 77064For SaleMLS ID #56098900, Merna Canavati, JLA Realty. HAR
- $345,0004 bd4 ba3.1k sqft18310 Lake Oaks Dr, Spring, TX 77388For SaleMLS ID #29470345, Charlie Russo, RE/MAX Signature. HAR
- $379,0004 bd4 ba2.5k sqft9811 Sandtown Cir, Houston, TX 77064For SaleMLS ID #13299868, Audra O'Neal, ONTX Realty Partners. HAR
- $308,9004 bd3 ba2.7k sqft5939 Havenwoods Dr, Houston, TX 77066For SaleMLS ID #6601137, Janeth Nevill, JL Nevill Properties. HAR
- $348,0004 bd3 ba2.7k sqft15619 Pebble Bend Dr, Houston, TX 77068For SaleMLS ID #4874175, Somer Padilla, Compass RE Texas, LLC - The Woodlands. HAR
- $389,0004 bd3 ba2.8k sqft8238 Theisswood Rd, Spring, TX 77379For SaleMLS ID #33580473, Esanet Benedict, Better Homes and Gardens Real Estate Gary Greene - Champions. HAR
