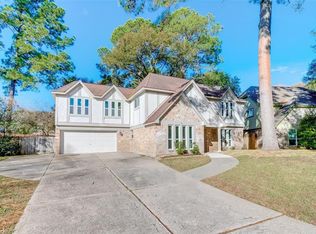
Nestled in an established neighborhood with beautiful shade trees, this beautifully maintained home blends timeless charm with extensive updates. Primary suite on first floor features heated floors, oversized Whirlpool jetted tub, dual sinks, and separate walk-in shower. Light and bright kitchen with granite counters opens to spacious living area with wood flooring and brick fireplace. Large upstairs game room with vaulted, beamed ceiling and built-ins plus flexible room ideal for 5th bedroom, office, or storage.
Major updates include recent roof with lifetime shingles, whole-home generator (2021), PEX plumbing, double-pane windows, electrical panel upgrades, surge protection, radiant barrier, updated siding, and irrigation system. No carpet downstairs. Spacious backyard features raised garden beds, storage shed, and plenty of room to relax or entertain. Move-in ready with comfort, efficiency, and character.
For sale
Price cut: $10K (9/6)
$369,900
13014 Wincrest Ct, Cypress, TX 77429
4beds
2,876sqft
Single Family Residence
Built in 1982
0.28 Acres Lot
$362,900 Zestimate®
$129/sqft
$63/mo HOA
What's special
- 49 days
- 364
- 44
Zillow last checked:
Listing updated:
Listed by:
Melissa Rowell TREC #0670838 281-435-6713,
Texas Signature Realty
Source: HAR,MLS#: 28138739
Facts & features
Interior
Bedrooms & bathrooms
- Bedrooms: 4
- Bathrooms: 3
- Full bathrooms: 2
- 1/2 bathrooms: 1
Rooms
- Room types: Family Room, Utility Room
Primary bedroom
- Level: First
- Area: 270
- Dimensions: 18 x 15
Bedroom
- Level: Second
- Area: 156
- Dimensions: 13 x 12
Bedroom
- Level: Second
- Area: 182
- Dimensions: 14 x 13
Bedroom
- Level: Second
- Area: 144
- Dimensions: 12 x 12
Breakfast
- Level: First
- Area: 165
- Dimensions: 15 x 11
Dining room
- Level: First
- Area: 144
- Dimensions: 12 x 12
Other
- Level: Second
- Area: 154
- Dimensions: 14 x 11
Game room
- Level: Second
- Area: 408
- Dimensions: 24 x 17
Kitchen
- Level: First
- Area: 156
- Dimensions: 13 x 12
Living room
- Level: First
- Area: 306
- Dimensions: 18 x 17
Utility room
- Level: First
- Area: 48
- Dimensions: 8 x 6
Heating
- Natural Gas
Cooling
- Ceiling Fan(s), Electric
Appliances
- Included: Disposal, Electric Oven, Microwave, Gas Cooktop, Dishwasher
- Laundry: Electric Dryer Hookup, Gas Dryer Hookup, Washer Hookup
Features
- Formal Entry/Foyer, High Ceilings, Wet Bar, 3 Bedrooms Up, Primary Bed - 1st Floor, Walk-In Closet(s)
- Flooring: Carpet, Engineered Hardwood, Tile
- Windows: Insulated/Low-E windows, Window Coverings
- Number of fireplaces: 1
- Fireplace features: Gas, Gas Log
Interior area
- Total structure area: 2,876
- Total interior livable area: 2,876 sqft
Video & virtual tour
Property
Parking
- Total spaces: 2
- Parking features: Garage
- Attached garage spaces: 2
Features
- Stories: 2
- Patio & porch: Covered
- Has spa: Yes
- Fencing: Back Yard
Lot
- Size: 0.28 Acres
- Features: Back Yard, Subdivided, 1/4 Up to 1/2 Acre
Details
- Additional structures: Shed(s)
- Parcel number: 1123510000024
Construction
Type & style
- Home type: SingleFamily
- Architectural style: Traditional
- Property subtype: Single Family Residence
Materials
- Brick, Cement Siding
- Foundation: Slab
- Roof: Composition
Condition
- New construction: No
- Year built: 1982
Utilities & green energy
- Sewer: Public Sewer
- Water: Water District
Green energy
- Energy efficient items: Attic Vents, Thermostat, HVAC
Community & HOA
Community
- Subdivision: Lakewood Forest Sec 10
HOA
- Has HOA: Yes
- HOA fee: $750 annually
Location
- Region: Cypress
Financial & listing details
- Price per square foot: $129/sqft
- Tax assessed value: $347,719
- Annual tax amount: $7,750
- Date on market: 7/21/2026
- Listing terms: Cash,Conventional,FHA,VA Loan
- Road surface type: Concrete, Curbs, Gutters
Estimated market value
$362,900
$345,000 - $381,000
$2,837/mo
Price history
| Date | Event | Price |
|---|---|---|
| 9/6/2026 | Price change | $369,900-2.6%$129/sqft |
Source:  HAR #28138739 Report a problem HAR #28138739 Report a problem | ||
| 9/2/2026 | Listed for rent | $2,500$1/sqft |
Source:  HAR #51888935 Report a problem HAR #51888935 Report a problem | ||
| 7/21/2026 | Price change | $379,900-5%$132/sqft |
Source: HAR #28138739 Report a problem | ||
| 4/10/2026 | Listed for sale | $399,900$139/sqft |
Source: HAR #87128186 Report a problem | ||
Public tax history
| Year | Property taxes | Tax assessment |
|---|---|---|
| 2025 | $604 -72.8% | $347,719 +12.2% |
| 2024 | $2,223 +15.4% | $309,838 -10.7% |
| 2023 | $1,927 +8.9% | $346,790 +15.9% |
| 2022 | $1,768 | $299,155 +19.7% |
| 2021 | -- | $249,861 +12% |
| 2020 | $1,610 -4.1% | $223,000 -5.8% |
| 2019 | $1,678 -60.4% | $236,617 +13.8% |
| 2018 | $4,233 | $208,000 |
| 2017 | $4,233 +0.4% | $208,000 |
| 2016 | $4,218 +67.6% | $208,000 -9.8% |
| 2015 | $2,517 | $230,628 +20.8% |
| 2014 | $2,517 | $190,978 +17.9% |
| 2013 | -- | $162,000 |
| 2012 | -- | $162,000 |
| 2011 | -- | $162,000 -5% |
| 2010 | -- | $170,524 |
| 2009 | -- | $170,524 -3.2% |
| 2007 | -- | $176,076 +21.4% |
| 2006 | -- | $145,000 -7.8% |
| 2005 | -- | $157,300 +10% |
| 2004 | -- | $143,000 |
| 2003 | -- | $143,000 |
| 2002 | -- | $143,000 -10.2% |
| 2001 | -- | $159,300 +7.1% |
| 2000 | -- | $148,800 |
Find assessor info on the county website
Monthly payment
Est. payment
Payment breakdown
Explore the cost of this home by adjusting the details. Changes won't be saved.Climate risks
Neighborhood: Lakewood
Nearby schools
Schools provided by the listing agent
- Elementary: Hamilton Elementary School
- Middle: Hamilton Middle School (Cypress-Fairbanks)
- High: Cypress Creek High School
Source: HAR. This data may not be complete. We recommend contacting the local school district to confirm school assignments for this home.
Similar homes
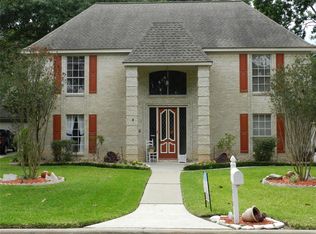
- $379,5005 bd3 ba2.7k sqft13007 Lemur Ln, Cypress, TX 77429For Sale
 MLS ID #10029379, Sheri Hodges, Zarco Properties, LLC. HAR
 - $385,0005 bd3 ba3.3k sqft12911 Cluster Pine Dr, Cypress, TX 77429For Sale
 MLS ID #65156456, Jaime Fallon, Premier Haus Realty, LLC. HAR
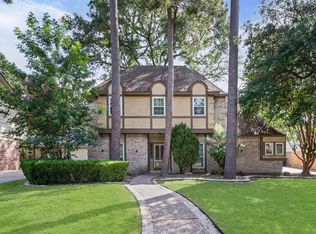
 - $349,0004 bd3 ba2.5k sqft13126 Lemur Ln, Cypress, TX 77429For Sale
 MLS ID #18643773, Kathryn Self, Grand Terra Realty. HAR
 - $359,0003 bd4 ba2.7k sqft15102 Long Oak Dr, Houston, TX 77070For Sale
 MLS ID #49432393, Derrick Love, Investment Scouts Realty. HAR
