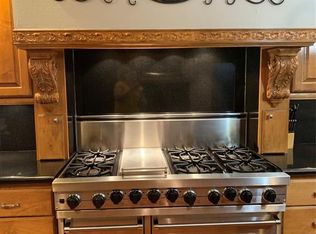
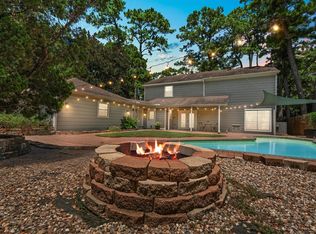
Welcome to 16806 Deep Pines Drive located in the Memorial Northwest Community. This 5-bedroom, 3.5-bath home provides the Privacy of the Primary Room Downstairs with All 4 Secondary rooms Upstairs. The home offers New Paint and Carpet, New Roof, New Water Heater, New 5 Ton AC Condenser Exterior Unit, New Light Fixtures and Fans, New Cedar Fence, New Gutters, New Pool Filtration, and a Full Home Generator. The Primary Room has a Flex space which could be used as an Office or Sitting Area. The Kitchen has a Huge Island with a built in Fryer, Plenty of Cabinet space, Granite Countertops, Wine Cooler, Large Gas Stove, with Double Ovens. Gather around the Large Wet Bar with Beverage Cooler in the Living Room. Outside you will find a Grand back yard with a Fence enclosing the pool from homes exterior exits. Imagine Spending Summer Evenings with Family and Friends Poolside in this Backyard Oasis or Sun room. This Great Home is Ready for your Personal Touch! The Home is AS IS.
For sale
Price cut: $12.9K (8/26)
$367,000
16806 Deep Pines Dr, Spring, TX 77379
5beds
3,182sqft
Single Family Residence
Built in 1971
0.3 Acres Lot
$363,100 Zestimate®
$115/sqft
$71/mo HOA
What's special
- 77 days
- 1,065
- 167
Zillow last checked:
Listing updated:
Listed by:
Rebecca V. Scullark TREC #0627274 281-865-7980,
CB&A, Realtors
Source: HAR,MLS#: 24041282
Facts & features
Interior
Bedrooms & bathrooms
- Bedrooms: 5
- Bathrooms: 4
- Full bathrooms: 3
- 1/2 bathrooms: 1
Rooms
- Room types: Family Room, Utility Room
Primary bedroom
- Level: First
- Area: 264
- Dimensions: 22 x 12
Bedroom
- Level: Second
- Area: 140
- Dimensions: 14 x 10
Bedroom
- Level: Second
- Area: 154
- Dimensions: 14 x 11
Bedroom
- Level: Second
- Area: 130
- Dimensions: 13 x 10
Bedroom
- Level: Second
Bedroom
- Level: Second
- Area: 154
- Dimensions: 14 x 11
Breakfast
- Level: First
- Area: 120
- Dimensions: 12 x 10
Dining room
- Level: First
- Area: 196
- Dimensions: 14 x 14
Other
- Level: Second
Family room
- Level: First
- Area: 375
- Dimensions: 25 x 15
Kitchen
- Level: First
- Area: 280
- Dimensions: 28 x 10
Sunroom
- Level: First
Heating
- Natural Gas
Cooling
- Ceiling Fan(s), Electric
Appliances
- Included: Disposal, Wine Refrigerator, Double Oven, Microwave, Gas Range, Dishwasher
- Laundry: Electric Dryer Hookup, Washer Hookup
Features
- Wet Bar, Primary Bed - 1st Floor, Sitting Area, Walk-In Closet(s)
- Flooring: Carpet, Tile
- Number of fireplaces: 1
- Fireplace features: Wood Burning
Interior area
- Total structure area: 3,182
- Total interior livable area: 3,182 sqft
Property
Parking
- Total spaces: 2
- Parking features: Detached, Garage Door Opener
- Garage spaces: 2
Features
- Stories: 2
- Exterior features: Balcony
- Has private pool: Yes
- Pool features: Gunite, In Ground
- Fencing: Back Yard
Lot
- Size: 0.3 Acres
- Features: Back Yard, Subdivided, 0 Up To 1/4 Acre
Details
- Additional structures: Shed(s)
- Parcel number: 1035080000002
Construction
Type & style
- Home type: SingleFamily
- Architectural style: Traditional
- Property subtype: Single Family Residence
Materials
- Brick, Wood Siding
- Foundation: Slab
- Roof: Composition
Condition
- New construction: No
- Year built: 1971
Utilities & green energy
- Water: Water District
Green energy
- Energy efficient items: Thermostat
Community & HOA
Community
- Subdivision: Memorial Northwest
HOA
- Has HOA: Yes
- Amenities included: Fitness Center, Playground, Pool, Tennis Court(s)
- HOA fee: $850 annually
Location
- Region: Spring
Financial & listing details
- Price per square foot: $115/sqft
- Tax assessed value: $338,230
- Annual tax amount: $6,929
- Date on market: 7/10/2026
- Listing terms: Cash,FHA,VA Loan
- Road surface type: Concrete, Curbs
Estimated market value
$363,100
$345,000 - $381,000
$3,831/mo
Price history
| Date | Event | Price |
|---|---|---|
| 8/26/2026 | Price change | $367,000-3.4%$115/sqft |
Source:  HAR #24041282 Report a problem HAR #24041282 Report a problem | ||
| 7/26/2026 | Listed for sale | $379,900$119/sqft |
Source: HAR #24041282 Report a problem | ||
| 7/22/2026 | Pending sale | $379,900$119/sqft |
Source: HAR #24041282 Report a problem | ||
| 7/11/2026 | Listed for sale | $379,900-4.9%$119/sqft |
Source: HAR #24041282 Report a problem | ||
| 6/23/2026 | Listing removed | $399,500$126/sqft |
Source: HAR #13477067 Report a problem | ||
| 4/7/2026 | Price change | $399,500-2.4%$126/sqft |
Source: HAR #13477067 Report a problem | ||
| 2/23/2026 | Price change | $409,500-2.4%$129/sqft |
Source: HAR #13477067 Report a problem | ||
| 12/18/2025 | Price change | $419,500-2.3%$132/sqft |
Source: HAR #13477067 Report a problem | ||
| 11/5/2025 | Listed for sale | $429,500$135/sqft |
Source: HAR #13477067 Report a problem | ||
Public tax history
| Year | Property taxes | Tax assessment |
|---|---|---|
| 2025 | $6,206 -0.9% | $338,230 -1.9% |
| 2024 | $6,264 | $344,845 -9.4% |
| 2023 | -- | $380,507 +12.6% |
| 2022 | $1,760 | $337,934 +29% |
| 2021 | -- | $261,887 +3.8% |
| 2020 | $1,762 +258.2% | $252,412 |
| 2019 | $492 -79.8% | $252,412 +3.2% |
| 2018 | $2,430 | $244,501 |
| 2017 | $2,430 +7.7% | $244,501 |
| 2016 | $2,256 -4.2% | $244,501 +7% |
| 2015 | $2,355 | $228,411 +18.8% |
| 2014 | $2,355 | $192,235 +22.6% |
| 2013 | -- | $156,743 |
| 2012 | -- | $156,743 |
| 2011 | -- | $156,743 |
| 2010 | -- | $156,743 -14% |
| 2009 | -- | $182,171 +0.3% |
| 2007 | -- | $181,640 -0.7% |
| 2006 | -- | $182,849 +1.3% |
| 2005 | -- | $180,500 +0.6% |
| 2004 | -- | $179,500 +10% |
| 2003 | -- | $163,200 +3.9% |
| 2002 | -- | $157,100 |
| 2001 | -- | $157,100 +2.4% |
| 2000 | -- | $153,400 |
Find assessor info on the county website
Monthly payment
Est. payment
Payment breakdown
Explore the cost of this home by adjusting the details. Changes won't be saved.Climate risks
Neighborhood: Memorial Northwest
Nearby schools
Schools provided by the listing agent
- Elementary: Theiss Elementary School
- Middle: Doerre Intermediate School
- High: Klein High School
Source: HAR. This data may not be complete. We recommend contacting the local school district to confirm school assignments for this home.
Similar homes
- $389,0004 bd3 ba3.1k sqft8007 Vickridge Ln, Spring, TX 77379For Sale
 MLS ID #9819637, Lauri T. Brewer, CB&A, Realtors. HAR
 - $359,0004 bd3 ba2.6k sqft17311 Vintage Wood Ln, Spring, TX 77379For Sale
 MLS ID #32249077, Esanet Benedict, Better Homes and Gardens Real Estate Gary Greene - Champions. HAR
 - $389,0004 bd4 ba2.9k sqft16267 Salmon Ln, Spring, TX 77379For Sale
 MLS ID #63046688, Meagan Hamblen, Pennington Reid Residential. HAR
 - $349,9004 bd3 ba2.9k sqft17810 Abby Ln, Spring, TX 77379For Sale
 MLS ID #83458683, Jennifer Leago, Berkshire Hathaway HomeServices Premier Properties. HAR
