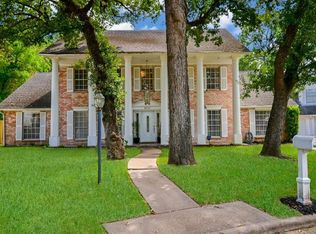
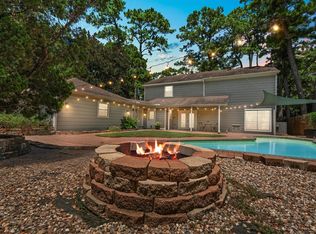
Beautifully updated home in the established Memorial Northwest community of Champions! Travertine tile entry, warm hardwood floors throughout the first level & new carpet upstairs create a welcoming blend of character & comfort. Designed for everyday living & entertaining~ the versatile floor plan offers a formal dining room, den, & spacious family room w/ fireplace. Oversized primary suite features flex space ideal for home office, nursery or fitness room, huge walk-in closet & walk-in attic storage. Upstairs are three spacious secondary bedrooms & screened balcony with two newer ceiling fans—perfect for year-round relaxation. Enjoy the private backyard & large wood deck. Oversized 2-car garage with workshop space & abundant storage. Exterior accent lighting in the front soffit beautifully highlights the home’s facade & creates a welcoming evening glow. Zoned to acclaimed Klein ISD. Low HOA includes Northwest Aquatic Center, pools, splash pad, tennis & fitness center. NEVER FLOODED!
For sale
$389,000
8007 Vickridge Ln, Spring, TX 77379
4beds
3,175sqft
Single Family Residence
Built in 1971
0.26 Acres Lot
$380,400 Zestimate®
$123/sqft
$63/mo HOA
What's special
Private backyardNew carpet upstairsFormal dining roomLarge wood deckVersatile floor planWalk-in attic storageHuge walk-in closet
- 15 days
- 627
- 47
Likely to sell faster than
Zillow last checked:
Listing updated:
Listed by:
Lauri T. Brewer TREC #0681353 832-727-4407,
CB&A, Realtors,
Thornton Brewer
Source: HAR,MLS#: 9819637
Facts & features
Interior
Bedrooms & bathrooms
- Bedrooms: 4
- Bathrooms: 3
- Full bathrooms: 2
- 1/2 bathrooms: 1
Primary bedroom
- Level: Second
- Area: 285
- Dimensions: 19 x 15
Bedroom
- Level: Second
- Area: 180
- Dimensions: 15 x 12
Bedroom
- Level: Second
- Area: 180
- Dimensions: 15 x 12
Bedroom
- Level: Second
- Area: 156
- Dimensions: 13 x 12
Other
- Level: First
Other
- Level: Second
Den
- Level: First
- Area: 216
- Dimensions: 18 x 12
Dining room
- Level: First
- Area: 180
- Dimensions: 15 x 12
Other
- Level: Second
- Area: 120
- Dimensions: 24 x 5
Other
- Level: Second
- Area: 121
- Dimensions: 11 x 11
Kitchen
- Level: First
- Area: 180
- Dimensions: 15 x 12
Living room
- Level: First
- Area: 345
- Dimensions: 23 x 15
Primary bath
- Level: Second
Heating
- Natural Gas
Cooling
- Electric
Appliances
- Included: Disposal, Microwave, Dishwasher
Features
- All Bedrooms Up
- Number of fireplaces: 1
Interior area
- Total structure area: 3,175
- Total interior livable area: 3,175 sqft
Property
Parking
- Total spaces: 2
- Parking features: Attached
- Attached garage spaces: 2
Features
- Stories: 2
Lot
- Size: 0.26 Acres
- Features: Cul-De-Sac, Subdivided, 1/4 Up to 1/2 Acre
Details
- Parcel number: 1035110000008
Construction
Type & style
- Home type: SingleFamily
- Architectural style: English,Other,Traditional
- Property subtype: Single Family Residence
Materials
- Brick
- Foundation: Slab
- Roof: Composition
Condition
- New construction: No
- Year built: 1971
Utilities & green energy
- Sewer: Public Sewer
- Water: Public
Community & HOA
Community
- Subdivision: Memorial Northwest
HOA
- Has HOA: Yes
- HOA fee: $760 annually
Location
- Region: Spring
Financial & listing details
- Price per square foot: $123/sqft
- Tax assessed value: $377,235
- Annual tax amount: $7,729
- Date on market: 9/10/2026
- Listing terms: Cash,Conventional,FHA,VA Loan
- Road surface type: Concrete, Curbs
Estimated market value
$380,400
$361,000 - $399,000
$2,779/mo
Price history
| Date | Event | Price |
|---|---|---|
| 9/10/2026 | Listed for sale | $389,000+11.1%$123/sqft |
Source:  HAR #9819637 Report a problem HAR #9819637 Report a problem | ||
| 9/21/2023 | Listing removed | -- |
Source: HAR #24261338 Report a problem | ||
| 8/18/2023 | Pending sale | $350,000$110/sqft |
Source: HAR #24261338 Report a problem | ||
| 8/16/2023 | Listing removed | -- |
Source:  HAR #18739563 Report a problem HAR #18739563 Report a problem | ||
| 8/10/2023 | Listed for sale | $350,000-7.9%$110/sqft |
Source: HAR #24261338 Report a problem | ||
| 8/9/2023 | Listing removed | -- |
Source: HAR #98266893 Report a problem | ||
| 7/18/2023 | Listed for rent | $2,695+42.2%$1/sqft |
Source: HAR #18739563 Report a problem | ||
| 7/11/2023 | Price change | $379,999-5%$120/sqft |
Source: HAR #98266893 Report a problem | ||
| 4/29/2023 | Listed for sale | $399,999+113.9%$126/sqft |
Source: HAR #98266893 Report a problem | ||
| 3/30/2017 | Listing removed | $1,895$1/sqft |
Source: Better Homes and Gardens Real Estate Gary Greene #30861274 Report a problem | ||
| 3/9/2017 | Listed for rent | $1,895$1/sqft |
Source: Better Homes and Gardens Real Estate Gary Greene #30861274 Report a problem | ||
| 1/25/2013 | Listing removed | $1,895$1/sqft |
Source: Better Homes and Gardens Real Estate Gary Greene #33510512 Report a problem | ||
| 1/12/2013 | Listed for rent | $1,895$1/sqft |
Source: Better Homes and Gardens Real Estate Gary Greene #33510512 Report a problem | ||
| 7/29/2010 | Listing removed | $187,000$59/sqft |
Source: Realty Associates #15421988 Report a problem | ||
| 7/3/2010 | Price change | $187,000-3.6%$59/sqft |
Source: Realty Associates #15421988 Report a problem | ||
| 6/12/2010 | Price change | $194,000-2.5%$61/sqft |
Source: Realty Associates #15421988 Report a problem | ||
| 5/9/2010 | Price change | $199,000-4.8%$63/sqft |
Source: Realty Associates #15421988 Report a problem | ||
| 4/23/2010 | Price change | $209,000-2.3%$66/sqft |
Source: Realty Associates #15421988 Report a problem | ||
| 3/15/2010 | Listed for sale | $214,000+94.7%$67/sqft |
Source: Realty Associates #15421988 Report a problem | ||
| 1/18/2010 | Listing removed | $109,900$35/sqft |
Source: foreclosure.com Report a problem | ||
| 11/23/2009 | Price change | $109,900-21.5%$35/sqft |
Source: RE/MAX Northwest, REALTORS #47728485 Report a problem | ||
| 10/24/2009 | Listed for sale | $140,000$44/sqft |
Source: Fannie Mae #D090SP9 Report a problem | ||
| 10/13/2009 | Sold | -- |
Source: Public Record Report a problem | ||
Public tax history
| Year | Property taxes | Tax assessment |
|---|---|---|
| 2025 | $6,922 -2.5% | $377,235 -3.5% |
| 2024 | $7,097 -7.8% | $390,716 -11.2% |
| 2023 | $7,697 +0.8% | $439,912 +12.4% |
| 2022 | $7,632 | $391,436 +32% |
| 2021 | -- | $296,594 +13.2% |
| 2020 | $5,587 +143.5% | $262,000 -7.7% |
| 2019 | $2,295 -59.5% | $283,788 +25.8% |
| 2018 | $5,664 | $225,534 |
| 2017 | $5,664 -7.6% | $225,534 -7.5% |
| 2016 | $6,130 +102.6% | $243,929 +7.7% |
| 2015 | $3,025 | $226,512 +20.2% |
| 2014 | $3,025 | $188,444 +17.2% |
| 2013 | -- | $160,788 |
| 2012 | -- | $160,788 |
| 2011 | -- | $160,788 +11.9% |
| 2010 | -- | $143,657 -15% |
| 2009 | -- | $169,044 -0.3% |
| 2007 | -- | $169,594 |
| 2006 | -- | $169,594 +1.4% |
| 2005 | -- | $167,200 |
| 2004 | -- | $167,200 +5.4% |
| 2003 | -- | $158,600 +2.6% |
| 2002 | -- | $154,600 +2.5% |
| 2001 | -- | $150,800 +10% |
| 2000 | -- | $137,100 |
Find assessor info on the county website
Monthly payment
Est. payment
Payment breakdown
Explore the cost of this home by adjusting the details. Changes won't be saved.Climate risks
Neighborhood: Memorial Northwest
Nearby schools
Schools provided by the listing agent
- Elementary: Theiss Elementary School
- Middle: Doerre Intermediate School
- High: Klein High School
Source: HAR. This data may not be complete. We recommend contacting the local school district to confirm school assignments for this home.
Similar homes
- $397,9004 bd3 ba2.8k sqft6522 Castle Pine Ln, Spring, TX 77379For Sale
 MLS ID #87817943, Brent Borden, Walzel Properties - Galleria. HAR
 - $367,0005 bd4 ba3.1k sqft16806 Deep Pines Dr, Spring, TX 77379For Sale
 MLS ID #24041282, Rebecca V. Scullark, CB&A, Realtors. HAR
 - $389,0004 bd4 ba2.9k sqft16267 Salmon Ln, Spring, TX 77379For Sale
 MLS ID #63046688, Meagan Hamblen, Pennington Reid Residential. HAR
 - $359,0004 bd3 ba2.6k sqft17311 Vintage Wood Ln, Spring, TX 77379For Sale
 MLS ID #32249077, Esanet Benedict, Better Homes and Gardens Real Estate Gary Greene - Champions. HAR
