Welcome home to an impressive blend of space, style and charm in Spring Creek Oaks! Boasting over 3,000 sq. ft. with 4 SPACIOUS bedrooms and a HUGE game room, this home is filled with natural light and room to live, work and entertain. The living room features 12-ft ceilings, a formal dining room, modern wood-look waterproof laminate flooring and updated lighting. Updates include PEX plumbing, a tankless water heater and a new HVAC unit. The kitchen shines with quartz countertops, stainless steel appliances, under-cabinet lighting and views of the AC-enclosed patio and screened-in sunroom. The downstairs primary suite features a jetted tub, updated shower, dual sinks, vanity, 2 closets and built-in storage. Upstairs offers new carpet and oversized secondary bedrooms. Enjoy an oversized detached garage with an EV charger. Zoned to Klein ISD near shopping and dining. Community amenities include pools, pickleball and tennis courts, trails and a clubhouse. Schedule a tour today!
For sale
Price cut: $10K (9/1)
$389,000
17006 Butteroak Dr, Spring, TX 77379
4beds
3,024sqft
Single Family Residence
Built in 1981
9,478 Square Feet Lot
$381,000 Zestimate®
$129/sqft
$83/mo HOA
What's special
Updated lightingFilled with natural lightFormal dining roomScreened-in sunroomStainless steel appliancesBuilt-in storageHuge game room
- 46 days
- 398
- 37
Zillow last checked:
Listing updated:
Listed by:
Venessa James TREC #0577417 281-889-8292,
Keller Williams Realty Professionals
Source: HAR,MLS#: 70341275
Facts & features
Interior
Bedrooms & bathrooms
- Bedrooms: 4
- Bathrooms: 3
- Full bathrooms: 2
- 1/2 bathrooms: 1
Primary bedroom
- Level: First
- Area: 240
- Dimensions: 15 x 16
Bedroom
- Level: Second
- Area: 132
- Dimensions: 11 x 12
Bedroom
- Level: Second
- Area: 195
- Dimensions: 13 x 15
Bedroom
- Level: Second
- Area: 208
- Dimensions: 16 x 13
Breakfast
- Level: First
- Area: 108
- Dimensions: 9 x 12
Dining room
- Level: First
- Area: 132
- Dimensions: 11 x 12
Game room
- Level: Second
- Area: 272
- Dimensions: 17 x 16
Kitchen
- Level: First
- Area: 96
- Dimensions: 8 x 12
Living room
- Level: First
- Area: 378
- Dimensions: 18 x 21
Sunroom
- Level: First
- Area: 120
- Dimensions: 10 x 12
Heating
- Natural Gas
Cooling
- Ceiling Fan(s), Electric
Appliances
- Included: Disposal, Electric Oven, Microwave, Electric Cooktop, Dishwasher
- Laundry: Electric Dryer Hookup, Washer Hookup
Features
- Crown Molding, Formal Entry/Foyer, High Ceilings, Prewired for Alarm System, Wet Bar, 3 Bedrooms Up, En-Suite Bath, Primary Bed - 1st Floor, Sitting Area, Split Plan, Walk-In Closet(s)
- Flooring: Carpet, Engineered Hardwood, Tile
- Number of fireplaces: 1
- Fireplace features: Gas, Wood Burning
Interior area
- Total structure area: 3,024
- Total interior livable area: 3,024 sqft
Property
Parking
- Total spaces: 2
- Parking features: Detached, Garage Door Opener, Electric Vehicle Charging Station(s), Driveway
- Garage spaces: 2
Features
- Stories: 2
- Patio & porch: Covered, Patio/Deck, Screened
- Exterior features: Back Green Space, Sprinkler System
- Has spa: Yes
- Fencing: Back Yard
Lot
- Size: 9,478 Square Feet
- Features: Back Yard, Subdivided, 0 Up To 1/4 Acre
Details
- Parcel number: 1150190040029
Construction
Type & style
- Home type: SingleFamily
- Architectural style: Traditional
- Property subtype: Single Family Residence
Materials
- Blown-In Insulation, Brick, Cement Siding
- Foundation: Slab
- Roof: Composition
Condition
- New construction: No
- Year built: 1981
Utilities & green energy
- Sewer: Public Sewer
- Water: Water District
Green energy
- Energy efficient items: Thermostat, Lighting
Community & HOA
Community
- Security: Prewired for Alarm System
- Subdivision: Spring Creek Oaks
HOA
- Has HOA: Yes
- Amenities included: Clubhouse, Jogging Path, Playground, Pool, Tennis Court(s)
- HOA fee: $991 annually
Location
- Region: Spring
Financial & listing details
- Price per square foot: $129/sqft
- Tax assessed value: $355,000
- Annual tax amount: $8,076
- Date on market: 8/13/2026
- Listing terms: Cash,Conventional,FHA,VA Loan
- Ownership: Full Ownership
- Road surface type: Concrete
Estimated market value
$381,000
$362,000 - $400,000
$2,642/mo
Price history
| Date | Event | Price |
|---|---|---|
| 9/1/2026 | Price change | $389,000-2.5%$129/sqft |
Source:  HAR #70341275 Report a problem HAR #70341275 Report a problem | ||
| 8/13/2026 | Listed for sale | $399,000+14%$132/sqft |
Source: HAR #70341275 Report a problem | ||
| 7/25/2024 | Listing removed | -- |
Source: HAR #64891741 Report a problem | ||
| 6/18/2024 | Pending sale | $349,900$116/sqft |
Source: HAR #64891741 Report a problem | ||
| 5/30/2024 | Price change | $349,900-2.8%$116/sqft |
Source: HAR #64891741 Report a problem | ||
| 4/18/2024 | Listed for sale | $359,900+7.4%$119/sqft |
Source: HAR #9898277 Report a problem | ||
| 6/1/2023 | Listing removed | -- |
Source: HAR #47313993 Report a problem | ||
| 5/19/2023 | Price change | $334,999-1.2%$111/sqft |
Source: HAR #47313993 Report a problem | ||
| 5/15/2023 | Listed for sale | $339,000$112/sqft |
Source: HAR #47313993 Report a problem | ||
| 5/11/2023 | Pending sale | $339,000$112/sqft |
Source: HAR #47313993 Report a problem | ||
| 5/4/2023 | Listed for sale | $339,000+69.5%$112/sqft |
Source: HAR #47313993 Report a problem | ||
| 1/24/2014 | Sold | -- |
Source: Agent Provided Report a problem | ||
| 12/13/2013 | Listed for sale | $200,000+5.8%$66/sqft |
Source: Better Homes and Gardens Real Estate Gary Greene #61031489 Report a problem | ||
| 11/9/2013 | Listing removed | $189,000$63/sqft |
Source: RE/MAX NORTHWEST, REALTORS #18599354 Report a problem | ||
| 8/24/2013 | Price change | $189,000-5%$63/sqft |
Source: RE/MAX NORTHWEST, REALTORS #18599354 Report a problem | ||
| 6/24/2013 | Price change | $199,000-2.9%$66/sqft |
Source: RE/MAX NORTHWEST, REALTORS #18599354 Report a problem | ||
| 5/7/2013 | Listed for sale | $205,000$68/sqft |
Source: RE/MAX Northwest, REALTORS #18599354 Report a problem | ||
Public tax history
| Year | Property taxes | Tax assessment |
|---|---|---|
| 2025 | $4,603 -5% | $355,000 +1.9% |
| 2024 | $4,847 +16.9% | $348,551 -7.8% |
| 2023 | $4,148 -13.8% | $378,004 +13.8% |
| 2022 | $4,813 | $332,149 +26.4% |
| 2021 | -- | $262,685 +8% |
| 2020 | $4,542 +194.8% | $243,283 +7.1% |
| 2019 | $1,541 -70.6% | $227,238 +4.9% |
| 2018 | $5,240 | $216,623 +2.8% |
| 2017 | $5,240 -0.1% | $210,678 |
| 2016 | $5,243 -0.1% | $210,678 +4.5% |
| 2015 | $5,249 | $201,538 +7.4% |
| 2014 | $5,249 | $187,716 +15.2% |
| 2013 | -- | $163,000 +1.3% |
| 2012 | -- | $160,934 |
| 2011 | -- | $160,934 |
| 2010 | -- | $160,934 -2.5% |
| 2009 | -- | $165,000 -8% |
| 2007 | -- | $179,307 +2.9% |
| 2006 | -- | $174,274 +1.8% |
| 2005 | -- | $171,200 |
| 2004 | -- | $171,200 +3.4% |
| 2003 | -- | $165,500 |
| 2002 | -- | $165,500 |
| 2001 | -- | $165,500 +9.6% |
| 2000 | -- | $151,000 |
Find assessor info on the county website
Monthly payment
Est. payment
Payment breakdown
Explore the cost of this home by adjusting the details. Changes won't be saved.Climate risks
Neighborhood: Spring Creek Oaks
Nearby schools
Schools provided by the listing agent
- Elementary: Kuehnle Elementary School
- Middle: Kleb Intermediate School
- High: Klein High School
Source: HAR. This data may not be complete. We recommend contacting the local school district to confirm school assignments for this home.
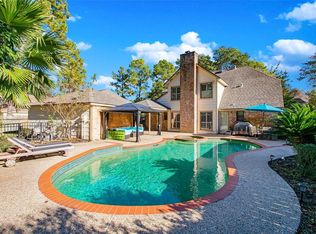

Similar homes
- $400,0004 bd3 ba3k sqft6227 Rippling Hollow Dr, Spring, TX 77379For Sale
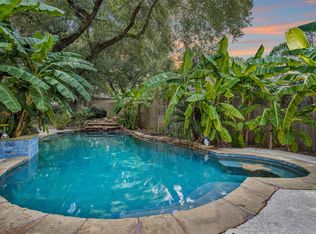 MLS ID #46915581, Patricia Matthews, Century 21 Realty Partners. HAR
 - $422,5004 bd3 ba2.9k sqft5919 Spring Creek Oaks Dr, Spring, TX 77379For Sale
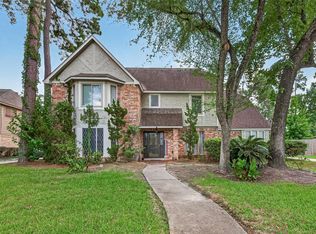 MLS ID #56643796, Brady Brewer, Lion Drive Realty. HAR
 - $435,0004 bd4 ba2.9k sqft6622 Ampton Dr, Spring, TX 77379For Sale
 MLS ID #13988148, Jill Bennett, NextHome Realty Center. HAR
 - $370,0004 bd3 ba2.7k sqft5411 Cobble Ln, Spring, TX 77379For Sale
 MLS ID #44535415, Catherine Navarro, The Sears Group. HAR
