Nestled beneath mature trees in Houston's established Olde Oaks community, this beautifully maintained 4 bedroom, 2.5 bath home offers 2,626 square feet of timeless charm and modern comfort. The first floor features stylish wood look tile flooring, a dramatic living room with vaulted ceilings, rustic wood beams, floor to ceiling windows, and a brick gas log fireplace. The updated kitchen boasts granite countertops, soft close cabinetry, a tile backsplash, and a bright bay window breakfast area. The main level primary suite includes dual vanities, granite counters, an oversized shower, and a soaking tub. Upstairs offers a spacious game room and three additional bedrooms with wood flooring. Additional highlights include Low E windows, dual Wi Fi thermostats, and a rare 3 car garage with an air conditioned workshop. The backyard is shaded by mature trees, creating a peaceful outdoor setting. Conveniently located with easy access to FM 1960, I 45, and the Hardy Toll Road.
For sale
$349,900
4319 Brightwood Dr, Houston, TX 77068
4beds
2,626sqft
:
Get pre-qualified$2,567/mo
Single Family Residence
Built in 1980
10,123 Square Feet Lot
$342,900 Zestimate®
$133/sqft
$43/mo HOA
What's special
Brick gas log fireplaceFloor to ceiling windowsGranite countersGranite countertopsLow e windowsSoaking tubTile backsplash
- 9 days |
- 203 |
- 21 |
Likely to sell faster than
Zillow last checked:
Listing updated:
Listed by:
Amin Dawood TREC #0750773 713-922-4074,
Keller Williams Signature
Source: HAR,MLS#: 15005722
Facts & features
Interior
Bedrooms & bathrooms
- Bedrooms: 4
- Bathrooms: 3
- Full bathrooms: 2
- 1/2 bathrooms: 1
Primary bathroom
- Features: Half Bath, Primary Bath: Double Sinks, Primary Bath: Separate Shower, Primary Bath: Soaking Tub, Secondary Bath(s): Tub/Shower Combo
Kitchen
- Features: Soft Closing Cabinets, Soft Closing Drawers, Under Cabinet Lighting
Heating
- Natural Gas
Cooling
- Ceiling Fan(s), Electric, Window Unit(s)
Appliances
- Included: Disposal, Electric Oven, Electric Cooktop, Dishwasher
- Laundry: Electric Dryer Hookup, Gas Dryer Hookup, Washer Hookup
Features
- Crown Molding, High Ceilings, Prewired for Alarm System, 3 Bedrooms Up, Primary Bed - 1st Floor
- Flooring: Carpet, Tile, Wood
- Windows: Insulated/Low-E windows, Window Coverings
- Number of fireplaces: 1
- Fireplace features: Gas, Gas Log
Interior area
- Total structure area: 2,626
- Total interior livable area: 2,626 sqft
Property
Parking
- Total spaces: 3
- Parking features: Detached, Oversized, Garage Door Opener
- Garage spaces: 3
Features
- Stories: 2
- Patio & porch: Covered, Patio/Deck
- Fencing: Back Yard
Lot
- Size: 10,123 Square Feet
- Features: Back Yard, Subdivided, 0 Up To 1/4 Acre
Details
- Additional structures: Workshop
- Parcel number: 1104410000002
Construction
Type & style
- Home type: SingleFamily
- Architectural style: Traditional
- Property subtype: Single Family Residence
Materials
- Batts Insulation, Blown-In Insulation, Brick, Cement Siding
- Foundation: Slab
- Roof: Composition,Energy Star/Reflective Roof
Condition
- New construction: No
- Year built: 1980
Utilities & green energy
- Sewer: Public Sewer
- Water: Water District
Green energy
- Energy efficient items: Attic Vents, Thermostat, Lighting, HVAC>13 SEER
Community & HOA
Community
- Security: Prewired for Alarm System
- Subdivision: Olde Oaks Sec 02
HOA
- Has HOA: Yes
- HOA fee: $510 annually
Location
- Region: Houston
Financial & listing details
- Price per square foot: $133/sqft
- Tax assessed value: $324,949
- Annual tax amount: $7,766
- Date on market: 7/24/2026
- Listing terms: Cash,Conventional,FHA,VA Loan
- Exclusions: N/A
- Road surface type: Concrete, Curbs, Gutters
Estimated market value
$342,900
$326,000 - $360,000
$2,364/mo
Price history
| Date | Event | Price |
|---|---|---|
| 7/24/2026 | Listed for sale | $349,900+9.4%$133/sqft |
Source:  HAR #15005722 Report a problem HAR #15005722 Report a problem | ||
| 7/26/2022 | Sold | -- |
Source: eXp Realty #79513138 Report a problem | ||
| 6/27/2022 | Pending sale | $319,900$122/sqft |
Source: HAR #57313687 Report a problem | ||
| 6/18/2022 | Listed for sale | $319,900$122/sqft |
Source: HAR #57313687 Report a problem | ||
Public tax history
| Year | Property taxes | Tax assessment |
|---|---|---|
| 2025 | $2,222 +1% | $324,949 -1.2% |
| 2024 | $2,200 -4.3% | $328,738 +2.7% |
| 2023 | $2,298 +74.3% | $320,091 +25.9% |
| 2022 | $1,318 | $254,210 +23% |
| 2021 | -- | $206,639 +14.8% |
| 2020 | $1,199 -1.6% | $179,964 |
| 2019 | $1,219 -70.3% | $179,964 +3.4% |
| 2018 | $4,107 | $174,066 |
| 2017 | $4,107 +11.3% | $174,066 +8.8% |
| 2016 | $3,691 +5.5% | $159,966 |
| 2015 | $3,498 | $159,966 +6.2% |
| 2014 | $3,498 | $150,686 +17.7% |
| 2013 | -- | $128,017 +2.4% |
| 2012 | -- | $124,987 |
| 2011 | -- | $124,987 -10.4% |
| 2010 | -- | $139,438 -1% |
| 2009 | -- | $140,798 -13% |
| 2007 | -- | $161,908 +12.6% |
| 2006 | -- | $143,750 |
| 2005 | -- | $143,750 |
| 2004 | -- | $143,750 |
| 2003 | -- | $143,750 +2.6% |
| 2002 | -- | $140,100 |
| 2001 | -- | $140,100 +6.8% |
| 2000 | -- | $131,200 |
Find assessor info on the county website
Monthly payment
Est. payment
Payment breakdown
Explore the cost of this home by adjusting the details. Changes won't be saved.Climate risks
Neighborhood: 77068
Nearby schools
GreatSchools rating
- 3/10Pat Reynolds Elementary SchoolGrades: PK-5Distance: 0.6 mi
- 4/10Edwin M Wells Middle SchoolGrades: 6-8Distance: 0.4 mi
- 1/10Westfield High SchoolGrades: 9-12Distance: 3.4 mi
Schools provided by the listing agent
- Elementary: Pat Reynolds Elementary School
- Middle: Edwin M Wells Middle School
- High: Westfield High School
Source: HAR. This data may not be complete. We recommend contacting the local school district to confirm school assignments for this home.
- $248,5004 bd2 ba2.4k sqft4323 Brightwood Dr, Houston, TX 77068Off Market
- $341,0004 bd3 ba3.2k sqft4315 Brightwood Dr, Houston, TX 77068Off Market
- $288,9004 bd2 ba2.8k sqft4311 Brightwood Dr, Houston, TX 77068Off Market
- $269,6003 bd2 ba1.7k sqft4346 Leyland Brook Ln, Houston, TX 77068Off Market
- $309,7003 bd2 ba2k sqft4350 Leyland Brook Ln, Houston, TX 77068Off Market
- $359,4004 bd2 ba2.8k sqft4354 Leyland Brook Ln, Houston, TX 77068Off Market
- $362,8004 bd4 ba3.2k sqft4318 Brightwood Dr, Houston, TX 77068Off Market
- $294,9003 bd2 ba1.8k sqft4342 Leyland Brook Ln, Houston, TX 77068Off Market
A local agent can set up tours, give advice and negotiate with sellers.
Similar homes
- $355,0004 bd3 ba2.5k sqft12503 Indian Wells Dr, Houston, TX 77066For Sale
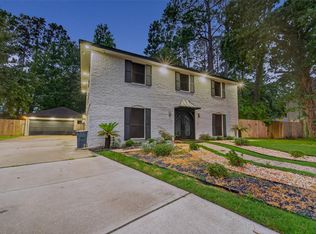 MLS ID #87403563, Noe Hernandez, Vive Realty LLC. HAR
 - $370,0004 bd4 ba3.1k sqft5711 Bermuda Dunes Dr, Houston, TX 77069For Sale
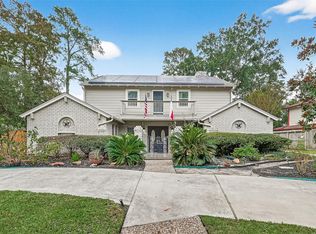 MLS ID #16785386, Melany Mariano, Realty World Homes & Estates. HAR
 - $435,0004 bd3 ba3.3k sqft15027 Walters Rd, Houston, TX 77068For Sale
 MLS ID #75268419, Kiani Komeizi, Kiani Realty. HAR
 - $365,0004 bd3 ba2.6k sqft6410 Rose Willow Ln, Spring, TX 77379For Sale
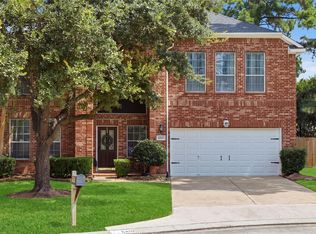 MLS ID #50042807, Mayra Rodriguez, Step Real Estate. HAR
 - $315,0004 bd3 ba2.4k sqft17612 Fairway Oaks Dr, Spring, TX 77379For SaleMLS ID #65116315, David Feliciano III, Home Journey Realtors, LLC. HAR
- $325,0004 bd3 ba2.6k sqft5211 Nodaway Ln, Spring, TX 77379For SaleMLS ID #4497074, Graeme Miller, Keller Williams Realty Professionals. HAR
- $399,9904 bd4 ba2.7k sqft11523 Quail Creek Dr, Houston, TX 77070For SaleMLS ID #28675295, Chris Perrenot, Realm Real Estate Professionals - Katy. HAR
- $310,0004 bd3 ba2.5k sqft5322 Ashmere Ln, Spring, TX 77379For SaleMLS ID #9159079, Valerie Shumate, United Real Estate. HAR
- $365,0004 bd3 ba2.5k sqft5419 Summerfield Ln, Spring, TX 77379For SaleMLS ID #67010028, Zoraya Vela, Vive Realty LLC. HAR
- $354,9004 bd2 ba2.3k sqft723 Far Pines Dr, Spring, TX 77373For SaleMLS ID #40762873, Kevin Johnson, Factor 8 Realty. HAR
- $319,5005 bd4 ba3k sqft5619 Spanish Oak Dr, Houston, TX 77066For SaleMLS ID #40714477, Joe Rodriguez, Ferris Realty. HAR
- $373,5004 bd3 ba2.9k sqft17810 Abby Ln, Spring, TX 77379For SaleMLS ID #83458683, Jennifer Leago, Berkshire Hathaway HomeServices Premier Properties. HAR
- $319,9004 bd3 ba2.1k sqft8815 Driftstone Dr, Spring, TX 77379For SaleMLS ID #72399284, Jose Galvan, Nava Realty Group. HAR
- $315,0004 bd3 ba2.3k sqft12530 Mill Ridge Dr, Cypress, TX 77429For SaleMLS ID #78401610, Katie Curran, Keller Williams Signature. HAR
- $235,0003 bd3 ba2.3k sqft3318 Forest Willow Ln, Houston, TX 77068For SaleMLS ID #52005283, Mark Dimas, Realty Of America, LLC. HAR
- $424,9904 bd3 ba2.9k sqft5919 Spring Creek Oaks Dr, Spring, TX 77379For SaleMLS ID #56643796, Brady Brewer, Lion Drive Realty. HAR
- $259,0004 bd3 ba2k sqft11714 Fallwood Dr, Houston, TX 77065For SaleMLS ID #71391622, Luis Sibrian, Luis Sibrian, Broker. HAR
- $310,0004 bd3 ba2k sqft15214 River Park Dr, Houston, TX 77070For SaleMLS ID #59227987, Rachel Pitre, Keller Williams Houston Central. HAR
- $288,0005 bd3 ba2.7k sqft1523 Bodart Dr, Houston, TX 77090For SaleMLS ID #65877596, Brock Duncan, Ignite Real Estate Group. HAR
- $369,0004 bd2 ba1.8k sqft9618 Springmont Dr, Houston, TX 77080For SaleMLS ID #97815580, Cesar Espinoza, Equity Real Estate. HAR
