Lovely 2-story home featuring a shaded front porch, all wood laminate and tile flooring, lots of natural light, updated ceiling fans, security system, and ample space in the backyard with a covered patio and view of the lake! The 1st floor offers a soaring ceiling entryway, formal dining, spacious living room with a fireplace, half bath, and eat-in kitchen with an island, tile backsplash, updated cabinet hardware, and stainless steel appliances. Upstairs holds the game room, utility room, and all 3 bedrooms including the primary suite with a walk-in closet and remodeled bath - tile surround, dual sinks, soaking tub, and separate shower. This home is located in a quiet community with no through traffic, easy access to FM 1960 and I-45, and proximity to Bush Airport, Vintage Park, Grand Pkwy Marketplace, Old Town Spring, and more!
Pending
$235,000
3318 Forest Willow Ln, Houston, TX 77068
3beds
2,300sqft
Single Family Residence
Built in 2005
5,445 Square Feet Lot
$228,200 Zestimate®
$102/sqft
$67/mo HOA
What's special
Lots of natural lightView of the lakeUpdated ceiling fansStainless steel appliancesSoaring ceiling entrywayFormal diningTile backsplash
- 180 days
- 41
- 0
Zillow last checked:
Listing updated:
Listed by:
Mark Dimas TREC #0488488 281-861-6199,
Realty Of America, LLC,
Kimberly Martin TREC #0522743 281-939-2150,
Realty Of America, LLC
Source: HAR,MLS#: 52005283
Facts & features
Interior
Bedrooms & bathrooms
- Bedrooms: 3
- Bathrooms: 3
- Full bathrooms: 2
- 1/2 bathrooms: 1
Primary bedroom
- Level: Second
- Area: 225
- Dimensions: 15x15
Bedroom
- Level: Second
- Area: 130
- Dimensions: 13x10
Bedroom
- Level: Second
- Area: 143
- Dimensions: 13x11
Breakfast
- Level: First
- Area: 78
- Dimensions: 13x6
Dining room
- Level: First
- Area: 154
- Dimensions: 14x11
Game room
- Level: Second
- Area: 196
- Dimensions: 14x14
Kitchen
- Level: First
- Area: 104
- Dimensions: 13x8
Living room
- Level: First
- Area: 414
- Dimensions: 23x18
Heating
- Natural Gas
Cooling
- Attic Fan, Ceiling Fan(s), Electric
Appliances
- Included: Dryer, Refrigerator, Convection Oven, Microwave, Gas Range, Dishwasher
- Laundry: Electric Dryer Hookup, Gas Dryer Hookup, Washer Hookup
Features
- All Bedrooms Up, En-Suite Bath, Primary Bed - 2nd Floor
- Flooring: Laminate, Tile
- Windows: Window Coverings
- Number of fireplaces: 1
Interior area
- Total structure area: 2,300
- Total interior livable area: 2,300 sqft
Video & virtual tour
Property
Parking
- Total spaces: 2
- Parking features: Attached
- Attached garage spaces: 2
Features
- Stories: 2
- Patio & porch: Covered, Patio/Deck, Porch
- Exterior features: Sprinkler System
- Fencing: Back Yard
- Has view: Yes
- View description: Lake, Water
- Has water view: Yes
- Water view: Lake,Water
Lot
- Size: 5,445 Square Feet
- Features: Back Yard, Subdivided, 0 Up To 1/4 Acre
Details
- Parcel number: 1234550020022
- Special conditions: Short Sale
Construction
Type & style
- Home type: SingleFamily
- Architectural style: Traditional
- Property subtype: Single Family Residence
Materials
- Brick
- Foundation: Slab
- Roof: Composition
Condition
- New construction: No
- Year built: 2005
Utilities & green energy
- Water: Water District
Green energy
- Energy efficient items: Thermostat
Community & HOA
Community
- Subdivision: Enclave At Olde Oaks Amd
HOA
- Has HOA: Yes
- Amenities included: Controlled Access, Pond
- HOA fee: $798 annually
Location
- Region: Houston
Financial & listing details
- Price per square foot: $102/sqft
- Tax assessed value: $282,353
- Annual tax amount: $5,985
- Date on market: 4/3/2026
- Listing terms: Assumable 1st Lien,Cash,Conventional,FHA,VA Loan
Estimated market value
$228,200
$217,000 - $240,000
$2,265/mo
Price history
| Date | Event | Price |
|---|---|---|
| 8/12/2026 | Pending sale | $235,000$102/sqft |
Source:  HAR #52005283 Report a problem HAR #52005283 Report a problem | ||
| 5/24/2026 | Price change | $235,000-6%$102/sqft |
Source: HAR #52005283 Report a problem | ||
| 4/10/2026 | Price change | $249,990-3.9%$109/sqft |
Source: HAR #52005283 Report a problem | ||
| 4/3/2026 | Listed for sale | $260,000-3.7%$113/sqft |
Source: HAR #52005283 Report a problem | ||
| 10/2/2025 | Listing removed | $2,000$1/sqft |
Source:  HAR #78485382 Report a problem HAR #78485382 Report a problem | ||
| 9/4/2025 | Listed for rent | $2,000$1/sqft |
Source: HAR #78485382 Report a problem | ||
| 9/4/2025 | Listing removed | $2,000$1/sqft |
Source: HAR #71002966 Report a problem | ||
| 7/22/2025 | Listed for rent | $2,000+17.6%$1/sqft |
Source: HAR #71002966 Report a problem | ||
| 7/21/2025 | Price change | $270,000-1.8%$117/sqft |
Source: HAR #46654317 Report a problem | ||
| 7/1/2025 | Price change | $275,000-1.8%$120/sqft |
Source: HAR #96000683 Report a problem | ||
| 6/6/2025 | Listed for sale | $280,000$122/sqft |
Source: HAR #96000683 Report a problem | ||
| 6/2/2025 | Pending sale | $280,000$122/sqft |
Source: HAR #96000683 Report a problem | ||
| 4/25/2025 | Price change | $280,000-1.8%$122/sqft |
Source: HAR #96000683 Report a problem | ||
| 4/14/2025 | Price change | $285,000-5%$124/sqft |
Source: HAR #96000683 Report a problem | ||
| 4/7/2025 | Listed for sale | $299,990+5.3%$130/sqft |
Source: HAR #96000683 Report a problem | ||
| 3/11/2022 | Listing removed | -- |
Source: HAR #94608175 Report a problem | ||
| 2/8/2022 | Pending sale | $285,000$124/sqft |
Source: HAR #94608175 Report a problem | ||
| 1/21/2022 | Price change | $285,000-1.7%$124/sqft |
Source: HAR #94608175 Report a problem | ||
| 1/6/2022 | Listed for sale | $289,900$126/sqft |
Source: HAR #94608175 Report a problem | ||
| 12/23/2020 | Sold | -- |
Source: Agent Provided Report a problem | ||
| 12/17/2020 | Listing removed | $1,700$1/sqft |
Source: Cypress Realty Group, Inc. #63231517 Report a problem | ||
| 10/13/2020 | Price change | $1,700-2.9%$1/sqft |
Source: Cypress Realty Group, Inc. #63231517 Report a problem | ||
| 9/18/2020 | Price change | $1,750-2.8%$1/sqft |
Source: Cypress Realty Group, Inc. #63231517 Report a problem | ||
| 8/29/2020 | Listed for rent | $1,800+12.5%$1/sqft |
Source: Cypress Realty Group, Inc. #63231517 Report a problem | ||
| 8/13/2018 | Listing removed | $1,600$1/sqft |
Source: Central Metro Realty #96123586 Report a problem | ||
| 7/18/2018 | Listed for rent | $1,600$1/sqft |
Source: Central Metro Realty #96123586 Report a problem | ||
Public tax history
| Year | Property taxes | Tax assessment |
|---|---|---|
| 2025 | $1,931 +1.1% | $282,353 -1% |
| 2024 | $1,909 +6.1% | $285,334 -5.2% |
| 2023 | $1,800 +15.9% | $301,070 +21.6% |
| 2022 | $1,553 | $247,626 +27.8% |
| 2021 | -- | $193,784 +9% |
| 2020 | $1,414 -1.7% | $177,753 |
| 2019 | $1,438 -63.2% | $177,753 +9% |
| 2018 | $3,911 | $163,005 +8% |
| 2017 | $3,911 +1.5% | $150,902 |
| 2016 | $3,852 +22.7% | $150,902 |
| 2015 | $3,139 | $150,902 +24.8% |
| 2014 | $3,139 | $120,894 |
| 2013 | -- | $120,894 +15.8% |
| 2012 | -- | $104,398 |
| 2011 | -- | $104,398 |
| 2010 | -- | $104,398 -8.2% |
| 2009 | -- | $113,673 |
| 2007 | -- | -- |
| 2006 | -- | -- |
Find assessor info on the county website
Monthly payment
Est. payment
Payment breakdown
Explore the cost of this home by adjusting the details. Changes won't be saved.Climate risks
Neighborhood: 77068
Nearby schools
Schools provided by the listing agent
- Elementary: Pat Reynolds Elementary School
- Middle: Edwin M Wells Middle School
- High: Westfield High School
Source: HAR. This data may not be complete. We recommend contacting the local school district to confirm school assignments for this home.
- $259,0004 bd3 ba2.3k sqft3322 Forest Willow Ln, Houston, TX 77068Off Market
- $237,8004 bd2 ba1.8k sqft3314 Forest Willow Ln, Houston, TX 77068Off Market
- $270,2004 bd3 ba2.1k sqft14902 Forest Enclave Ln, Houston, TX 77068Off Market
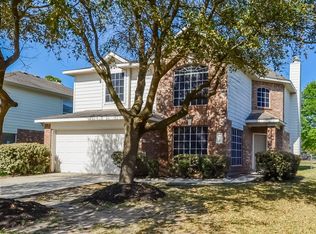
- $286,9003 bd2 ba2.8k sqft3310 Forest Willow Ln, Houston, TX 77068Off Market
Similar homes
- $299,9003 bd3 ba2.8k sqft14914 Forest Enclave Ln, Houston, TX 77068For Sale
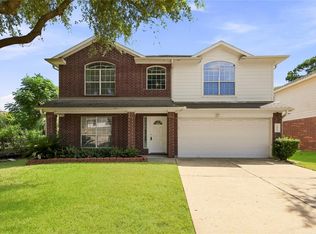 MLS ID #71830045, Catherine Stellakis, Orchard Brokerage. HAR
 - $220,0003 bd3 ba2.1k sqft2446 Kenbridge Dr, Houston, TX 77067For Sale
 MLS ID #4900399, Charissa Ettinoffe, Keller Williams Preferred. HAR
 - $210,0003 bd2 ba1.3k sqft13667 Paxton Dr, Houston, TX 77014For Sale
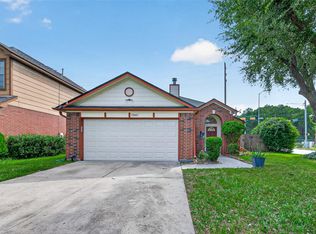 MLS ID #8634798, Brian Hill, CENTURY 21 Western Realty, Inc. HAR
 - $230,0004 bd3 ba2.2k sqft18902 Remington Park Dr, Houston, TX 77073For Sale
 MLS ID #2921105, Uriel Franco, Keller Williams Houston Central. HAR
