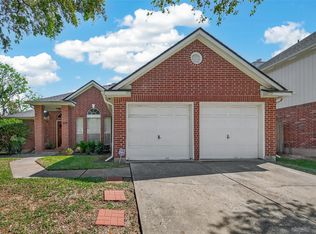
Welcome to this charming two-story brick home featuring inviting curb appeal and a private entry walkway that creates a warm first impression. Step inside to a bright and open living area with soaring ceilings, abundant natural light, and seamless flow into the dining space and kitchen, making everyday living and entertaining feel effortless. The kitchen offers generous cabinet storage, ample counter space, and an open layout overlooking the main living areas. The spacious primary suite provides a relaxing retreat with vaulted ceilings and an updated ensuite bath featuring dual sinks, a soaking tub, and beautifully refreshed walk-in shower. Secondary bedrooms offer flexibility for guests, hobbies, or a home office. Enjoy the low-maintenance backyard with space to unwind or entertain outdoors. Conveniently located near shopping, dining, parks, and major commuter routes, this home combines comfort, functionality, and style in one inviting package.
For sale
Price cut: $9.1K (7/4)
$235,900
10526 Willow Park Vw, Houston, TX 77070
2beds
1,644sqft
:
Get pre-qualified$2,175/mo
Single Family Residence
Built in 2005
2,347 Square Feet Lot
$232,300 Zestimate®
$143/sqft
$248/mo HOA
What's special
Charming two-story brick homeAbundant natural lightInviting curb appealSoaking tubSoaring ceilingsAmple counter spaceUpdated ensuite bath
- 79 days |
- 107 |
- 7 |
Zillow last checked:
Listing updated:
Listed by:
Justin Dickey TREC #0587783 281-203-1331,
CB&A, Realtors
Source: HAR,MLS#: 35733531
Facts & features
Interior
Bedrooms & bathrooms
- Bedrooms: 2
- Bathrooms: 3
- Full bathrooms: 2
- 1/2 bathrooms: 1
Rooms
- Room types: Utility Room
Primary bathroom
- Features: Half Bath, Primary Bath: Double Sinks, Primary Bath: Separate Shower, Primary Bath: Soaking Tub, Secondary Bath(s): Tub/Shower Combo
Kitchen
- Features: Pantry
Heating
- Natural Gas
Cooling
- Ceiling Fan(s), Electric
Appliances
- Included: Disposal, Refrigerator, Gas Oven, Microwave, Gas Cooktop, Dishwasher
Features
- High Ceilings, All Bedrooms Up, En-Suite Bath, Walk-In Closet(s)
- Flooring: Carpet, Laminate, Tile
- Windows: Insulated/Low-E windows, Window Coverings
- Number of fireplaces: 1
- Fireplace features: Gas Log
Interior area
- Total structure area: 1,644
- Total interior livable area: 1,644 sqft
Video & virtual tour
Property
Parking
- Total spaces: 2
- Parking features: Attached, Garage Door Opener
- Attached garage spaces: 2
Features
- Stories: 2
- Patio & porch: Patio/Deck
Lot
- Size: 2,347 Square Feet
- Features: Back Yard, Subdivided, 0 Up To 1/4 Acre
Details
- Parcel number: 1256040010066
Construction
Type & style
- Home type: SingleFamily
- Architectural style: Traditional
- Property subtype: Single Family Residence
Materials
- Brick, Cement Siding, Wood Siding
- Foundation: Slab
- Roof: Composition
Condition
- New construction: No
- Year built: 2005
Utilities & green energy
- Sewer: Public Sewer
- Water: Public
Community & HOA
Community
- Subdivision: Willow Park Village
HOA
- Has HOA: Yes
- Amenities included: Controlled Access
- HOA fee: $248 monthly
Location
- Region: Houston
Financial & listing details
- Price per square foot: $143/sqft
- Tax assessed value: $238,072
- Annual tax amount: $5,690
- Date on market: 5/11/2026
- Listing terms: Cash,Conventional,FHA,VA Loan
- Road surface type: Concrete
Estimated market value
$232,300
$221,000 - $244,000
$1,874/mo
Price history
| Date | Event | Price |
|---|---|---|
| 7/4/2026 | Price change | $235,900-3.7%$143/sqft |
Source:  HAR #35733531 Report a problem HAR #35733531 Report a problem | ||
| 5/11/2026 | Listed for sale | $245,000-2%$149/sqft |
Source: HAR #35733531 Report a problem | ||
| 4/27/2026 | Listing removed | $250,000$152/sqft |
Source: HAR #50114404 Report a problem | ||
| 3/23/2026 | Price change | $250,000-2%$152/sqft |
Source: HAR #50114404 Report a problem | ||
| 2/16/2026 | Listed for sale | $255,000$155/sqft |
Source: HAR #50114404 Report a problem | ||
Public tax history
| Year | Property taxes | Tax assessment |
|---|---|---|
| 2025 | $1,747 +6.9% | $238,072 |
| 2024 | $1,634 +21.6% | $238,072 +0.8% |
| 2023 | $1,344 +9.1% | $236,116 +8.7% |
| 2022 | $1,232 | $217,145 +26.9% |
| 2021 | -- | $171,061 +8.6% |
| 2020 | $1,135 +6.2% | $157,460 +2.4% |
| 2019 | $1,069 -64.5% | $153,742 +9.8% |
| 2018 | $3,014 | $140,000 |
| 2017 | $3,014 +8.9% | $140,000 -5.7% |
| 2016 | $2,769 +53.6% | $148,384 +10.1% |
| 2015 | $1,802 | $134,813 +8.6% |
| 2014 | $1,802 | $124,092 +40.2% |
| 2013 | -- | $88,538 |
| 2012 | -- | $88,538 -9.7% |
| 2011 | -- | $98,000 -6.7% |
| 2010 | -- | $105,000 -10.5% |
| 2009 | -- | $117,289 -13.5% |
| 2008 | -- | $135,638 +1.1% |
| 2007 | -- | $134,214 +15.4% |
| 2006 | -- | $116,267 |
Find assessor info on the county website
Monthly payment
Est. payment
Payment breakdown
Explore the cost of this home by adjusting the details. Changes won't be saved.Climate risks
Neighborhood: 77070
Nearby schools
GreatSchools rating
- 6/10Matzke Elementary SchoolGrades: PK-5Distance: 0.5 mi
- 5/10Bleyl Middle SchoolGrades: 6-8Distance: 0.3 mi
- 5/10Cypress Creek High SchoolGrades: 9-12Distance: 0.7 mi
Schools provided by the listing agent
- Elementary: Matzke Elementary School
- Middle: Bleyl Middle School
- High: Cypress Creek High School
Source: HAR. This data may not be complete. We recommend contacting the local school district to confirm school assignments for this home.
- $212,9003 bd2 ba1.4k sqft10522 Willow Park Vw, Houston, TX 77070Off Market

- $188,3002 bd2 ba1.3k sqft10530 Willow Park Vw, Houston, TX 77070Off Market
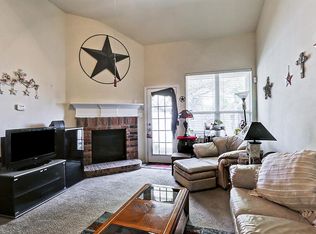
- $251,2003 bd3 ba2.1k sqft10518 Willow Park Vw, Houston, TX 77070Off Market
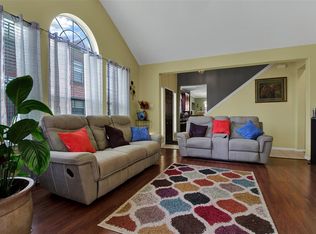
- $229,0002 bd2 ba1.4k sqft10534 Willow Park Vw, Houston, TX 77070For Sale
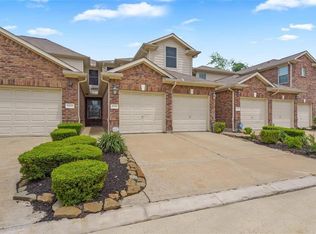
- $1152,308 Square FeetWillow Park Vw, Houston, TX 77070Off Market
- $238,8003 bd2 ba1.9k sqft10538 Willow Park Vw, Houston, TX 77070Off Market
- $240,8003 bd2 ba1.8k sqft10519 Mills Cove St, Houston, TX 77070Off Market
- $238,4003 bd3 ba1.9k sqft10514 Willow Park Vw, Houston, TX 77070Off Market
A local agent can set up tours, give advice and negotiate with sellers.
Similar homes
- $229,0002 bd2 ba1.4k sqft10534 Willow Park Vw, Houston, TX 77070For SaleMLS ID #68599265, Alysia LaChapelle, eXp Realty LLC. HAR
- $255,0003 bd3 ba1.6k sqft8031 Villa Lago Ln, Houston, TX 77070For Sale
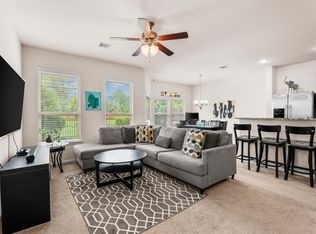 MLS ID #30692746, Esanet Benedict, Better Homes and Gardens Real Estate Gary Greene - Champions. HAR
 - $257,5003 bd3 ba2.2k sqft10825 Millridge Pines Ct, Houston, TX 77070For Sale
 MLS ID #3790007, Herma Hayes, RE/MAX Universal. HAR
 - $315,0003 bd2 ba1.7k sqft12606 Millvan Dr, Houston, TX 77070For Sale
 MLS ID #48623648, Mark Ngo, RE/MAX Results - Alliance Team. HAR
 - $190,0002 bd1 ba1.2k sqft13600 Breton Ridge St Building 20A, Houston, TX 77070For SaleMLS ID #36273117, Raymond Besa, Coldwell Banker Realty - The Woodlands. HAR
- $235,0004 bd3 ba2.1k sqft2446 Kenbridge Dr, Houston, TX 77067For SaleMLS ID #4900399, Charissa Ettinoffe, Keller Williams Preferred. HAR
- $325,0003 bd2 ba2.1k sqft12619 Taylorwood Ln, Houston, TX 77070For SaleMLS ID #97575863, Mark Ngo, RE/MAX Results - Alliance Team. HAR
- $260,0004 bd3 ba1.6k sqft10703 Buffalo Bend Dr, Houston, TX 77064For SaleMLS ID #19944198, Emily Waggoner, Smart City Realty. HAR
- $229,0003 bd3 ba1.6k sqft17031 Amarose Dr, Houston, TX 77090For SaleMLS ID #79283918, Alejandro Sneider, Orchard Brokerage. HAR
- $224,5003 bd3 ba1.8k sqft3330 Allington Ct, Houston, TX 77014For SaleMLS ID #87804644, Robin Webster, RE/MAX Integrity. HAR
- $220,0003 bd2 ba1.4k sqft5443 Evergreen Canyon Rd, Houston, TX 77066For SaleMLS ID #50012541, Naseem Ashraf, REALM Real Estate Professionals - North Houston. HAR
- $245,9004 bd3 ba1.9k sqft13703 Paxton Dr, Houston, TX 77014For SaleMLS ID #74844081, Lanaya Wills, The LaQuinn Group, Inc.. HAR
- $250,0003 bd2 ba1.5k sqft16810 Empty Ness Dr, Cypress, TX 77429For SaleMLS ID #27957278, Maelia Davis, The Agency Austin, LLC. HAR
- $235,0003 bd3 ba2.3k sqft3318 Forest Willow Ln, Houston, TX 77068For SaleMLS ID #52005283, Mark Dimas, Realty Of America, LLC. HAR
- $224,9003 bd2 ba1.3k sqft2650 Bammelwood Dr, Houston, TX 77014For SaleMLS ID #44091445, Curtis Swaringam, JPAR Houston. HAR
- $260,0003 bd2 ba1.6k sqft13423 Ravens Caw Dr, Cypress, TX 77429For SaleMLS ID #82651525, Trang Le, eXp Realty LLC. HAR
- $250,0003 bd2 ba1.5k sqft9206 Kirkleigh St, Spring, TX 77379For SaleMLS ID #98905407, Helena Jowers, Coldwell Banker Realty - Greater Northwest. HAR
- $230,0004 bd3 ba2.2k sqft18902 Remington Park Dr, Houston, TX 77073For SaleMLS ID #92267937, Uriel Franco, Keller Williams Houston Central. HAR
- $265,0003 bd2 ba1.9k sqft12830 Lodenbriar Dr, Houston, TX 77072For SaleMLS ID #11809476, Karen Orjuela-Cardenas, PROXY REALTY, INC.. HAR
- $239,9003 bd3 ba1.4k sqft10254 Sunwood Dr, Houston, TX 77041For SaleMLS ID #87002774, Evan Mangan, Orchard Brokerage. HAR
