Recently updated and move-in ready, this single-story home shows off a fresh Sherwin Williams paint palette top to bottom, refinished front door, and a light-filled open floor plan. The kitchen brings warm oak cabinetry, granite counters, tile backsplash, gas range, and new 2026 appliances including dishwasher, microwave, and disposal. Tile flows through the main living areas and new LVP anchors the bedrooms. Both bathrooms have been updated, and the primary closet features custom shelving. Out back, new side fencing and gate enclose a private yard with open patio, and the garage includes built-in cabinets and a workbench. HVAC recently serviced, water heater 2021. Set inside Park Creek with pool, splash pad, and playground amenities, zoned to A-rated CFISD schools and minutes to Grand Parkway 99.
For sale
Price cut: $2.5K (7/31)
$247,500
16810 Empty Ness Dr, Cypress, TX 77429
3beds
1,549sqft
:
Get pre-qualified$2,078/mo
Single Family Residence
Built in 2006
5,924 Square Feet Lot
$242,300 Zestimate®
$160/sqft
$58/mo HOA
What's special
Light-filled open floor planGranite countersTile backsplashGas rangeWarm oak cabinetry
- 19 days |
- 752 |
- 46 |
Likely to sell faster than
Zillow last checked:
Listing updated:
Listed by:
Maelia Davis TREC #0645271 310-977-7269,
The Agency Austin, LLC,
Peyton Huber TREC #0755853 713-408-9411,
The Agency Austin, LLC
Source: HAR,MLS#: 27957278
Facts & features
Interior
Bedrooms & bathrooms
- Bedrooms: 3
- Bathrooms: 2
- Full bathrooms: 2
Rooms
- Room types: Family Room, Utility Room
Primary bedroom
- Level: First
- Area: 193.33
- Dimensions: 14'6"x13'4"
Bedroom
- Level: First
- Area: 124.44
- Dimensions: 10'8"x11'8"
Bedroom
- Level: First
- Area: 163.33
- Dimensions: 11'8"x14'
Family room
- Level: First
- Area: 360
- Dimensions: 24'x15'
Kitchen
- Level: First
- Area: 277.33
- Dimensions: 17'4"x16'
Primary bath
- Level: First
- Area: 68.06
- Dimensions: 8'4"x8'2"
Utility room
- Level: First
- Area: 37.92
- Dimensions: 6'6"x5'10"
Heating
- Natural Gas
Cooling
- Ceiling Fan(s), Electric
Appliances
- Included: Disposal, Gas Oven, Oven, Gas Range, Dishwasher
- Laundry: Electric Dryer Hookup, Gas Dryer Hookup, Washer Hookup
Features
- All Bedrooms Down, En-Suite Bath, Walk-In Closet(s)
- Flooring: Laminate, Tile
- Windows: Window Coverings
Interior area
- Total structure area: 1,549
- Total interior livable area: 1,549 sqft
Property
Parking
- Total spaces: 2
- Parking features: Attached
- Attached garage spaces: 2
Features
- Stories: 1
- Patio & porch: Porch
- Fencing: Back Yard
Lot
- Size: 5,924 Square Feet
- Features: Subdivided, 0 Up To 1/4 Acre
Details
- Parcel number: 1270350020014
Construction
Type & style
- Home type: SingleFamily
- Architectural style: Traditional
- Property subtype: Single Family Residence
Materials
- Brick, Cement Siding
- Foundation: Slab
- Roof: Composition
Condition
- New construction: No
- Year built: 2006
Utilities & green energy
- Water: Water District
Green energy
- Energy efficient items: Attic Vents, Thermostat
Community & HOA
Community
- Subdivision: Park Creek
HOA
- Has HOA: Yes
- Amenities included: Park, Playground, Pool, Splash Pad
- HOA fee: $690 annually
Location
- Region: Cypress
Financial & listing details
- Price per square foot: $160/sqft
- Tax assessed value: $249,159
- Annual tax amount: $6,031
- Date on market: 7/23/2026
- Listing terms: Cash,Conventional,FHA,Investor,VA Loan
- Road surface type: Concrete
Estimated market value
$242,300
$230,000 - $254,000
$2,061/mo
Price history
| Date | Event | Price |
|---|---|---|
| 7/31/2026 | Price change | $247,500-1%$160/sqft |
Source:  HAR #27957278 Report a problem HAR #27957278 Report a problem | ||
| 7/23/2026 | Listed for sale | $250,000+145.1%$161/sqft |
Source: HAR #27957278 Report a problem | ||
| 5/2/2019 | Listing removed | -- |
Source: Auction.com Report a problem | ||
| 4/16/2019 | Listed for sale | -- |
Source: Auction.com Report a problem | ||
| 7/26/2009 | Listing removed | $102,000$66/sqft |
Source: Prudential Real Estate #4896667 Report a problem | ||
| 5/3/2009 | Price change | $102,000-11.2%$66/sqft |
Source: foreclosure.com Report a problem | ||
| 3/29/2009 | Price change | $114,900-11.5%$74/sqft |
Source: foreclosure.com Report a problem | ||
| 2/27/2009 | Listed for sale | $129,900$84/sqft |
Source: foreclosure.com Report a problem | ||
| 1/9/2009 | Sold | -- |
Source: Public Record Report a problem | ||
Public tax history
| Year | Property taxes | Tax assessment |
|---|---|---|
| 2025 | $1,584 +3.2% | $249,159 -0.4% |
| 2024 | $1,534 +20.2% | $250,176 -6.1% |
| 2023 | $1,276 +7.8% | $266,479 +17.3% |
| 2022 | $1,184 | $227,193 +22.6% |
| 2021 | -- | $185,315 +7% |
| 2020 | $1,116 +1.4% | $173,199 +3% |
| 2019 | $1,101 -70.2% | $168,154 +2.9% |
| 2018 | $3,699 | $163,339 |
| 2017 | $3,699 +5.1% | $163,339 +6.3% |
| 2016 | $3,520 +5.9% | $153,656 +3.5% |
| 2015 | $3,324 | $148,523 +12.1% |
| 2014 | $3,324 | $132,511 +5.8% |
| 2013 | -- | $125,265 +9.9% |
| 2012 | -- | $113,947 |
| 2011 | -- | $113,947 |
| 2010 | -- | $113,947 -12% |
| 2009 | -- | $129,475 -1.6% |
| 2007 | -- | $131,571 |
Find assessor info on the county website
Monthly payment
Est. payment
Payment breakdown
Explore the cost of this home by adjusting the details. Changes won't be saved.Climate risks
Neighborhood: Park Creek
Nearby schools
GreatSchools rating
- 8/10Black Elementary SchoolGrades: PK-5Distance: 2 mi
- 9/10Goodson Middle SchoolGrades: 6-8Distance: 0.5 mi
- 9/10Cypress Woods High SchoolGrades: 9-12Distance: 2 mi
Schools provided by the listing agent
- Elementary: Black Elementary School (Cypress-Fairbanks)
- Middle: Goodson Middle School
- High: Cypress Woods High School
Source: HAR. This data may not be complete. We recommend contacting the local school district to confirm school assignments for this home.
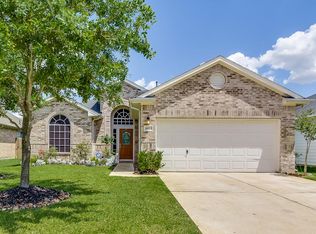
- $283,2003 bd2 ba1.7k sqft16814 Empty Ness Dr, Cypress, TX 77429Off Market
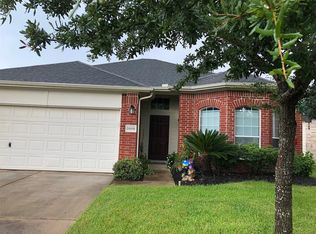
- $261,9003 bd2 ba1.5k sqft16806 Empty Ness Dr, Cypress, TX 77429Off Market
- $291,8004 bd2 ba1.8k sqft16818 Empty Ness Dr, Cypress, TX 77429Off Market
- $290,9003 bd2 ba1.7k sqft16802 Empty Ness Dr, Cypress, TX 77429Off Market

- $306,9004 bd2 ba2.4k sqft16731 Tranquility Park Dr, Cypress, TX 77429Off Market
- $267,5003 bd2 ba1.5k sqft16803 Tranquility Park Dr, Cypress, TX 77429Off Market
- $272,7003 bd2 ba1.5k sqft16803 Tranquility Park, Cypress, TX 77429Off Market
- $328,8003 bd2 ba-- sqft16727 Tanquility Park Dr, Cypress, TX 77429Off Market
A local agent can set up tours, give advice and negotiate with sellers.
A local lender can help you make sure your offer is ready when you are.
Similar homes
- $285,0003 bd3 ba2k sqft15518 Elm Leaf Pl, Cypress, TX 77429For Sale
 MLS ID #92910097, Heather Trejo, JLA Realty. HAR
 - $269,7003 bd2 ba1.5k sqft15118 Vincennes Oak St, Cypress, TX 77429Off Market

- $265,0003 bd3 ba1.6k sqft13538 Fawn Lily Dr, Cypress, TX 77429For Sale
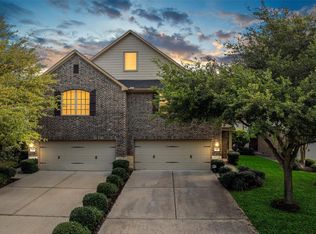 MLS ID #29054246, Sterling Kellogg-Clarke, Reveille Realty LLC. HAR
 - $255,0003 bd2 ba1.5k sqft7754 Pasture Bend Ln, Cypress, TX 77433For Sale
 MLS ID #31758354, Eric Beeler, Better Homes and Gardens Real Estate Gary Greene - Champions. HAR
 - $322,0003 bd2 ba2.1k sqft18126 Rustic Brook Ct, Cypress, TX 77429For SaleMLS ID #10519847, Emre Kinay, Keller Williams Memorial. HAR
- $249,0003 bd3 ba2.1k sqft20631 Tayman Oaks Dr, Cypress, TX 77433For SaleMLS ID #35416377, Jordan Denike, TexasRenters.com, LLC. HAR
- $257,9003 bd2 ba1.5k sqft17039 Gleneviss Dr, Houston, TX 77084For SaleMLS ID #86709246, Yesenia Cavazos, Alliance Properties. HAR
- $285,0003 bd2 ba1.5k sqft11123 Cactus Point Ct, Houston, TX 77095For SaleMLS ID #97491151, Ryan Jockers, Better Homes and Gardens Real Estate Gary Greene - Champions. HAR
- $279,0003 bd2 ba1.7k sqft17118 Shadow Ledge Dr, Houston, TX 77095For SaleMLS ID #41521578, Grace Felefli, HomeSmart. HAR
- $294,8803 bd2 ba1.6k sqft20703 Sunshine Meadow Dr, Hockley, TX 77447For SaleMLS ID #57957768, Rhan Pruitt, 1st Texas, Realtors. HAR
- $250,0003 bd2 ba1.3k sqft19526 Stillhouse Dr, Tomball, TX 77375For SaleMLS ID #46872244, Evan Ballew, Top Guns Realty on Lake Conroe. HAR
- $240,0003 bd3 ba1.7k sqft18826 Reynolds Park Dr, Katy, TX 77449For SaleMLS ID #33189905, Susan Wood, Home Sweet Home Real Estate Group. HAR
- $265,0003 bd2 ba1.6k sqft2319 Blue Reef Dr, Katy, TX 77449For SaleMLS ID #70725123, Arianna Rios Ortega, PAK Home Realty. HAR
- $269,9903 bd3 ba1.7k sqft13531 Villas Palmas Dr, Houston, TX 77070For SaleMLS ID #86819662, Justin Dickey, CB&A, Realtors. HAR
- $285,0003 bd2 ba1.4k sqft906 Juniper Ct, Tomball, TX 77375For SaleMLS ID #47930033, Roy Brashier, HomeSmart. HAR
- $250,0003 bd2 ba1.6k sqft19631 Amistad Dr, Tomball, TX 77375PendingMLS ID #16415068, Diane Cutaia, Elite Texas Properties. HAR
- $239,9993 bd3 ba2.2k sqft5103 Dartmoor Ridge Trl, Houston, TX 77066For SaleMLS ID #10047161, Ana Peternell, Keller Williams Premier Realty. HAR
- $255,0003 bd3 ba1.6k sqft8031 Villa Lago Ln, Houston, TX 77070For SaleMLS ID #30692746, Esanet Benedict, Better Homes and Gardens Real Estate Gary Greene - Champions. HAR
- $235,0003 bd2 ba1.3k sqft32019 Sue Ln, Pinehurst, TX 77362For SaleMLS ID #12332574, Stephanie McGrew, Grand Terra Realty. HAR
- $319,9003 bd2 ba1.8k sqft15734 Bending Birch Dr, Cypress, TX 77433For SaleMLS ID #58756506, Gilbert Tovar, Cornerstone Realty Plus,PLLC. HAR
