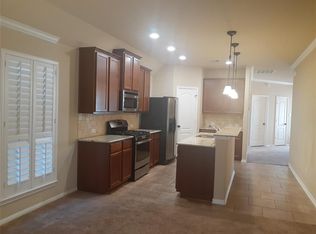
Affordability meets high end suburban living with this 3/2 Townhome in the wonderful neighborhood of Coles Crossing! Nestled in the heart of Cypress & zoned to top rated schools, this is the perfect home to start your family dream life! Built in 2014 this home is the definition of turn-key & features lovely wood-look LVP flooring & new carpet throughout. The kitchen & living area are both open yet cozy at the same time, featuring dark brown cabinetry, recessed lighting, dark hardwood floors & beautiful granite countertops. The large primary bedroom is built for high end living & the bath features a separate shower & bath with double sinks! The home also includes a new dishwasher, new washing machine, & an electric washer/dryer & refrigerator! Conveniently located to the nearby HEB & featuring a community gym, tennis courts, pool, park & walking trails, Coles Crossing offers everything you need for easy suburban living! Your kids can even ride their bikes to Sampson Elementary School!
For sale
Price cut: $5K (8/13)
$260,000
13538 Fawn Lily Dr, Cypress, TX 77429
3beds
1,670sqft
Townhouse
Built in 2014
3,341 Square Feet Lot
$258,500 Zestimate®
$156/sqft
$92/mo HOA
What's special
New dishwasherRecessed lightingLovely wood-look lvp flooringNew carpet throughoutDark hardwood floorsBeautiful granite countertopsNew washing machine
- 136 days |
- 592 |
- 45 |
Zillow last checked:
Listing updated:
Listed by:
Sterling Kellogg-Clarke TREC #0718676 832-797-9691,
Reveille Realty LLC
Source: HAR,MLS#: 29054246
Facts & features
Interior
Bedrooms & bathrooms
- Bedrooms: 3
- Bathrooms: 3
- Full bathrooms: 2
- 1/2 bathrooms: 1
Rooms
- Room types: Utility Room
Primary bedroom
- Level: Second
- Area: 285
- Dimensions: 15 x 19
Bedroom
- Level: Second
- Area: 144
- Dimensions: 12 x 12
Bedroom
- Level: Second
- Area: 132
- Dimensions: 12 x 11
Dining room
- Level: First
- Area: 81
- Dimensions: 9 x 9
Kitchen
- Level: First
- Area: 135
- Dimensions: 15 x 9
Living room
- Level: First
Heating
- Electric
Cooling
- Ceiling Fan(s), Electric
Appliances
- Included: ENERGY STAR Qualified Appliances, Disposal, Refrigerator, Gas Oven, Microwave, Gas Range, Dryer, Washer, Dishwasher, Washer/Dryer
- Laundry: Inside
Features
- Prewired for Alarm System, All Bedrooms Up
- Flooring: Carpet, Wood
Interior area
- Total structure area: 1,670
- Total interior livable area: 1,670 sqft
Video & virtual tour
Property
Parking
- Total spaces: 2
- Parking features: Attached, Additional Parking, Garage
- Attached garage spaces: 2
Features
- Levels: Levels 1 and 2
- Stories: 2
- Exterior features: Sprinkler System
- Has spa: Yes
- Fencing: Fenced
Lot
- Size: 3,341 Square Feet
- Features: Back Yard, On Street
Details
- Parcel number: 1249090020024
Construction
Type & style
- Home type: Townhouse
- Architectural style: Traditional
- Property subtype: Townhouse
Materials
- Brick, Stone, Stucco
- Foundation: Slab
- Roof: Composition
Condition
- New construction: No
- Year built: 2014
Utilities & green energy
- Water: Water District
Green energy
- Green verification: ENERGY STAR Certified Homes
- Energy efficient items: Attic Vents, Thermostat, Lighting
Community & HOA
Community
- Features: Tennis Court(s), Clubhouse
- Security: Prewired for Alarm System
- Subdivision: Coles Xing Sec 28
HOA
- Amenities included: Clubhouse, Dog Park, Fitness Center, Jogging Path, Park, Picnic Area, Playground, Pool, Tennis Court(s), Trail(s)
- HOA fee: $1,100 annually
Location
- Region: Cypress
Financial & listing details
- Price per square foot: $156/sqft
- Tax assessed value: $263,040
- Annual tax amount: $5,782
- Date on market: 4/1/2026
- Listing terms: Cash,Conventional,FHA,VA Loan
- Exclusions: See Exclusions List
- Road surface type: Concrete
Estimated market value
$258,500
$246,000 - $271,000
$2,315/mo
Price history
| Date | Event | Price |
|---|---|---|
| 8/13/2026 | Price change | $260,000-1.9%$156/sqft |
Source:  HAR #29054246 Report a problem HAR #29054246 Report a problem | ||
| 7/17/2026 | Price change | $265,000-1.9%$159/sqft |
Source: HAR #29054246 Report a problem | ||
| 6/17/2026 | Price change | $270,000-1.8%$162/sqft |
Source: HAR #29054246 Report a problem | ||
| 6/4/2026 | Listed for sale | $275,000$165/sqft |
Source: HAR #29054246 Report a problem | ||
| 5/22/2026 | Pending sale | $275,000$165/sqft |
Source: HAR #29054246 Report a problem | ||
| 5/19/2026 | Listed for sale | $275,000$165/sqft |
Source: HAR #29054246 Report a problem | ||
| 5/12/2026 | Pending sale | $275,000$165/sqft |
Source: HAR #29054246 Report a problem | ||
| 5/6/2026 | Price change | $275,000-1.8%$165/sqft |
Source: HAR #29054246 Report a problem | ||
| 4/1/2026 | Listed for sale | $280,000-1.8%$168/sqft |
Source: HAR #29054246 Report a problem | ||
| 11/13/2025 | Listing removed | $285,000$171/sqft |
Source: HAR #84816703 Report a problem | ||
| 11/1/2025 | Listed for sale | $285,000+18.8%$171/sqft |
Source: HAR #84816703 Report a problem | ||
| 10/27/2023 | Listing removed | -- |
Source:  HAR #34593164 Report a problem HAR #34593164 Report a problem | ||
| 9/15/2023 | Price change | $2,250-4.3%$1/sqft |
Source: HAR #34593164 Report a problem | ||
| 8/12/2023 | Listed for rent | $2,350$1/sqft |
Source: HAR #34593164 Report a problem | ||
| 3/1/2022 | Listing removed | -- |
Source: HAR #42876812 Report a problem | ||
| 11/21/2021 | Pending sale | $240,000$144/sqft |
Source: HAR #42876812 Report a problem | ||
| 11/12/2021 | Listed for sale | $240,000$144/sqft |
Source: HAR #42876812 Report a problem | ||
Public tax history
| Year | Property taxes | Tax assessment |
|---|---|---|
| 2025 | $1,672 -1% | $263,040 -3.2% |
| 2024 | $1,689 +12.1% | $271,596 +2.6% |
| 2023 | $1,506 -16.5% | $264,646 +1.7% |
| 2022 | $1,803 | $260,134 +17.3% |
| 2021 | -- | $221,827 +12.6% |
| 2020 | $1,271 +6.3% | $197,046 +8% |
| 2019 | $1,196 -67.1% | $182,514 +3.6% |
| 2018 | $3,639 | $176,177 |
| 2017 | $3,639 -6.1% | $176,177 |
| 2016 | $3,874 +896.3% | $176,177 +39.1% |
| 2015 | $389 | $126,663 +430.3% |
| 2014 | $389 | $23,883 |
Find assessor info on the county website
Monthly payment
Est. payment
Payment breakdown
Explore the cost of this home by adjusting the details. Changes won't be saved.Climate risks
Neighborhood: Coles Crossing
Nearby schools
GreatSchools rating
- 10/10Sampson Elementary SchoolGrades: PK-5Distance: 0.9 mi
- 10/10Spillane Middle SchoolGrades: 6-8Distance: 2.4 mi
- 9/10Cypress Woods High SchoolGrades: 9-12Distance: 2.1 mi
Schools provided by the listing agent
- Elementary: Sampson Elementary School
- Middle: Spillane Middle School
- High: Cypress Woods High School
Source: HAR. This data may not be complete. We recommend contacting the local school district to confirm school assignments for this home.
- $269,1003 bd3 ba1.6k sqft13542 Fawn Lily Dr, Cypress, TX 77429Off Market

- $307,6004 bd2 ba2.1k sqft13534 Fawn Lily Dr, Cypress, TX 77429Off Market
- $265,4003 bd3 ba1.6k sqft13546 Fawn Lily Dr, Cypress, TX 77429Off Market

- $240,7002 bd2 ba1.3k sqft13530 Fawn Lily Dr, Cypress, TX 77429Off Market
- $240,5003 bd3 ba1.6k sqft13550 Fawn Lily Dr, Cypress, TX 77429Off Market
- $326,2004 bd3 ba2.4k sqft13526 Fawn Lily Dr, Cypress, TX 77429Off Market
- $213,3002 bd2 ba1.2k sqft13554 Fawn Lily Dr, Cypress, TX 77429Off Market
- $295,9004 bd3 ba2k sqft13522 Fawn Lily Dr, Cypress, TX 77429Off Market
A local agent can set up tours, give advice and negotiate with sellers.
A local lender can help you make sure your offer is ready when you are.
Similar homes
- $269,7003 bd2 ba1.5k sqft15118 Vincennes Oak St, Cypress, TX 77429Off Market

- $295,0003 bd3 ba2k sqft19614 Whitehaven Meadow Trl, Cypress, TX 77429For Sale
 MLS ID #12009271, Adela Begic, Keller Williams Realty The Woodlands. HAR
 - $323,0004 bd3 ba2.3k sqft15315 Fir Woods Ln, Cypress, TX 77429For Sale
 MLS ID #60722846, Quynh Luong, Coldwell Banker Universal. HAR
 - $250,0003 bd3 ba1.8k sqft14630 Roaring Fork Ln, Houston, TX 77095For Sale
 MLS ID #10371920, Louell Sumaylo, Coldwell Banker Realty - Bellaire-Metropolitan. HAR
 - $259,9993 bd3 ba2k sqft11746 Pinemeade Ln, Tomball, TX 77375For SaleMLS ID #44768767, Brandi Brantner, CB&A, Realtors. HAR
- $315,0003 bd3 ba2.4k sqft15518 Forest Creek Farms Dr, Cypress, TX 77429For SaleMLS ID #94438481, Patrick Stuckwish, Keller Williams Memorial. HAR
- $315,0004 bd3 ba2.4k sqft13615 Northpointe Ridge Ln, Cypress, TX 77429For SaleMLS ID #75628740, BJ Alexander, eXp Realty LLC. HAR
- $255,0002 bd3 ba1.8k sqft9135 Solvista Pass Ln, Houston, TX 77070For SaleMLS ID #9660038, Kara Puente, Better Homes and Gardens Real Estate Gary Greene - Champions. HAR
- $269,9903 bd3 ba1.7k sqft13531 Villas Palmas Dr, Houston, TX 77070For SaleMLS ID #86819662, Justin Dickey, CB&A, Realtors. HAR
- $255,0003 bd3 ba1.6k sqft8031 Villa Lago Ln, Houston, TX 77070For SaleMLS ID #30692746, Esanet Benedict, Better Homes and Gardens Real Estate Gary Greene - Champions. HAR
- $280,0003 bd3 ba2.1k sqft4951 Evergreen Haven Ct, Houston, TX 77084For SaleMLS ID #23316789, Angelica Bracho, Berkshire Hathaway HomeServices Premier Properties. HAR
- $265,0003 bd2 ba1.4k sqft19031 Ashford Square St, Tomball, TX 77375For SaleMLS ID #28814594, Frances Cecil, Walzel Properties - Corporate Office. HAR
- $360,0004 bd3 ba2.4k sqft15619 Eastern Hemlock Ln, Cypress, TX 77429For SaleMLS ID #48478167, Sarah Wheeler, CB&A, Realtors. HAR
- $285,0004 bd3 ba2.4k sqft10619 Blithe Oak Ct, Tomball, TX 77375For SaleMLS ID #69494229, Terry Baird, Keller Williams Signature. HAR
- $294,9993 bd4 ba2.2k sqft8118 Stoneyway Dr, Houston, TX 77040For SaleMLS ID #81232488, Alison Thompson, Coldwell Banker Realty - Greater Northwest. HAR
- $265,0004 bd2 ba1.7k sqft5435 Nero Lake Dr, Katy, TX 77449For SaleMLS ID #43532771, Justin Dickey, CB&A, Realtors. HAR
- $320,0004 bd3 ba2.2k sqft19119 Poplar Trails Ln, Tomball, TX 77375For SaleMLS ID #45747657, Ruby Miranda, Keller Williams Summit. HAR
- $284,9994 bd3 ba2k sqft11626 Braemar Village Dr, Tomball, TX 77375For SaleMLS ID #68120795, Mohammad Khatri, Roots Brokerage. HAR
- $325,0003 bd3 ba1.9k sqft15046 Flintstone Village Trl, Cypress, TX 77433For SaleMLS ID #13646518, Katy Walston, Keller Williams Realty Professionals. HAR
- $299,9004 bd3 ba2k sqft15815 Grey Boulder Dr, Houston, TX 77084For SaleMLS ID #18857161, Matthew Guzman, RE/MAX Universal. HAR
