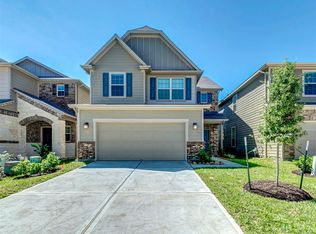
Welcome home to the quiet community of Stone Place, featuring just one entrance and exit for added privacy. This beautifully maintained 4-bedroom, 3-bath home with an attached 2-car garage offers a spacious and functional layout. The open-concept first floor includes the family room, dining area, and kitchen, along with a guest bedroom or flex room and a full bath. Upstairs, you'll find a large game room with a tray ceiling, a private primary suite with an ensuite bath, two spacious secondary bedrooms, an additional full bath, and a conveniently located utility room. Step outside to enjoy the oversized backyard with a covered patio, perfect for relaxing or entertaining. Shopping, dining, and everyday conveniences are within walking distance, with easy access to Hwy. 6, TX-290, and Beltway 8. Zoned to highly acclaimed Cypress-Fairbanks ISD.
For sale
$299,900
15815 Grey Boulder Dr, Houston, TX 77084
4beds
2,088sqft
Single Family Residence
Built in 2017
4,220 Square Feet Lot
$293,700 Zestimate®
$144/sqft
$63/mo HOA
What's special
Dining areaFamily roomOpen-concept first floorSpacious and functional layoutConveniently located utility roomTwo spacious secondary bedrooms
- 32 days
- 278
- 23
Zillow last checked:
Listing updated:
Listed by:
Matthew Guzman TREC #0641134 281-650-0533,
RE/MAX Universal
Source: HAR,MLS#: 18857161
Facts & features
Interior
Bedrooms & bathrooms
- Bedrooms: 4
- Bathrooms: 3
- Full bathrooms: 3
Rooms
- Room types: Family Room, Utility Room
Primary bedroom
- Level: Second
- Area: 182
- Dimensions: 14X13
Bedroom
- Level: Second
- Area: 143
- Dimensions: 13X11
Bedroom
- Level: First
- Area: 100
- Dimensions: 10X10
Bedroom
- Level: Second
- Area: 100
- Dimensions: 10X10
Breakfast
- Level: First
- Area: 63
- Dimensions: 9X7
Family room
- Level: First
- Area: 255
- Dimensions: 17X15
Game room
- Level: Second
- Area: 224
- Dimensions: 16X14
Kitchen
- Level: First
Utility room
- Level: Second
Heating
- Natural Gas
Cooling
- Electric
Appliances
- Included: Disposal, Microwave, Dishwasher
Features
- 1 Bedroom Down - Not Primary BR, En-Suite Bath, Primary Bed - 2nd Floor, Sitting Area, Walk-In Closet(s)
Interior area
- Total structure area: 2,088
- Total interior livable area: 2,088 sqft
Property
Parking
- Total spaces: 2
- Parking features: Attached
- Attached garage spaces: 2
Features
- Stories: 2
- Fencing: Back Yard
Lot
- Size: 4,220 Square Feet
- Features: Cleared, Subdivided, 0 Up To 1/4 Acre
Details
- Parcel number: 1385040020008
Construction
Type & style
- Home type: SingleFamily
- Architectural style: Traditional
- Property subtype: Single Family Residence
Materials
- Brick, Cement Siding
- Foundation: Slab
- Roof: Composition
Condition
- New construction: No
- Year built: 2017
Utilities & green energy
- Sewer: Public Sewer
- Water: Public, Water District
Community & HOA
Community
- Subdivision: Stone Place
HOA
- Has HOA: Yes
- HOA fee: $750 annually
Location
- Region: Houston
Financial & listing details
- Price per square foot: $144/sqft
- Tax assessed value: $306,380
- Annual tax amount: $7,325
- Date on market: 8/5/2026
- Listing terms: Cash,Conventional,FHA,VA Loan
- Road surface type: Concrete, Curbs
Estimated market value
$293,700
$279,000 - $308,000
$2,171/mo
Price history
| Date | Event | Price |
|---|---|---|
| 8/5/2026 | Listed for rent | $2,500$1/sqft |
Source:  HAR #67484427 Report a problem HAR #67484427 Report a problem | ||
Public tax history
| Year | Property taxes | Tax assessment |
|---|---|---|
| 2025 | $127 | $306,380 +5.3% |
| 2024 | $127 -0.8% | $290,967 -3.4% |
| 2023 | $128 -20.8% | $301,061 +4.2% |
| 2022 | $162 | $288,881 +31.6% |
| 2021 | -- | $219,523 +0.2% |
| 2020 | $157 -8.8% | $219,006 +6.9% |
| 2019 | $172 | $204,815 |
| 2018 | -- | -- |
Find assessor info on the county website
Monthly payment
Est. payment
Payment breakdown
Explore the cost of this home by adjusting the details. Changes won't be saved.Climate risks
Neighborhood: 77084
Nearby schools
Schools provided by the listing agent
- Elementary: Lowery Elementary School
- Middle: Kahla Middle School
- High: Langham Creek High School
Source: HAR. This data may not be complete. We recommend contacting the local school district to confirm school assignments for this home.

Similar homes
- $299,0004 bd3 ba2.2k sqft3506 Marquesa Ln, Houston, TX 77084For Sale
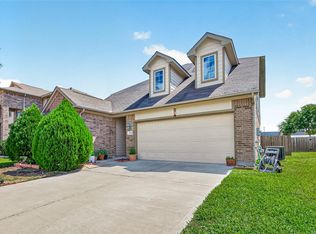 MLS ID #15667469, Brinda Dalwadi, Realm Real Estate Professionals - Katy. HAR
 - $270,0004 bd3 ba2.3k sqft3538 Clipper Winds Way, Houston, TX 77084For Sale
 MLS ID #9621242, Adela Begic, Keller Williams Realty The Woodlands. HAR
 - $280,0003 bd3 ba2.1k sqft4951 Evergreen Haven Ct, Houston, TX 77084For Sale
 MLS ID #23316789, Angelica Bracho, Berkshire Hathaway HomeServices Premier Properties. HAR
 - $305,0004 bd3 ba2.3k sqft8119 Sweetstone Grove Ct, Cypress, TX 77433For Sale
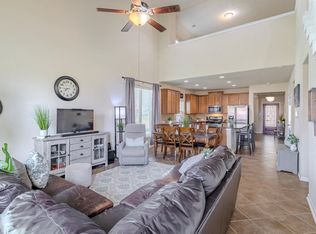 MLS ID #48693413, Starr Upton, RE/MAX Universal. HAR
